Realty Solution
Powered by 
- 0
- 9
- Overview
- Description
- Property Details
- Location
- HOA Management
- Facts & Features
- Getting Around
- Nearby Homes


Street View
Listed by: Jeffrey Mowry (661) 242-4242 DRE #01225345 | Jennings Realty (661) 242-6100
$550,000
Monthly Est:$2,738
 3 Beds
 2 Baths
2 full baths
 2,565sqft
2505 Brentwood Pl, Pine Mountain Club, CA 93222
$550,000
$2,738/moEst:
Get Pre-Approved
Single Family Residence
Built in 1980
$135.33/mo HOA
14,331 sqft lot
$214/sq.ft
Description
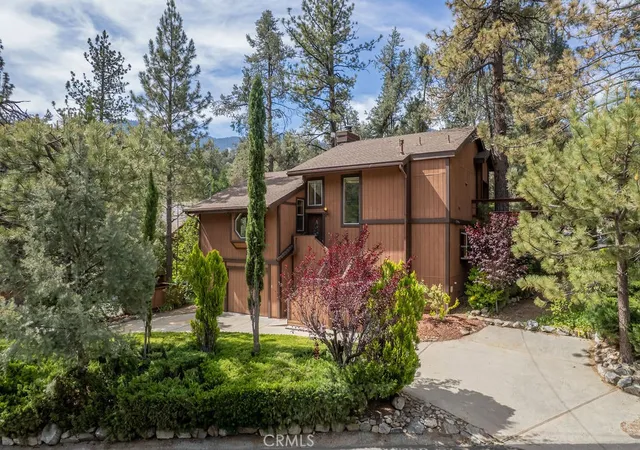
Charming Log Home on a Spacious R-3 Lot 2505 Brentwood Place, Pine Mountain Club, CA
Nestled in the beautiful mountain community, just north of Los Angeles and surrounded by 1.7 million acres of Los Padres National Forest, this authentic log home offers the perfect blend of privacy and convenience.
Tucked away on a quiet cul-de-sac yet close to the village center, this well-maintained home features soaring high ceilings in the living room with a striking real brick fireplace — ideal for cozy evenings. The remodeled kitchen is a standout, featuring a stunning one-piece wood countertop that seamlessly connects the kitchen island to the breakfast bar in a unique “Teppanyaki style.” This flows beautifully into the sunny dining area and sunroom, which includes its own wood-burning stove — long a favorite gathering spot for snowy mornings.
Step outside to enjoy three generous decks, including two covered ones on the east and south sides, plus a large back deck perfect for relaxing on pleasant summer afternoons and evenings. Upstairs, a gorgeous private loft with skylights and an efficient wood-burning stove leads to the spacious master bedroom and full bath.
Wood flooring runs throughout the home, complemented by a dedicated laundry room and a two-car detached garage. The oversized 1,200-gallon septic tank offers excellent potential for a 4th bedroom addition — be sure to ask your agent, the clubhouse, or Kern County about the R-3 zoning possibilities.
Exceptionally maintained with thoughtful attention to detail around every corner, this log home is move-in ready. Whether you're looking for year-round mountain living or a fantastic vacation rental opportunity, this rare find delivers warmth, character, and endless outdoor adventure right at your doorstep.
This special property will not last long. Call today to schedule your private showing!
- Houzeo last checked: 7 minutes ago
- Listing updated: October 10, 2026 at 3:21 am
- Source: California Regional MLS-CA | MLS#: SR26079211

Property Details
Status
Active
Type
Single Family Residence
No. of Stories
2
County
City
Neighborhood
--
Year Built
1980
HOA Fees
$135.33/mo
Finished Area
2,565 sqft
Lot Size
14,331 sqft lot
Basement Area
- sqft
MLS Name
California Regional MLS
MLS Number
SR26079211
MLS Status
Active
Days on Market
27
Cumulative Days on Market
171

Continue Your Journey in App
Find your dream home, receive real-time updates, and many more!
Download App
Continue Your Journey in App
Find your dream home, receive real-time updates, and many more!
Location
HOA Management
PMCPOA
HOA Fees
$1,624/ Annually
Amenities
 Amenities and services may be covered by one or multiple associations and service providers.
 Trash Pickup
 Club House
 Pool
Pool
 Golf
Golf
 Security Guard
 Bike Trails
 Spa
Spa
 Park Playground
 Tennis
 Meeting Room
Sports Court
BilliardRoom
Barbecue
RecreationRoom
PicnicArea
Disclaimer: Amenities are based on third-party information and may vary; buyers must independently verify all amenities, as information is deemed reliable but not guaranteed.
Facts & Features
Rooms
Bedrooms & bathrooms
Bedrooms: 3
Bathrooms: 2
Interior
Sewer
Septic Tank
Interior Features
Beamed Ceilings, Cathedral Ceilings, Bedroom On Main Level, Loft
Window Features
Double Pane Windows
Cooling
None
Heating
Propane, Pellet Stove, See Remarks
Appliances
Electric Cooktop, Water Softener
Construction
Year Built
Year Built: 1980
Home type
Single Family Residence
Property Condition
Turnkey
Roof
Composition
Architectural Style
Log Home
Foundation Details
Concrete Perimeter
Construction Materials
Log
Utilities & Energy
Laundry Features
Laundry Room
Water Source
Public
Utilities
Propane, See Remarks
Pool Features
Association
Security Features
Carbon Monoxide Detectors, Twenty Four Hour Security, Smoke Detectors
Electric
Standard
Association Amenities
Billiard Room, Clubhouse, Dog Park, Golf Course, Horse Trails, Meeting Room, Meeting Banquet Party Room, Other Courts, Barbecue, Picnic Area, Playground, Pool, Recreation Room, Rv Parking, Spa Hot Tub, Security, Tennis Courts, Trails, Trash
Fireplace Features
Dining Room, Living Room, See Remarks, Wood Burning
Parking Features
Circular Driveway, Concrete, Direct Access, Driveway, Driveway Up Slope From Street, Garage Faces Front, Garage, Garage Door Opener
Other Features
Disclosures
Covenants Restrictions Disclosure, Unincorporated
Lot Features
Two To Five Units Acre, Back Yard, Close To Clubhouse, Cul De Sac
Patio And Porch Features
Rear Porch, Covered, Deck, Front Porch
Community Features
Biking, Dog Park, Foothills, Fishing, Golf, Hiking, Horse Trails, Stables, Hunting, Lake, Mountainous, Near National Forest, Park, Preserve Public Land, Rural
Price History
| Date | Event | Price |
|---|---|---|
10/09/2026 Source: | Listed for Sale | $550,000 $214/sqft |
09/28/2026 Source: | Contingent (Active Under Contract) | $550,000 $214/sqft |
04/18/2026 Source: | Off Market | $550,000 +45.31% $214/sqft |
10/16/2019 Source: | Price Decreased | $378,500 -1.66% $148/sqft |
03/28/2019 Source: | Sold | $384,900 $150/sqft |

Nearby Homes


Find Homes by Property Features in Pine Mountain Club, CA
Nearby New Homes For Sale


Based on information from California Regional Multiple Listing Service, Inc. as of Oct 11, 2026, 07:15AM and /or other sources. All data, including all measurements and calculations of area, is obtained from various sources and has not been, and will not be, verified by broker or MLS. All information should be independently reviewed and verified for accuracy. Properties may or may not be listed by the office/agent presenting the information. Information being provided is for consumers’ personal, non-commercial use and may not be used for any purpose other than to identify prospective properties consumers may be interested in purchasing. This website may not include listings or property addresses of sellers who have directed their listing brokers to withhold their listing or their property address from display on the Internet. © 2026 California Regional Multiple Listing Service. All Rights Reserved.
 Advertising Broker: William Johnson DRE #01463271 | William Johnson Brokerage