- Overview
- Description
- Property Details
- Location
- HOA Management
- Facts & Features
- Getting Around
- Nearby Homes

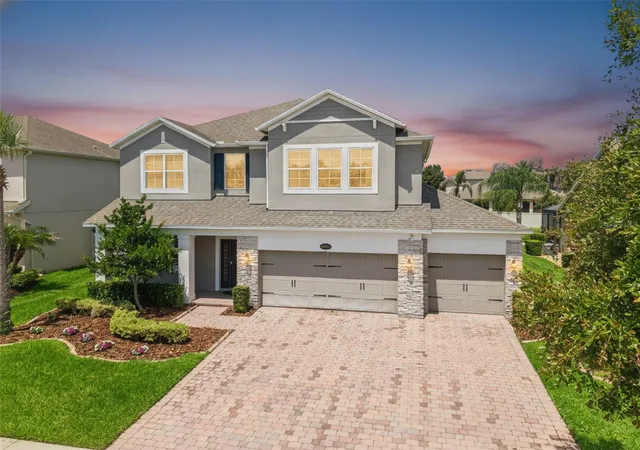


$1,020,000
Monthly Est:$5,077
 5 Beds
 4 Baths
4 full baths
 3,617sqft
16044 Citrus Knoll Dr, Winter Garden, FL 34787
$1,020,000
$5,077/moEst:
Get Pre-Approved
Single Family Residence
Built in 2016
$235/mo HOA
10,220 sqft lot
$282/sq.ft
Description
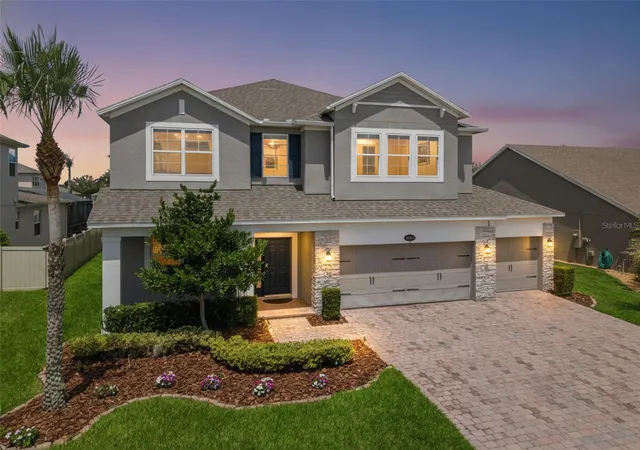
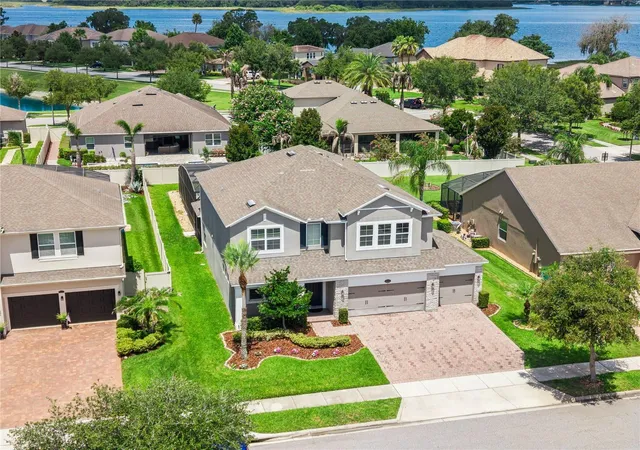
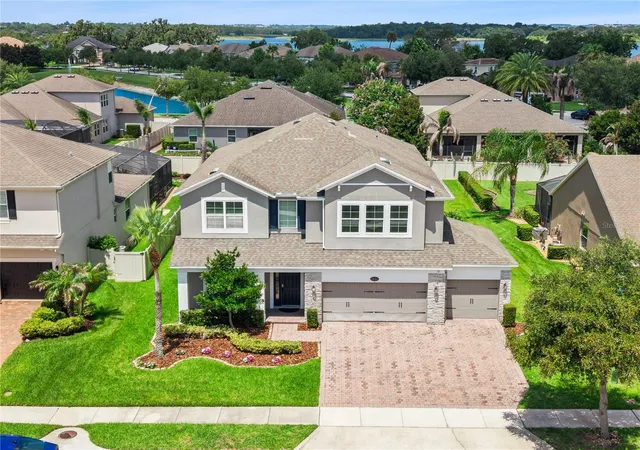
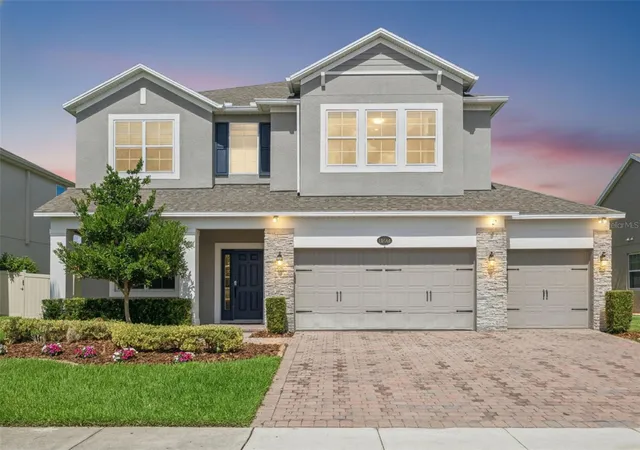
Under contract-accepting backup offers. PRICE IMPROVEMENT & SELLER OFFERING UP TO $10k TOWARDS BUYERS CLOSING COSTS WITH AN ACCEPTABLE OFFER! Welcome to this exceptional pool home in the highly sought-after gated community of Hickory Hammock in Winter Garden. Recent enhancements showcase true pride of ownership and include fresh EXTERIOR (8/26) and INTERIOR (7/26) repaint, whole-home pressure washing (7/26), refreshed landscaping (7/26), and a professionally serviced and cleaned air conditioning system (7/26). Offering more than 3,600 square feet beautifully designed living space, this impressive five bedroom, four bathroom, 4 car garage residence blends timeless elegance with everyday functionality. From the moment you step inside, you'll be captivated by soaring ceilings, georgous formal dining space, elegant coffered and wainscoting details, custom built-ins, and an abundance of natural light. The open concept floor plan creates an effortless flow, making the home ideal for both intimate gatherings and grand entertaining. At the heart of the home, the gourmet kitchen overlooks the expansive living and dining areas, it features quartz counter tops, abundant cabinetry, generous prep space, and a layout designed for both entertaining and everyday living. A downstairs private home office offers a refined work from home setting, while the expansive upstairs loft is an entertainer's dream, complete with a projector and oversized movie screen, creating the perfect setting for cinematic experiences, game days, or a stylish media lounge. The luxurious primary suite serves as a peaceful retreat with a spacious walk-in closet and spa-inspired ensuite bath. Thoughtfully designed secondary bedrooms and bathrooms provide comfort and privacy for family and guests. Step outside to your own private outdoor oasis where a screened resort-style pool and covered lanai create the ultimate setting for year-round Florida living. Whether hosting guests or enjoying a quiet evening at home, this backyard is designed for relaxation and entertaining. Recent enhancements that showcase true pride of ownership, including a freshly repainted interior, whole home pressure washing, new landscape, and a professionally serviced and cleaned air conditioning system. Residents of the gated community of Hickory Hammock enjoy an exceptional lifestyle with resort-style amenities including a clubhouse, fitness center, community pool, playgrounds, dog park, scenic walking trails, fishing pier, and boat ramp access to the beauty of Johns Lake. Ideally located just minutes from Historic Downtown Winter Garden, Winter Garden Village, top rated schools, shopping, dining, SR 429, Walt Disney World, and Orlando's world class attractions, this remarkable home offers the perfect balance of luxury, lifestyle, and convenience. Schedule your showing today!
- Houzeo last checked: 9 minutes ago
- Listing updated: October 6, 2026 at 3:41 pm
- Listing Provided by: Kaitlin Sidders (407) 797-2985 | HOGAN REALTY GROUP INC (321) 474-2004
- Source: Stellar MLS-FL as distributed by MLS GRID | MLS#: O6419284

Property Details
Status
Active Under Contract
Type
Single Family Residence
No. of Stories
2
County
City
Neighborhood
--
Year Built
2016
HOA Fees
$235/mo
Finished Area
3,617 sqft
Lot Size
10,220 sqft lot
Basement Area
- sqft
MLS Name
Stellar MLS
MLS Number
O6419284
MLS Status
Pending
Days on Market
127
Cumulative Days on Market
87

Continue Your Journey in App
Find your dream home, receive real-time updates, and many more!
Continue Your Journey in App
Find your dream home, receive real-time updates, and many more!
Location
HOA Management
Audi Hartly
HOA Fees
$235/ Monthly
Amenities
 Amenities and services may be covered by one or multiple associations and service providers.
 Club House
 Pool
 Gym
 Park Playground
 Tennis
 Security Gate
 Private Road
Recreational Facilities
Disclaimer: Amenities are based on third-party information and may vary; buyers must independently verify all amenities, as information is deemed reliable but not guaranteed.
Facts & Features
Rooms
Bedrooms & bathrooms
Bedrooms: 5
Bathrooms: 4
Kitchen
Level: First
Area: 165.00 Square Feet
Dimensions: 11x15
Living Room
Level: First
Area: 315.00 Square Feet
Dimensions: 15x21
Dining Room
Level: First
Area: 132.00 Square Feet
Dimensions: 11x12
Office
Level: First
Area: 156.00 Square Feet
Dimensions: 12x13
Primary Bedroom
Level: Second
Area: 315.00 Square Feet
Dimensions: 15x21
Bedroom 3
Level: Second
Area: 198.00 Square Feet
Dimensions: 11x18
Bedroom 2
Level: Second
Area: 143.00 Square Feet
Dimensions: 11x13
Bedroom 4
Level: Second
Area: 170.00 Square Feet
Dimensions: 10x17
Loft
Level: Second
Area: 418.00 Square Feet
Dimensions: 19x22
Balcony/Porch/Lanai
Level: First
Area: 2200.00 Square Feet
Dimensions: 40x55
Interior
Cooling
Central Air
Interior Features
Built In Features, Ceiling Fans(s), Coffered Ceiling(s), Crown Molding, Eat In Kitchen, High Ceilings, Kitchen/family Room Combo, Open Floorplan, Thermostat, Walk In Closet(s), Wet Bar
Flooring
Luxury Vinyl, Tile
Appliances
Built In Oven, Convection Oven, Cooktop, Dishwasher, Dryer, Microwave, Refrigerator, Washer
Heating
Central
Sewer
Public Sewer
Construction
Year Built
Year Built: 2016
Home type
Single Family Residence
Foundation Details
Slab
Construction Materials
Stucco, Frame
Roof
Shingle
Utilities & Energy
Laundry Features
Inside, Laundry Room
Association Amenities
Clubhouse, Fitness Center, Gated, Playground, Pool, Tennis Court(s)
Water Source
Public
Fireplace Features
Electric, Living Room
Utilities
Public
Security Features
Gated Community
Pool Features
In Ground, Screen Enclosure
Parking Features
Driveway, Oversized
Other Features
Community Features
Clubhouse, Community Mailbox, Dog Park, Fitness Center, Gated Community No Guard, Park, Playground, Pool
Patio And Porch Features
Front Porch, Rear Porch, Screened
Subdivision Name
Hickory Hammock Ph 1d
Vegetation
Trees/landscaped
Lot Features
Sidewalk
Price History
| Date | Event | Price |
|---|---|---|
10/06/2026 Source: | Contingent (Active Under Contract) | $1,020,000 $282/sqft |
09/18/2026 Source: | Price Decreased | $1,020,000 -3.77% $282/sqft |
08/27/2026 Source: | Price Decreased | $1,060,000 -3.20% $293/sqft |
08/13/2026 Source: | Price Decreased | $1,095,000 -0.45% $303/sqft |
08/11/2026 Source: | Listed for Sale | $1,100,000 $304/sqft |

Show more
Nearby Homes
Find Homes by Property Features in Winter Garden, FL
Nearby New Homes For Sale

Based on information from Stellar MLS® through Nov 07, 2026, 01:15AM as submitted to and distributed by MLS GRID. All data is obtained from various sources and may not have been verified by the broker or MLS GRID. Supplied Open House Information is subject to change without notice. All information should be independently reviewed and verified for accuracy. Properties may or may not be listed by the office/agent presenting the information. IDX information is provided exclusively for consumers’ personal non-commercial use. It may not be used for any purpose other than to identify prospective properties consumers may be interested in purchasing. The data is deemed reliable but is not guaranteed by MLS GRID. The use of the MLS GRID Data may be subject to an end-user license agreement prescribed by the Member Participant’s applicable MLS, if any, and as amended from time to time. © 2026 Stellar MLS. All Rights Reserved.
 Advertising Broker: Fred McGill | Simple Showing, Inc
