- Overview
- Description
- Property Details
- Location
- Facts & Features
- Getting Around
- Nearby Homes

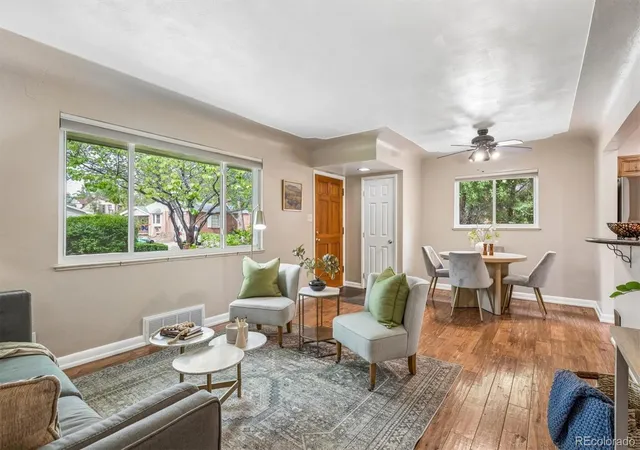


$760,000
Monthly Est:$3,783
 3 Beds
 2 Baths
1 full bath
 1,907sqft
1606 Glen Bar Dr, Lakewood, CO 80215
$760,000
$3,783/moEst:
Get Pre-Approved
Single Family Residence
Built in 1952
$-- HOA
11,718 sqft lot
$399/sq.ft
Description
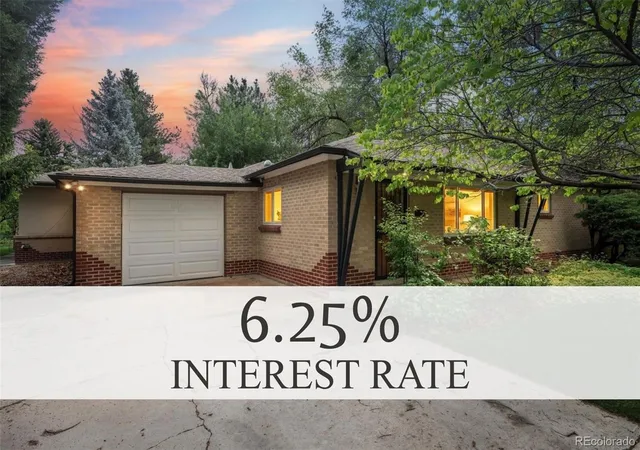
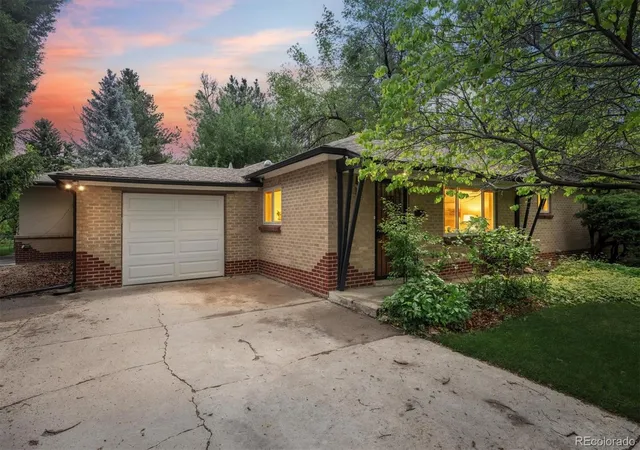
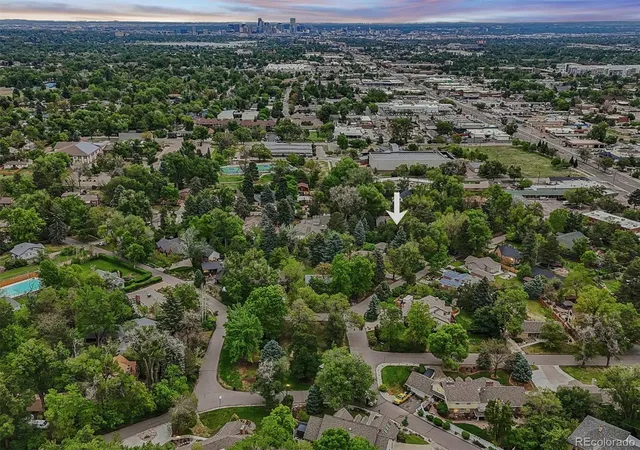
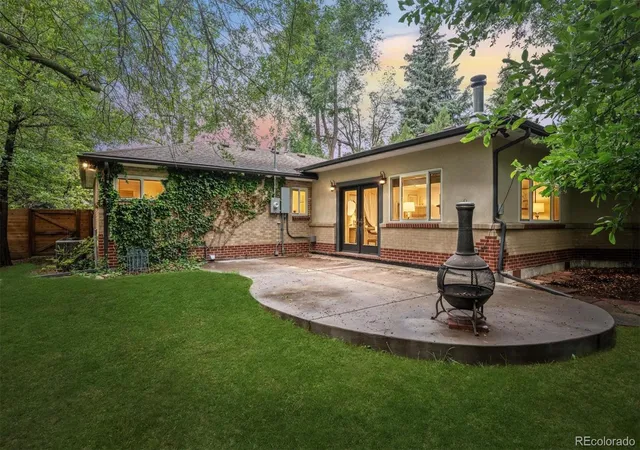
**Want an interest rate in the low 6's?? Sellers are offering a huge concession to buy down rate as low as 6.25% with full price offer. Unbelievable value purchase to get into The Glens AND a much lower payment!!** Tucked into the charming and historic, tree-lined neighborhood of The Glens, 1606 Glen Bar Drive is an updated, contemporary ranch-style home offering rare privacy and the very best of Colorado living. Stunning wide plank hardwood floors, cove ceilings, a neutral palette, and abundant natural light seamlessly tie together the main living spaces. The well-appointed kitchen is the center of this home, anchored by hickory cabinetry, granite counters, a pantry, and a welcoming breakfast bar. Enjoy entertaining guests and intimate dinner parties in the formal living and dining spaces, while relaxation and ease are offered in the expansive bonus addition family room, featuring a wood-burning stove and oversized picture windows. The main-level primary suite is a serene retreat with a double-door entry, a walk-in closet with a custom closet system, and an ensuite spa-like 4-piece bath with radiant-heated floors and a glass shower. Step outside to a sizeable private backyard featuring a patio for al fresco dining, mature, fruit-bearing trees, a large raspberry patch, and a bonus shed for all your tools and toys. Additional features of this residence include new gutters (2022), a 1-car attached garage with a new garage door (2021), vinyl windows, and updated copper plumbing throughout. The Glens is ideally situated within minutes of Charles Whitlock Rec Center, walking distance of the Garrison St light rail station and includes many community events throughout the year, including a neighborhood art walk, 4th of July Parade, and Easter Egg Hunt. The annual Colfax Marathon proudly runs directly through The Glens; only adding to this home’s appeal. With unseen updates like electrical, plumbing, HVAC above ground, sprinkler system and so many others!!
- Houzeo last checked: 5 hours ago
- Listing updated: October 9, 2026 at 11:18 pm
- Listing Provided by: Ryan Day (720) 323-0723 , The Griffith Home Team | RE/MAX Professionals (303) 268-4250
- Source: DENVER (RE COLORADO) MLS-CO | MLS#: 7134057

Property Details
Status
Active
Type
Single Family Residence
No. of Stories
-
County
City
Neighborhood
--
Year Built
1952
HOA Fees
-
Finished Area
1,907 sqft
Lot Size
11,718 sqft lot
Basement Area
- sqft
MLS Name
DENVER (RE COLORADO) MLS
MLS Number
7134057
MLS Status
Active
Days on Market
159

Continue Your Journey in App
Find your dream home, receive real-time updates, and many more!
Continue Your Journey in App
Find your dream home, receive real-time updates, and many more!
Location
Facts & Features
Rooms
Bedrooms & bathrooms
Bedrooms: 3
Bathrooms: 2
Bedroom
Level: Main
Bathroom Three Quarter
Level: Main
Bathroom Full
Level: Main
Bedroom
Level: Main
Bedroom
Level: Main
Laundry
Level: Main
Interior
Interior Features
Breakfast Bar, Ceiling Fan(s), Entrance Foyer, Granite Counters, Open Floorplan, Pantry, Primary Suite, Smoke Free, Walk In Closet(s)
Window Features
Double Pane Windows, Window Coverings, Window Treatments
Cooling
Attic Fan, Central Air
Appliances
Dishwasher, Disposal, Microwave, Oven, Range, Refrigerator
Exterior Features
Private Yard, Rain Gutters
Heating
Forced Air, Wood Stove
Sewer
Public Sewer
Flooring
Tile, Wood
Construction
Year Built
Year Built: 1952
Home type
Single Family Residence
Property Condition
Updated/remodeled
Roof
Composition
Construction Materials
Brick, Frame, Stucco
Utilities & Energy
Fireplace Features
Family Room, Wood Burning Stove
Basement
Crawl Space
Parking Features
Oversized
Laundry Features
In Unit
Water Source
Public
Other Features
Lot Features
Landscaped, Level, Many Trees
Subdivision Name
Glen Creighton
Patio And Porch Features
Front Porch, Patio
Price History
| Date | Event | Price |
|---|---|---|
09/28/2026 Source: | Price Decreased | $759,000 -5.01% $398/sqft |
09/01/2026 Source: | Price Decreased | $799,000 -2.44% $419/sqft |
07/30/2026 Source: | Price Decreased | $819,000 -3.65% $429/sqft |
05/22/2026 Source: | Price Increased | $850,000 +11.84% $446/sqft |
05/22/2026 Source: | Price Decreased | $760,000 -7.32% $399/sqft |

Show more
Nearby Homes
Find Homes by Property Features in Lakewood, CO

Based on information from REcolorado®, Inc.through Oct 29, 2026, 02:15PM. Not all properties were listed and/or closed by Company. This representation is based in whole or in part on content supplied by REcolorado®, Inc. REcolorado®, Inc. does not guarantee nor is it in any way responsible for its accuracy. Content maintained by REcolorado®, Inc. may not reflect all real estate activity in the market. Some IDX listings have been excluded from this website. Any use search of data on the website, other than by a consumer looking to purchase real estate, is prohibited. If Houzeo suspect “scraping” of the data has occurred, the suspicion and any evidence will be reported to the MLS. IDX information is provided exclusively for consumers' personal non-commercial use. It may not be used for any purpose other than to identify prospective properties consumers may be interested in purchasing. The data is deemed reliable but is not guaranteed by REcolorado®. The use of the IDX Data may be subject to an end user license agreement prescribed by REcolorado® as amended from time to time.
Based on information submitted to the MLS GRID as of Oct 29, 2026, 02:15PM. All data is obtained from various sources and may not have been verified by broker or MLS GRID. Supplied Open House information is subject to change without notice. All information should be independently reviewed and verified for accuracy. Properties may or may not be listed by the office/agent presenting the information. ©2026 REcolorado®, Inc. All Rights Reserved.
 Advertising Broker: Albert Gollas | Gollas and Company, Inc.
