- Overview
- Description
- Property Details
- Location
- HOA Management
- Facts & Features
- Getting Around
- Nearby Homes
 New Construction


Street View
$238,995
Monthly Est:$1,190
 3 Beds
 3 Baths
2 full baths + 1 half bath
 1,430sqft
1606 Reagan St, Kokomo, IN 46902
$238,995
$1,190/moEst:
Get Pre-Approved
Single Family Residence
Built in 2026
$37.5/mo HOA
4,500 sqft lot
$167/sq.ft
Description
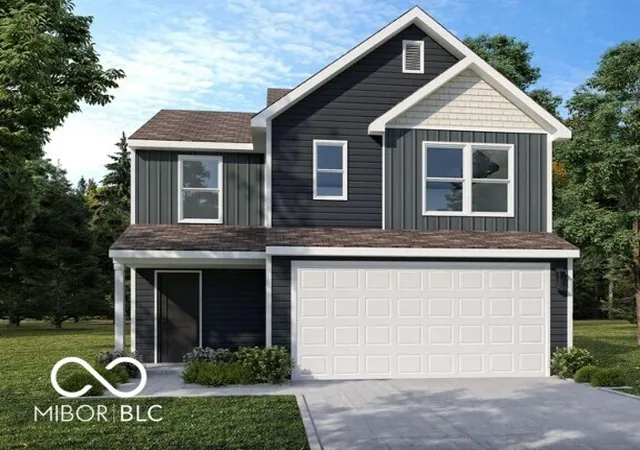
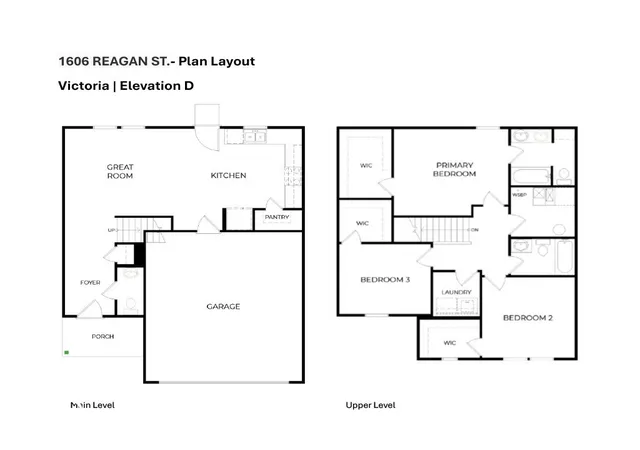
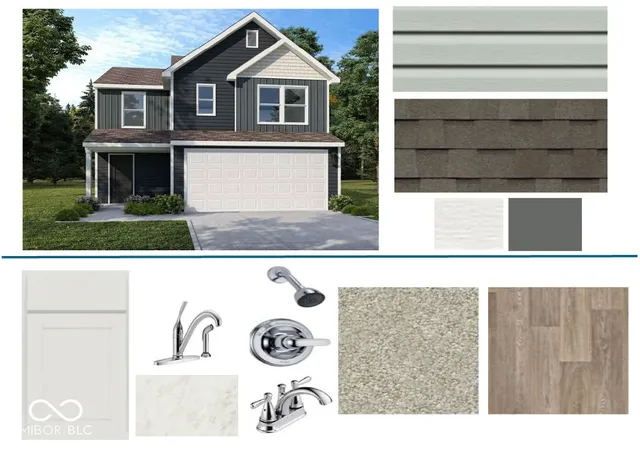
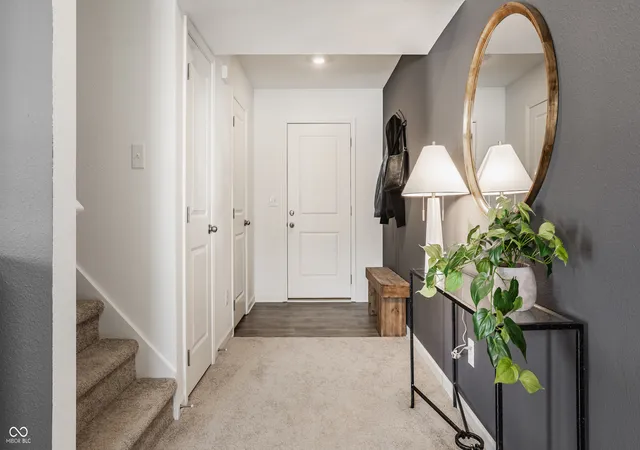
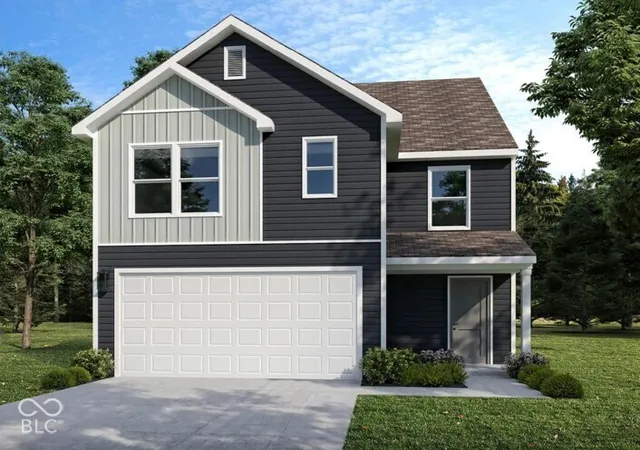
Photos are of the same floor plan; finishes and features may vary. This brand-new Arbor home in the Bivens Proper community in Kokomo offers the opportunity to enjoy new construction with an anticipated completion in early November 2026, backed by a builder warranty and thoughtfully designed for modern living. The popular Victoria floor plan features a spacious two-story layout with an open-concept main level that seamlessly connects the kitchen and great room, creating an inviting space for both everyday living and entertaining. The centrally located kitchen includes a large pantry and overlooks the main gathering area, allowing for easy interaction with family and guests. A welcoming front porch and convenient main-level powder room add to the home's functionality and charm. Upstairs, the private primary bedroom suite provides a peaceful retreat and features a spacious walk-in closet and en-suite bath. Two additional bedrooms, each offering generous closet space, share a full hall bath and provide flexibility for family, guests, a home office, or hobby space. The centrally located laundry room on the upper level adds everyday convenience, while the thoughtful layout provides separation between living and sleeping areas. Bivens Proper in Kokomo is ideally located with quick access to shopping, dining, grocery stores, and everyday services, along with nearby routes including U.S. 31 and S.R. 22 for an easy commute. Residents enjoy peaceful surroundings with community ponds and well-maintained common areas while being just minutes from local favorites like Kirkendall Nature Center, Highland Park Disc Golf Course, dog parks, and Kokomo Beach Family Aquatic Center. Learn more about this exciting new home opportunity before it's gone!
- Houzeo last checked: 12 minutes ago
- Listing updated: October 5, 2026 at 1:53 pm
- Listing Provided by: Britanny Deal | Ridgeline Realty, LLC (317) 757-9899
- Source: Metropolitan Indianapolis Board of REALTORS (MIBOR) MLS-IN | MLS#: 22123429

Property Details
Status
Pending
Type
Single Family Residence
No. of Stories
-
County
City
Neighborhood
--
Year Built
2026
HOA Fees
$37.5/mo
Finished Area
1,430 sqft
Lot Size
4,500 sqft lot
Basement Area
- sqft
MLS Name
Metropolitan Indianapolis Board of REALTORS (MIBOR) MLS
MLS Number
22123429
MLS Status
Pending
Days on Market
57
Cumulative Days on Market
35

Continue Your Journey in App
Find your dream home, receive real-time updates, and many more!
Continue Your Journey in App
Find your dream home, receive real-time updates, and many more!
Location
HOA Management
N/A
HOA Fees
$450/ Annually
Amenities
 Amenities and services may be covered by one or multiple associations and service providers.
 Maintenance
 Pond Year Round
Entrance Common
Disclaimer: Amenities are based on third-party information and may vary; buyers must independently verify all amenities, as information is deemed reliable but not guaranteed.
Facts & Features
Rooms
Bedrooms & bathrooms
Bedrooms: 3
Bathrooms: 3
Kitchen
Level: Main
Area: 224.00 Square Feet
Dimensions: 16 x 14
Master Bedroom
Level: Upper
Area: 168.00 Square Feet
Dimensions: 14 x 12
Bedroom 2
Level: Upper
Area: 132.00 Square Feet
Dimensions: 12 x 11
Bedroom 3
Level: Upper
Area: 110.00 Square Feet
Dimensions: 11 x 10
Great Room
Level: Main
Area: 156.00 Square Feet
Dimensions: 13 x 12
Interior
Cooling
Central Air
Appliances
Dishwasher, Electric Water Heater, Disposal, Microwave, Electric Oven
Interior Features
Attic Access, Entrance Foyer, Eat In Kitchen, Pantry, Walk In Closet(s)
Heating
Forced Air, Heat Pump
Window Features
Low Emissivity Windows, Vinyl Windows
Construction
Year Built
Year Built: 2026
Home type
Single Family Residence
Foundation Details
Slab
Architectural Style
Traditional
Construction Materials
Vinyl Siding
Utilities & Energy
Association Amenities
Maintenance, Pond Year Round
Water Source
Public
Laundry Features
Connections All, Upper Level
Parking Features
Attached
Other Features
Patio And Porch Features
Covered
Subdivision Name
Bivens Proper
Price History
| Date | Event | Price |
|---|---|---|
10/04/2026 Source: | Pending | $238,995 $167/sqft |
09/02/2026 Source: #MBR22123429 | Listed for Sale | $238,995 +0.84% $167/sqft |
09/01/2026 Source: | Price Decreased | $236,995 -0.84% $166/sqft |
09/01/2026 Source: | Price Increased | $238,995 +0.84% $167/sqft |
08/31/2026 Source: | Listed for Sale | $236,995 $166/sqft |


Getting Around 1606 Reagan St
Bike Score®

Somewhat Bikeable
30/100
Walk Score®

Car-Dependent
12/100
Data provided by Redfin
Nearby Homes
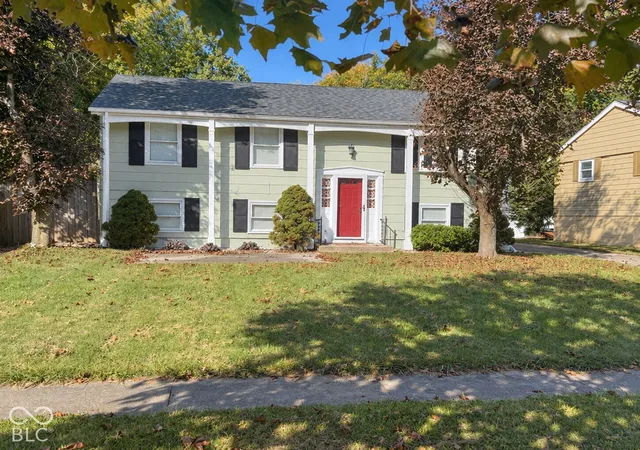
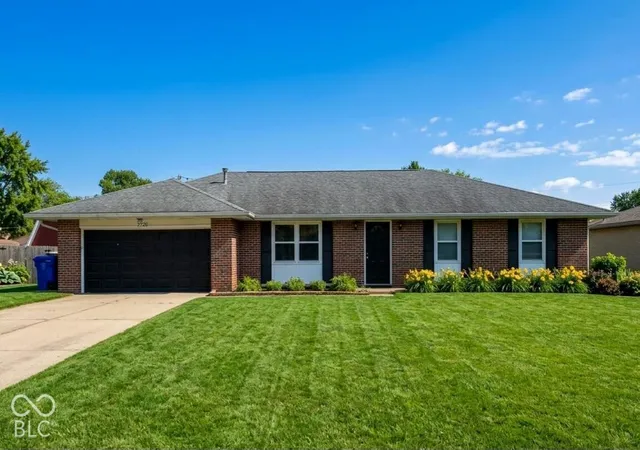
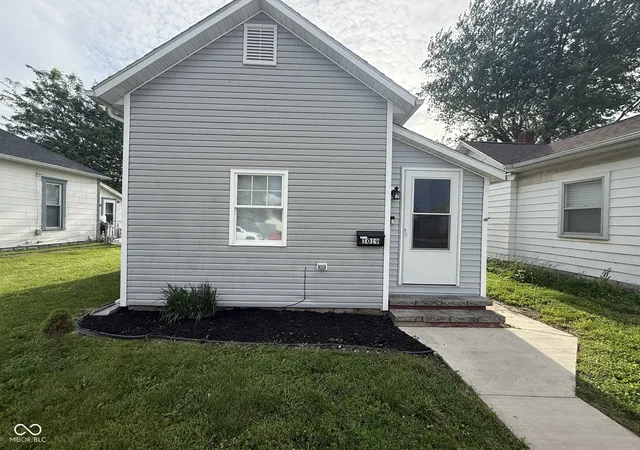
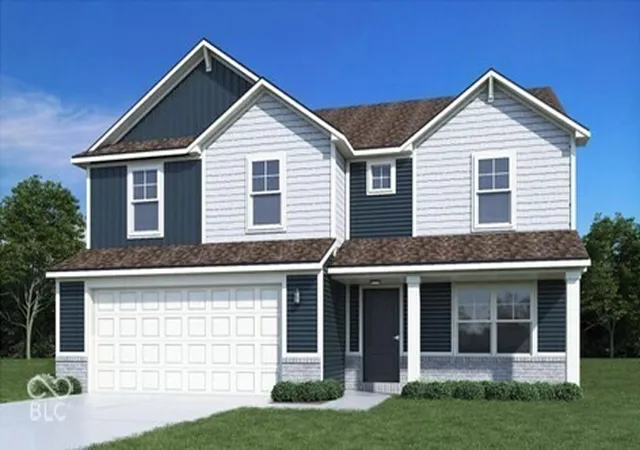
Find Homes by Property Features in Kokomo, IN
Nearby New Homes For Sale

Based on information from MIBOR REALTOR® Association through Oct 28, 2026, 03:31AM. The Broker Listing Cooperative® listing service's Listing information is deemed reliable but is not guaranteed accurate by the Broker Listing Cooperative® listing service. All data is obtained from various sources and may not have been verified by broker or Broker Listing Cooperative listing service. Supplied Open House Information is subject to change without notice. All information should be independently reviewed and verified for accuracy. Properties may or may not be listed by the office/agent presenting the information.. All Rights Reserved. © 2026 MIBOR REALTOR® Association.
 Advertising Broker: Jonah Hartsburg | Hoosier Hub Realty
