- Overview
- Description
- Property Details
- Location
- HOA Management
- Facts & Features
- Getting Around
- Nearby Homes



$1,350,000
Monthly Est:$6,719
 7 Beds
 8 Baths
7 full baths + 1 half bath
 6,252sqft
16062 Inverness Trl, Alpharetta, GA 30004
$1,350,000
$6,719/moEst:
Get Pre-Approved
Single Family Residence
Built in 2003
$-- HOA
1.36 acres lot
$216/sq.ft
Description
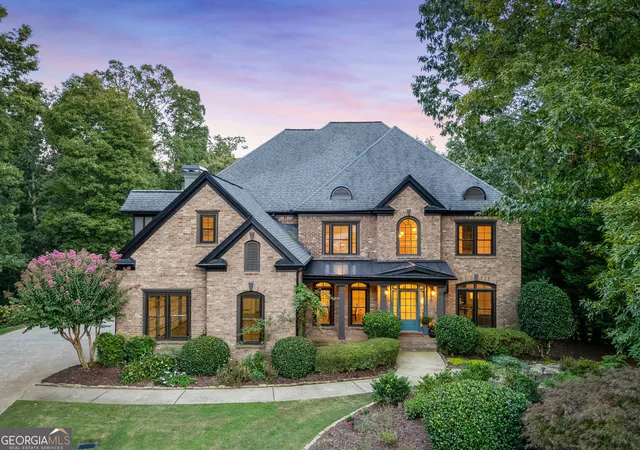
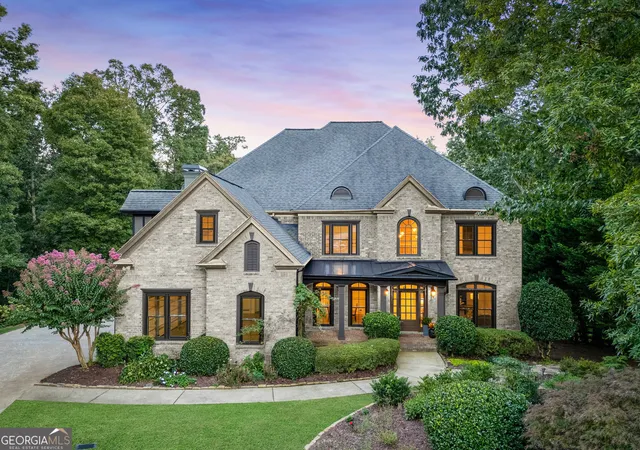
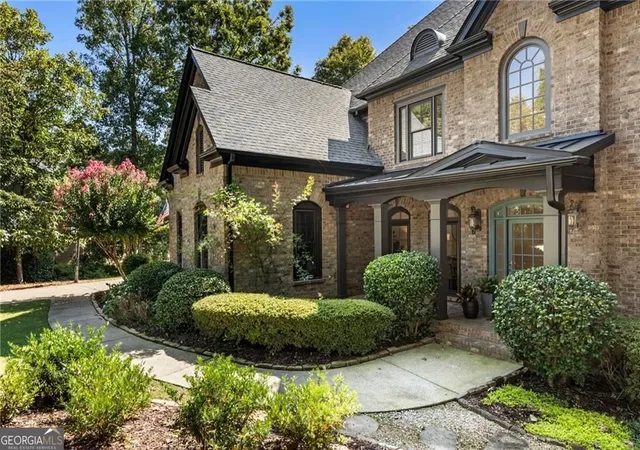
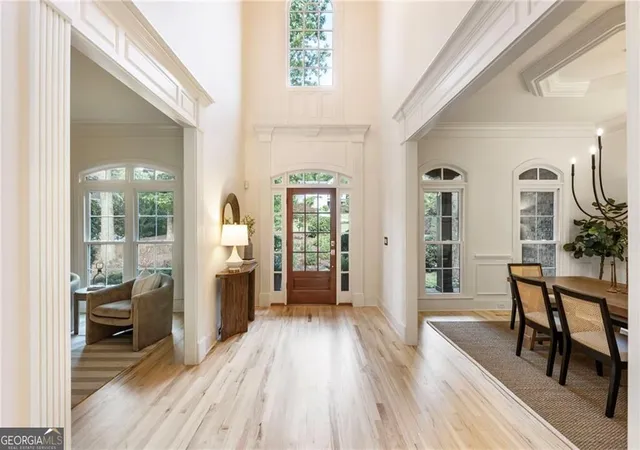
Welcome to this beautifully updated traditional home in Milton's sought-after 'Highland Manor' community. Nestled on a private 1.3+ acre cul-de-sac lot, this property offers both tranquility and convenience, with easy access to top-rated schools, shopping, and dining. Step inside to a stunning two-story foyer flanked by a formal living room/office and an elegant dining room. Recent renovations include: refinished hardwoods, new carpet, fresh paint, and updated lighting. A guest suite with full bath access, plus a separate half bath, makes entertaining easy. The fireside great room boasts a coffered ceiling and custom built-ins, flowing seamlessly into the gourmet kitchen with marble countertops, stainless steel appliances, and freshly painted cabinetry. A sunlit breakfast room and cozy keeping room with stacked-stone fireplace complete the space, along with a walk-in pantry and home management center. Upstairs, retreat to the oversized primary suite with fireside sitting area, built-ins, and dual custom closets. The spa-like primary bath features a soaking tub, separate shower, and abundant space. Three additional ensuite bedrooms, a large bonus room, and a convenient laundry room complete the upper level. The finished terrace level offers incredible versatility, with a fireside living area, gaming space, media room with projector and surround sound, two bedrooms, two full baths, and walk-out access to the private backyard. A second laundry connection adds extra convenience. Additionally, most windows have been replaced. Enjoy Highland Manor's amenities, including a swimming pool, tennis courts, and clubhouse + fitness facility. Located in the highly regarded Cambridge High School district, this home is just minutes from Crabapple, Avalon, Halcyon, Birmingham Village, and Scottsdale Farms, plus local favorites like 7Acre BarnGrill and Matilda's Music Under the Pines.
- Houzeo last checked: 45 minutes ago
- Listing updated: October 14, 2025 at 8:23 pm
- Listing Provided by: | BHHS Georgia Properties (770) 475-0505
- Source: Georgia MLS-GA | MLS#: 10600780

Property Details
Status
Active Under Contract
Type
Single Family Residence
No. of Stories
-
County
City
Neighborhood
--
Year Built
2003
HOA Fees
-
Finished Area
6,252 sqft
Lot Size
1.36 acres lot
Basement Area
- sqft
MLS Name
Georgia MLS
MLS Number
10600780
MLS Status
Active Under Contract
Days on Market
395
Cumulative Days on Market
35

Continue Your Journey in App
Find your dream home, receive real-time updates, and many more!
Download App
Continue Your Journey in App
Find your dream home, receive real-time updates, and many more!
Location
HOA Management
N/A
HOA Fees
$2,160/
Amenities
 Amenities and services may be covered by one or multiple associations and service providers.
 Tennis
Disclaimer: Amenities are based on third-party information and may vary; buyers must independently verify all amenities, as information is deemed reliable but not guaranteed.
Facts & Features
Rooms
Bedrooms & bathrooms
Bedrooms: 7
Bathrooms: 8
Interior
Flooring
Carpet, Hardwood
Cooling
Ceiling Fan(s), Central Air, Zoned
Sewer
Septic Tank
Heating
Central, Forced Air, Natural Gas, Zoned
Appliances
Double Oven, Dishwasher, Gas Water Heater, Microwave
Interior Features
Bookcases, Tray Ceiling(s), Walk In Closet(s)
Construction
Year Built
Year Built: 2003
Home type
Single Family Residence
Property Condition
Resale
Construction Materials
Brick
Architectural Style
Traditional
Roof
Composition
Utilities & Energy
Fireplace Features
Basement, Gas Starter, Master Bedroom
Laundry Features
In Basement, Upper Level
Parking Features
Garage, Attached, Kitchen Level, Garage Door Opener
Basement
Daylight, Exterior Entry, Finished, Interior Entry
Utilities
Cable Available, Electricity Available, Natural Gas Available, Phone Available, Underground Utilities, Water Available
Water Source
Public
Other Features
Subdivision Name
Highland Manor
Lot Features
Cul De Sac
Patio And Porch Features
Deck
Community Features
Clubhouse, Fitness Center, Playground, Pool, Tennis Court(s)
Price History
| Date | Event | Price |
|---|---|---|
10/14/2025 Source: | Contingent (Active Under Contract) | $1,350,000 $216/sqft |
10/06/2025 Source: | Price Decreased | $1,350,000 -3.23% $216/sqft |
09/23/2025 Source: | Price Decreased | $1,395,000 -2.11% $223/sqft |
09/09/2025 Source: | Listed for Sale | $1,425,000 $228/sqft |

Nearby Homes




Find Homes by Property Features in Alpharetta, GA
Nearby New Homes For Sale


Information Deemed Reliable But Not Guaranteed. © 2026 Georgia Multiple Listing Service. All Rights Reserved.
 Advertising Broker: Fred McGill | Simple Showing, Inc