- Overview
- Description
- Property Details
- Location
- Facts & Features
- Getting Around
- Nearby Homes




$2,300,000
Monthly Est:$11,448
 5 Beds
 6 Baths
5 full baths + 1 half bath
 5,226sqft
1609 35th Street, Downers Grove, IL 60515
$2,300,000
$11,448/moEst:
Get Pre-Approved
Single Family Residence
Built in 1989
$-- HOA
2.1 acres lot
$440/sq.ft
Description
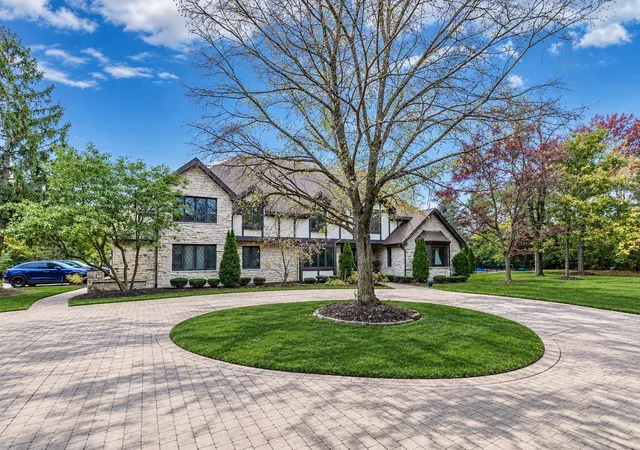
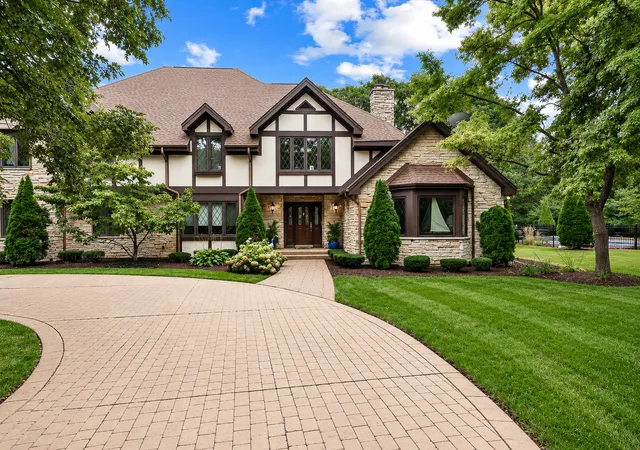
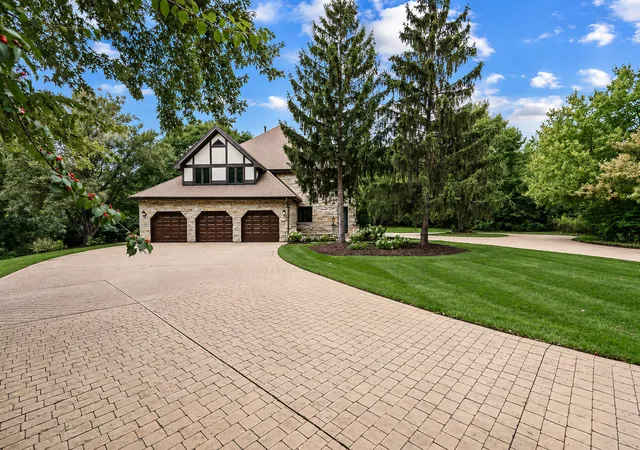
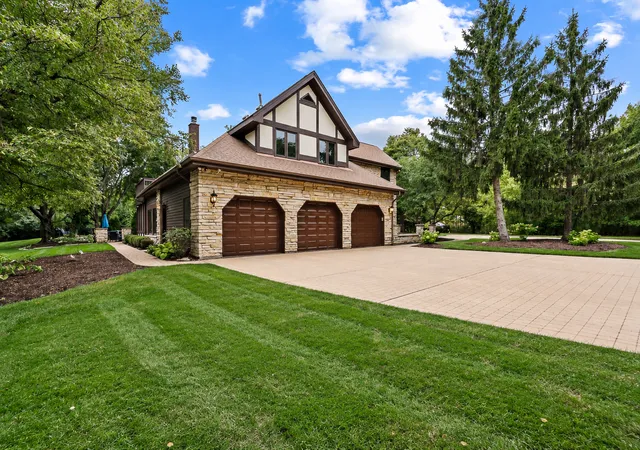
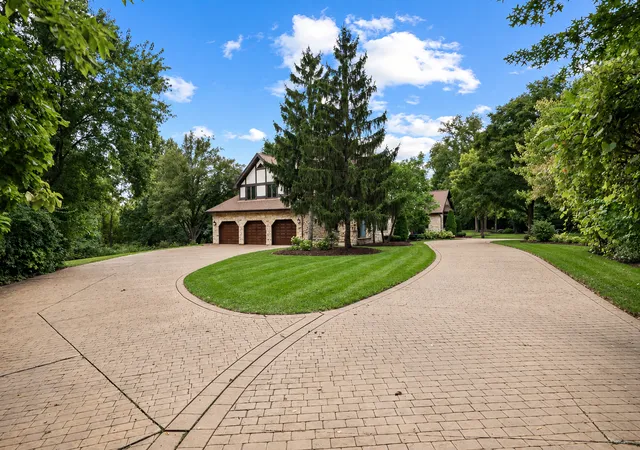
Skip the weekend traffic-Your private 2-acre vacation oasis awaits in this custom 5BR/5.5BA, 3 car attached garage English Tudor Estate. A grand paver long driveway leading to a circular drive welcomes you to the entrance of this magnificent home. Step into the foyer with a breathtaking spiral staircase surrounded by french doors leading to the dining room, office and family room with a beautiful wooden vaulted ceiling and a floor to ceiling stone natural wood burning fireplace plus french doors leading to the terrace. A formal dining room, and a rich, paneled library/office with built-ins and a second wood burning fireplace. The eat-in kitchen features LG stainless steel appliances and an adjacent cozy family den and convenient powder room. A flexible 1st-floor bedroom suite with a full bath is perfect for guests or an in-law arrangement and features an entrance directly to the bedroom with a private patio area. Enjoy year-round views from the all season sunroom or the adjacent screened porch off the kitchen, which lead to a resort-style backyard paradise boasting a breathtaking paver patio and a fenced inground pool with a custom waterfall. Upstairs, find 4 very spacious bedrooms, including a luxurious primary suite with a sizable sleeping area and an additional sitting area leading to a private balcony overlooking the private landscaped yard and pool, plus a double-sided gas fireplace that overlooks the soaking tub in the master bathroom featuring a double vanity and an oversized shower. Between 2 bedrooms is a jack-n-jill bathroom with a vanity near the shower/tub as well as a free standing one. There is an additional full independent bathroom on the upper level and an open loft area adjacent to the breathtaking spiral staircase. The 2500+ square foot fully finished cozy carpeted basement adds incredible living space with a 4th fireplace which is gas and is located in the main family room area. There is also an open rec room space, a large area for a home gym, a newly renovated full bath, plus tons of storage space. Room to add an additional bedroom if needed. One of 2 laundry rooms is located off the kitchen. The 2nd one is located in the basement with a wash sink as well. Many notable features include: 3 car attached garage with new epoxy floor, 2 furnaces for dual zone efficiency, 3 sump pumps, 2 laundry rooms, crown mouldings in the kitchen, dining room and office, plus so much more that you really need to see in person. Seamlessly blending absolute privacy with prime convenience, this estate is located just minutes from Oak Brook Center mall, premier dining, Good Samaritan Hospital, and major expressways. Come see it for yourself. Click on the virtual tour for the 360 tour and the map.
- Houzeo last checked: 4 minutes ago
- Listing updated: November 9, 2026 at 8:54 pm
- Listing Provided by: Joe Caputo (708) 902-3000 | REMAX Legends (630) 216-8000
- Source: MRED MLS-IL as distributed by MLS GRID | MLS#: 12766888

Property Details
Status
Active
Type
Single Family Residence
No. of Stories
-
County
City
Neighborhood
--
Year Built
1989
HOA Fees
-
Finished Area
5,226 sqft
Lot Size
2.1 acres lot
Basement Area
- sqft
MLS Name
MRED MLS
MLS Number
12766888
MLS Status
New
Days on Market
4

Continue Your Journey in App
Find your dream home, receive real-time updates, and many more!
Continue Your Journey in App
Find your dream home, receive real-time updates, and many more!
Location
Facts & Features
Rooms
Bedrooms & bathrooms
Bedrooms: 5
Bathrooms: 6
Second Laundry
Level: Basement
Area: 49.00 Square Feet
Dimensions: 7X7
Sitting Room
Level: Second
Area: 140.00 Square Feet
Dimensions: 10X14
Bedroom 5
Level: Main
Area: 224.00 Square Feet
Dimensions: 14X16
Den
Level: Main
Area: 168.00 Square Feet
Dimensions: 12X14
Office
Level: Main
Area: 420.00 Square Feet
Dimensions: 20X21
Loft
Level: Second
Area: 140.00 Square Feet
Dimensions: 10X14
Recreation Room
Level: Basement
Area: 306.00 Square Feet
Dimensions: 17X18
Exercise Room
Level: Basement
Area: 434.00 Square Feet
Dimensions: 14X31
Heated Sun Room
Level: Main
Area: 168.00 Square Feet
Dimensions: 12X14
Family Room - Down
Level: Basement
Area: 620.00 Square Feet
Dimensions: 20X31
Bedroom 2
Level: Second
Area: 208.00 Square Feet
Dimensions: 13X16
Bedroom 3
Level: Second
Area: 247.00 Square Feet
Dimensions: 13X19
Bedroom 4
Level: Second
Area: 272.00 Square Feet
Dimensions: 16X17
Dining Room
Level: Main
Area: 196.00 Square Feet
Dimensions: 14X14
Family Room
Level: Main
Area: 437.00 Square Feet
Dimensions: 19X23
Kitchen
Level: Main
Area: 240.00 Square Feet
Dimensions: 12X20
Laundry
Level: Main
Area: 72.00 Square Feet
Dimensions: 8X9
Master Bedroom
Level: Second
Area: 330.00 Square Feet
Dimensions: 15X22
Interior
Window Features
Skylight(s)
Appliances
Range, Microwave, Dishwasher, Refrigerator, Washer, Dryer, Disposal, Stainless Steel Appliance(s)
Exterior Features
Balcony
Interior Features
Cathedral Ceiling(s), 1st Floor Bedroom, In Law Floorplan, 1st Floor Full Bath, Separate Dining Room
Cooling
Central Air
Sewer
Public Sewer
Heating
Gas, Forced Air, Sep Heating Systems 2+
Flooring
Hardwood
Construction
Year Built
Year Built: 1989
Home type
Single Family Residence
Roof
Asphalt
Architectural Style
English
Construction Materials
Brick, Cedar, Stone
Utilities & Energy
Water Source
Lake Michigan
Laundry Features
Main Level, In Unit, Laundry Chute, Multiple Locations, Sink
Parking Features
Brick Driveway, Garage Door Opener, Yes, Garage Owned, Attached, Garage
Basement
Finished, Rec/family Area, Storage Space, Full
Other Features
Patio And Porch Features
Screened
Price History
| Date | Event | Price |
|---|---|---|
11/07/2026 Source: | Listed for Sale | $2,300,000 +109.28% $440/sqft |
05/15/2015 Source: | Sold | $1,099,000 +9.90% $210/sqft |
05/15/2015 Source: | Price Decreased | $1,000,000 -23.02% $191/sqft |
01/01/2014 Source: | Listing Removed | $1,299,000 $249/sqft |

Nearby Homes
Find Homes by Property Features in Downers Grove, IL
Nearby New Homes For Sale

This representation is based in whole or in part on data supplied by Midwest Real Estate Data, LLC through Nov 12, 2026, 07:30AM. Midwest Real Estate Data, LLC does not guarantee nor is it in any way responsible for its accuracy. Data maintained by Midwest Real Estate Data LLC may not reflect all real estate activity in the market. Based on information submitted to the MLS GRID as of Nov 12, 2026, 07:30AM. All data is obtained from various sources and has not been, and will not be, verified by broker or MLS GRID. Supplied Open House information is subject to change without notice. All information should be independently reviewed and verified for accuracy. Properties may or may not be listed by the office/agent presenting the information. This website may not include listings or property addresses of sellers who have directed their listing brokers to withhold their listing or their property address from display on the Internet. Some IDX listings have been excluded from this website. Information is provided exclusively for consumers’ personal non-commercial use. It may not be used for any purpose other than to identify prospective properties consumers may be interested in purchasing. The data is deemed reliable but is not guaranteed by MLS GRID, MRED or Houzeo. The use of the MLS GRID Data may be subject to an end user license agreement prescribed by the Member Participant’s applicable MLS, if any, and as amended from time to time. Properties displayed may be listed or sold by various participants in the MLS, Listings courtesy of MRED as distributed by MLS GRID. ©2026 Midwest Real Estate Data LLC. All Rights Reserved
 Advertising Broker: Jorge Romero | Realty One Group Inc.
