- Overview
- Description
- Property Details
- Location
- HOA Management
- Facts & Features
- Getting Around
- Nearby Homes




$310,000
Monthly Est:$1,543
 2 Beds
 2 Baths
2 full baths
 1,156sqft
1609 Gibbes Way, The Villages, FL 32162
$310,000
$1,543/moEst:
Get Pre-Approved
Single Family Residence
Built in 2006
$204/mo HOA
4,004 sqft lot
$268/sq.ft
Description
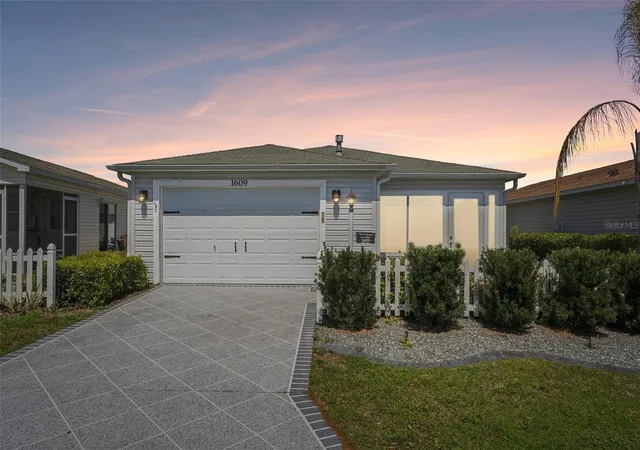
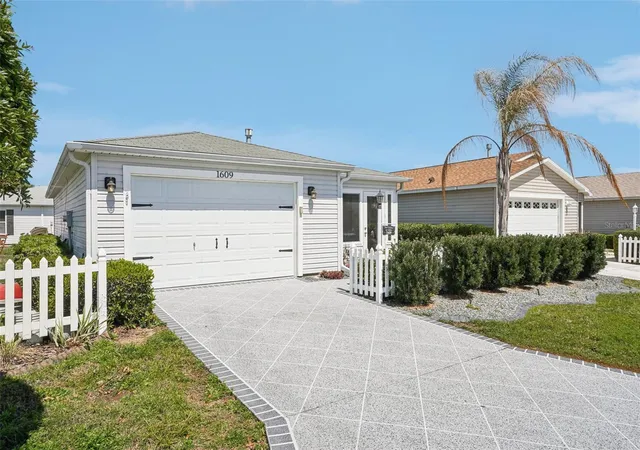
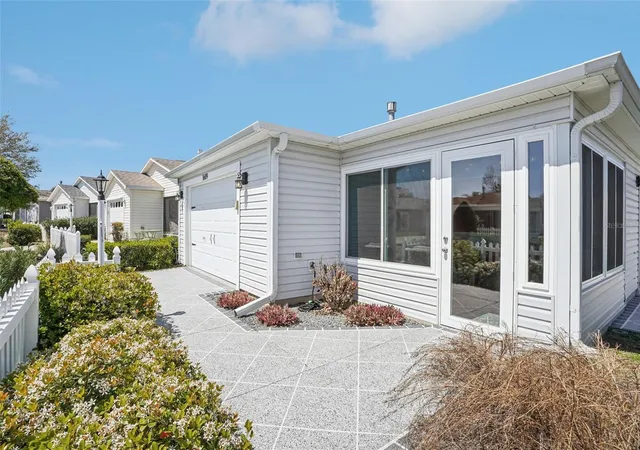
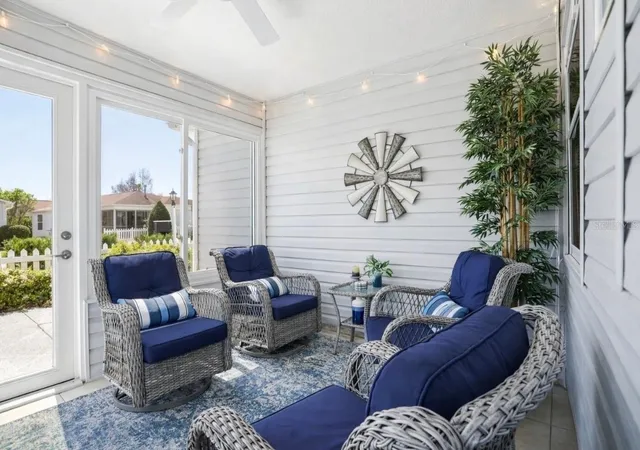
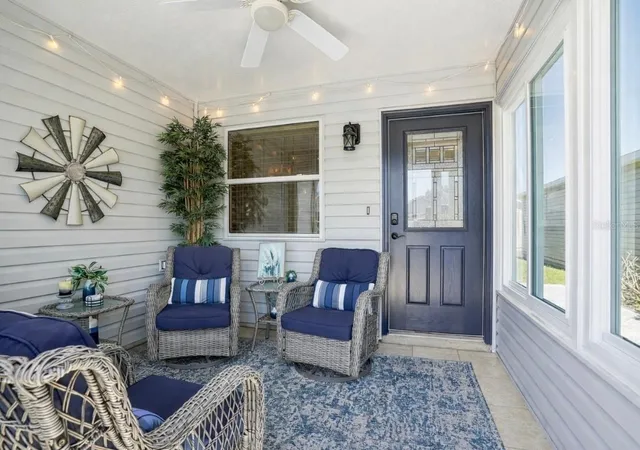
Welcome to this move-in-ready 2-bedroom, 2-bathroom residence offering 1,156 sq. ft. of pure style in Liberty Park Village. Showcasing over $80,000 in custom upgrades, this home pairs exquisite interior details with total peace of mind, featuring a NEW ROOF (May 2026), 2022 AC, a decorative driveway, pull-down attic stairs, and garage overhead storage. Pass through the inviting, enclosed front porch into a light-filled, fully remodeled open interior where craftsmanship takes center stage. The high-end chef’s kitchen serves as a striking centerpiece, designed to impress with sleek quartz countertops, custom cabinetry, stainless KitchenAid appliances, a stone backsplash, under-cabinet lighting, and a fully functional range hood that exhausts to the outside. Every detail is curated for convenience, including pull-out pantry storage, a dedicated wine area, a built-in coffee bar, and an oversized breakfast bar ideal for entertaining. The primary suite offers a serene escape, featuring a spa-inspired bathroom with a marble walk-in shower, custom vanity, and spacious walk-in closet. The guest bathroom carries the same sophisticated style, showcasing detailed tilework, glass shower door, elegant brass fixtures, and thoughtfully selected finishes that bring a touch of luxury to everyday living. Beyond the front door, resort-style living awaits. You are just minutes from world-class amenities, including championship golf, pickleball courts, sparkling pools, fine dining, shopping, recreation centers, and nightly live entertainment. It’s more than just a home; it’s an everyday getaway. Mortgage savings may be available for buyers of this listing.
- Houzeo last checked: 14 minutes ago
- Listing updated: October 30, 2026 at 5:44 pm
- Listing Provided by: William Larsen (407) 538-9277 | REDFIN CORPORATION (407) 708-9747
- Source: Stellar MLS-FL as distributed by MLS GRID | MLS#: O6452407

Property Details
Status
Active
Type
Single Family Residence
No. of Stories
-
County
City
Neighborhood
--
Year Built
2006
HOA Fees
$204/mo
Finished Area
1,156 sqft
Lot Size
4,004 sqft lot
Basement Area
- sqft
MLS Name
Stellar MLS
MLS Number
O6452407
MLS Status
Active
Days on Market
9
Cumulative Days on Market
143
Open House

Continue Your Journey in App
Find your dream home, receive real-time updates, and many more!
Continue Your Journey in App
Find your dream home, receive real-time updates, and many more!
Location
HOA Management
The Villages
HOA Fees
$204.45/ Monthly
Disclaimer: Amenities are based on third-party information and may vary; buyers must independently verify all amenities, as information is deemed reliable but not guaranteed.
Facts & Features
Rooms
Bedrooms & bathrooms
Bedrooms: 2
Bathrooms: 2
Interior
Interior Features
Ceiling Fans(s), Dry Bar, Eat In Kitchen, Open Floorplan, Primary Bedroom Main Floor, Solid Surface Counters, Walk In Closet(s), Wet Bar
Exterior Features
Lighting, Rain Gutters
Sewer
Public Sewer
Flooring
Luxury Vinyl
Heating
Gas
Cooling
Central Air
Appliances
Dishwasher, Microwave, Range, Range Hood, Refrigerator, Wine Refrigerator
Construction
Year Built
Year Built: 2006
Home type
Single Family Residence
Foundation Details
Slab
Roof
Shingle
Construction Materials
Vinyl Siding
Utilities & Energy
Laundry Features
In Garage
Water Source
Public
Utilities
Cable Available, Electricity Connected, Natural Gas Connected, Sewer Connected, Water Connected
Parking Features
Driveway, Garage Door Opener
Other Features
Patio And Porch Features
Enclosed, Front Porch
Community Features
Golf, Pool, Tennis Court(s)
Subdivision Name
Villages Of Sumter Edgefield Villas
Price History
| Date | Event | Price |
|---|---|---|
10/26/2026 Source: | Listed for Sale | $310,000 $268/sqft |
09/17/2026 Source: | Listing Removed | $310,000 $268/sqft |
08/07/2026 Source: | Pending | $310,000 -1.59% $268/sqft |
07/11/2026 Source: | Listed for Sale | $315,000 $272/sqft |
06/27/2026 Source: | Pending | $315,000 $272/sqft |

Show more
Nearby Homes










Find Homes by Property Features in The Villages, FL

Based on information from Stellar MLS® through Nov 05, 2026, 08:15AM as submitted to and distributed by MLS GRID. All data is obtained from various sources and may not have been verified by the broker or MLS GRID. Supplied Open House Information is subject to change without notice. All information should be independently reviewed and verified for accuracy. Properties may or may not be listed by the office/agent presenting the information. IDX information is provided exclusively for consumers’ personal non-commercial use. It may not be used for any purpose other than to identify prospective properties consumers may be interested in purchasing. The data is deemed reliable but is not guaranteed by MLS GRID. The use of the MLS GRID Data may be subject to an end-user license agreement prescribed by the Member Participant’s applicable MLS, if any, and as amended from time to time. © 2026 Stellar MLS. All Rights Reserved.
 Advertising Broker: Fred McGill | Simple Showing, Inc
