- Overview
- Description
- Property Details
- Location
- Facts & Features
- Getting Around
- Nearby Homes



$399,900
Monthly Est:$1,990
 3 Beds
 1 Bath
1 full bath
 1,800sqft
161 Carolyn St, Warwick, RI 02886
$399,900
$1,990/moEst:
Get Pre-Approved
Single Family Residence
Built in 1950
$-- HOA
7,405 sqft lot
$222/sq.ft
Description
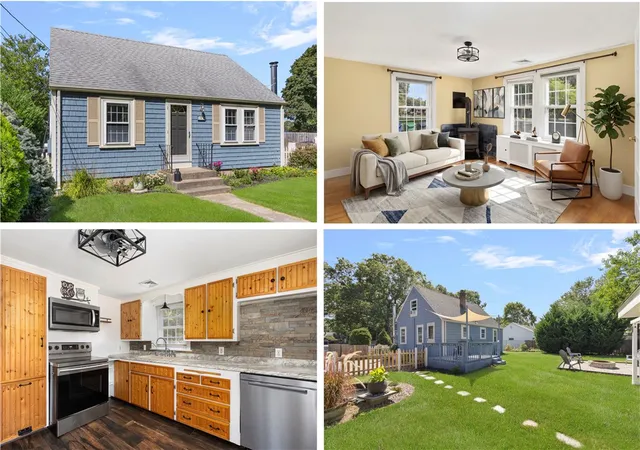
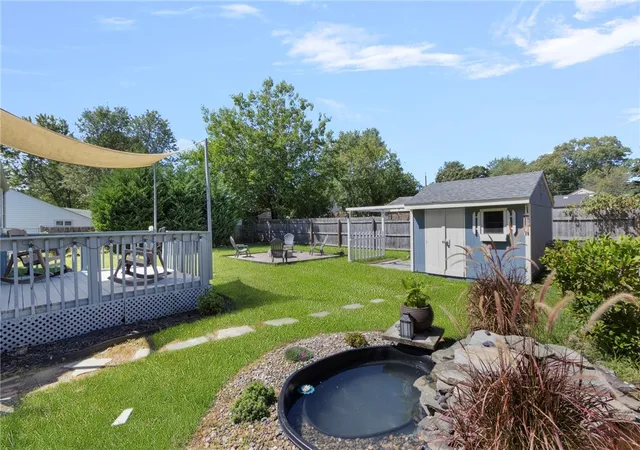
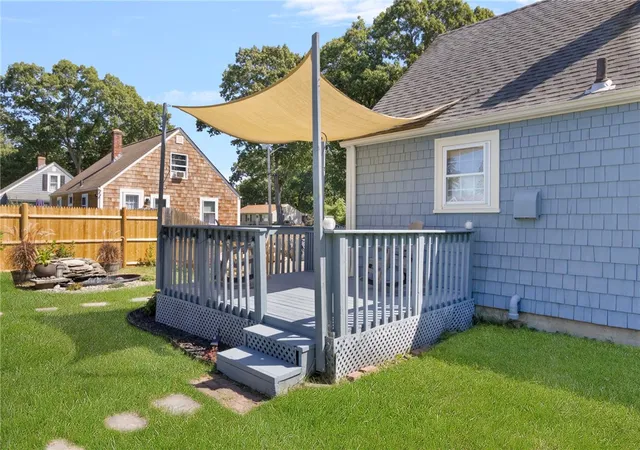
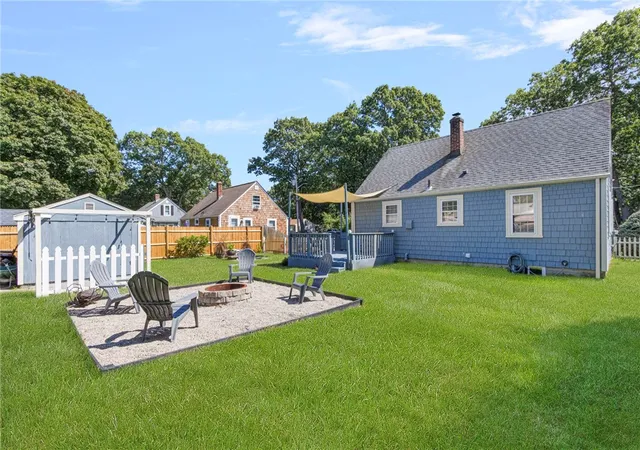
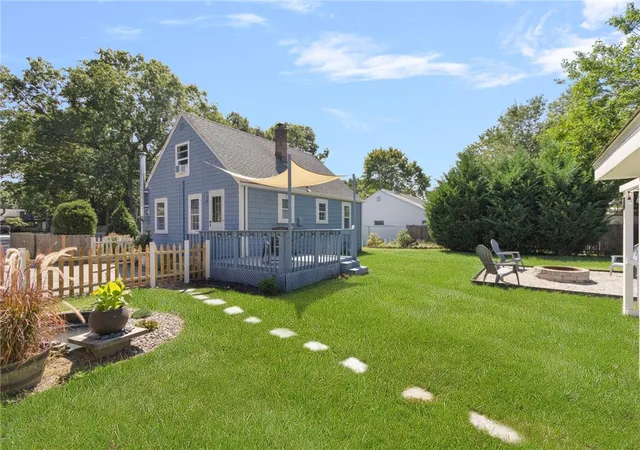
Welcome to this charming three-bedroom Cape in Warwick a rare find that offers soulful character and great bones without the premium price tag! Why overpay for a cookie-cutter house when this fantastic deal delivers original hardwood floors, energy-efficient modern windows, and a uniquely inviting layout just waiting for your vision? Picture yourself spending crisp New England nights curled up in a cozy living room, perfectly warmed by a rustic, cost-saving wood stove. The tremendous upside continues the moment you step off your deck and into a fully fenced backyard that offers your very own slice of nature. Host fun weekend gatherings around the dedicated fire pit, or simply unwind by the peaceful koi pond to soak in the zen. This isn't just a place to sleep; it is a fantastic indoor-outdoor lifestyle priced perfectly for a savvy buyer who recognizes a stellar opportunity. Don't let someone else snatch up this incredible deal your Warwick retreat is ready and waiting for you!
- Houzeo last checked: 4 minutes ago
- Listing updated: October 29, 2026 at 10:30 pm
- Listing Provided by: Adam Cardinal (401) 261-1936 DRE #RES.0035208 | REMAX Revolution (401) 921-5011
- Source: RI StateWide MLS-RI | MLS#: 1425212

Property Details
Status
Active
Type
Single Family Residence
No. of Stories
2
County
City
Neighborhood
--
Year Built
1950
HOA Fees
-
Finished Area
1,800 sqft
Lot Size
7,405 sqft lot
Basement Area
- sqft
MLS Name
RI StateWide MLS
MLS Number
1425212
MLS Status
Active
Days on Market
29

Continue Your Journey in App
Find your dream home, receive real-time updates, and many more!
Continue Your Journey in App
Find your dream home, receive real-time updates, and many more!
Location
Facts & Features
Rooms
Bedrooms & bathrooms
Bedrooms: 3
Bathroom: 1
UtilityRoom
Level: Lower
StorageRoom
Level: Lower
Recreation
Level: Lower
LivingRoom
Level: First
Kitchen
Level: First
Bathroom
Level: First
Bedroom3
Level: Second
Bedroom2
Level: First
Bedroom1
Level: First
Interior
Flooring
Hardwood
Interior Features
Tub Shower
Sewer
Connected
Exterior Features
Deck
Appliances
Dryer, Refrigerator, Range Hood, Tankless Water Heater, Washer
Cooling
Central Air
Heating
Baseboard, Oil, Steam
Window Features
Thermal Windows
Construction
Year Built
Year Built: 1950
Home type
Single Family Residence
Architectural Style
Cape Cod
Foundation Details
Concrete Perimeter
Utilities & Energy
Electric
Amps150, Circuit Breakers
Utilities
Sewer Connected
Basement
Full, Interior Entry, Partially Finished
Water Source
Connected, Public
Fireplace Features
Free Standing
Parking Features
No Garage
Other Features
Community Features
Golf, Highway Access, Marina, Near Hospital, Near Schools, Pool, Public Transportation, Recreation Area, Restaurant, Shopping, Tennis Courts
Patio And Porch Features
Deck
Price History
| Date | Event | Price |
|---|---|---|
10/06/2026 Source: | Price Decreased | $399,900 -7.00% $222/sqft |
09/14/2026 Source: | Off Market | $430,000 $239/sqft |
09/14/2026 Source: | Listed for Sale | $430,000 +88.18% $239/sqft |
12/03/2020 Source: | Price Increased | $228,500 +1.60% $127/sqft |
12/03/2020 Source: | Price Increased | $224,900 +57.38% $125/sqft |

Show more
Nearby Homes
Find Homes by Property Features in Warwick, RI

Based on information from State-Wide MLS through Nov 04, 2026, 09:15PM. Information is provided exclusively for consumers’ personal, non-commercial use. It may not be used for any purpose other than to identify prospective properties that consumers may be interested in purchasing. Data is deemed reliable but is not guaranteed accurate by the MLS. This website may not include listings or property addresses of sellers who have directed their listing brokers to withhold their listing or their property address from display on the Internet. © 2026 State-Wide MLS, Inc. All rights reserved.
 Advertising Broker: Derek Greene | The Greene Realty Group
