- Overview
- Description
- Property Details
- Location
- HOA Management
- Facts & Features
- Getting Around
- Nearby Homes
 New Construction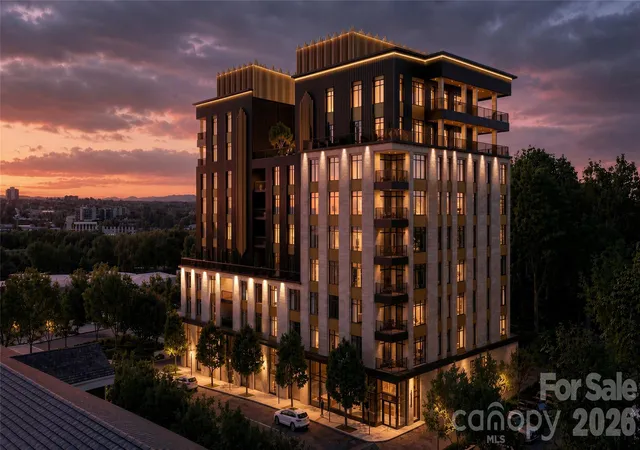
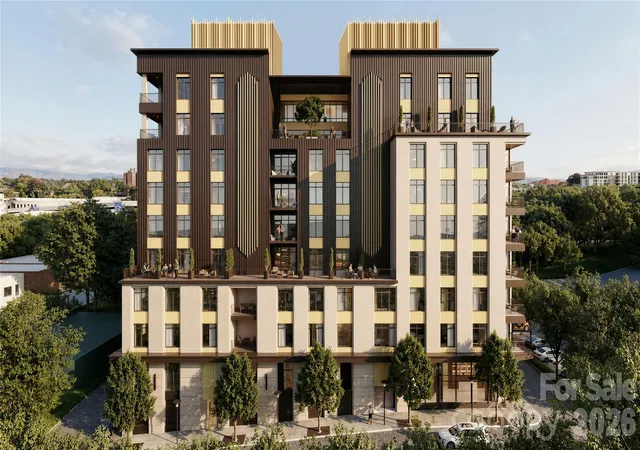

Street View
$2,925,560
Monthly Est:$14,562
 3 Beds
 4 Baths
3 full baths + 1 half bath
 2,398sqft
161 Church St #704, Asheville, NC 28801
$2,925,560
$14,562/moEst:
Get Pre-Approved
Condominium
Built in 9999
$-- HOA
-- sqft lot
$1,220/sq.ft
Description
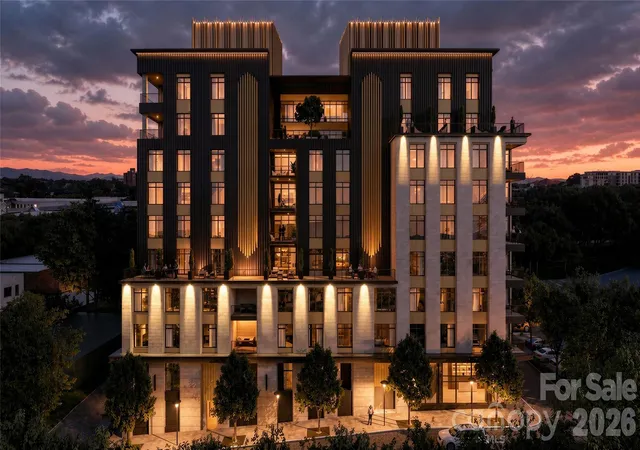
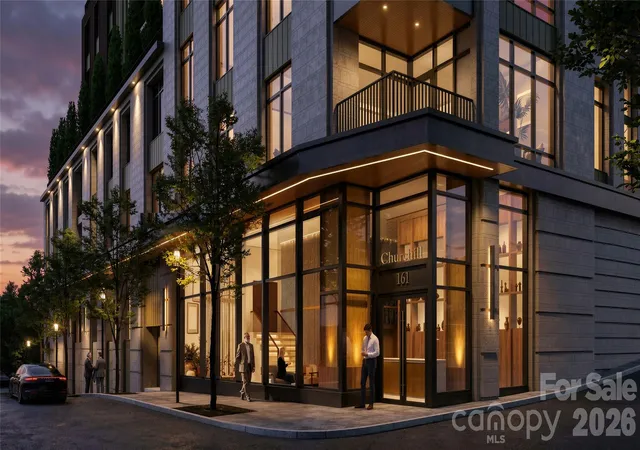
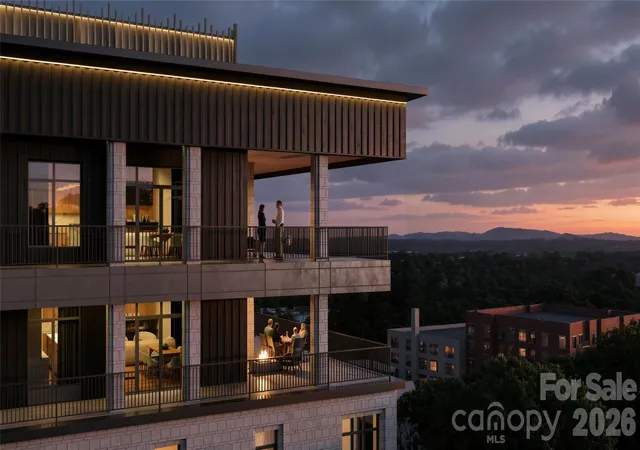
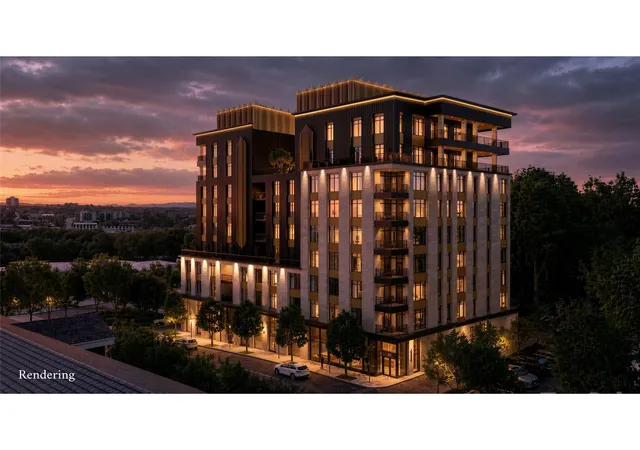
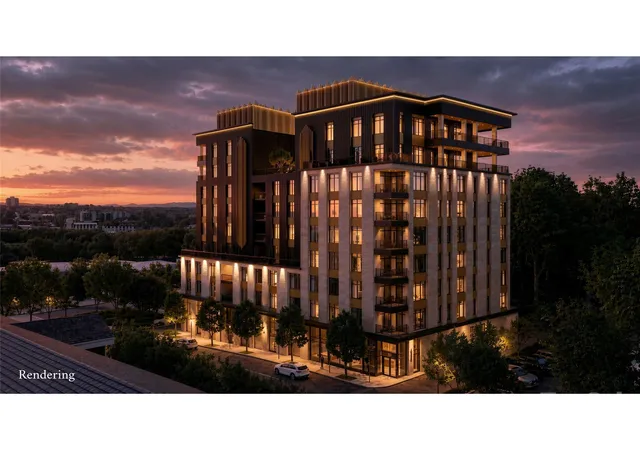
Discover The Churchill, Downtown Asheville’s first ultra-luxury condominium community, setting a new standard for elevated city living. This landmark address will feature 44 refined residences in the heart of downtown, steps from Asheville’s best restaurants, galleries, and cultural experiences. Thoughtfully designed and constructed to the highest standards, The Churchill blends timeless architecture with modern innovation. Each residence ranges from approximately 1,200 to 2,400 square feet and includes private terraces from 100 to 1,600 square feet — many equipped for natural gas grills, space heaters, or fire pits. Interiors feature 9.5–10’ ceilings, Sub-Zero and Wolf appliances, double waterfall stone countertops, custom cabinetry in white oak or walnut, authentic French white oak flooring, vented fireplaces, dual-zone HVAC, and smart home technology for lighting, climate, and window treatments. Enhanced soundproofing, solid core doors, under-floor sound mats, and acoustic separations ensure privacy and tranquility. Amenities at The Churchill redefine luxury living. The grand lobby welcomes residents and guests with 14’ ceilings, elegant architectural details, and a concierge desk offering personalized service. The 9th floor Sunrise Garden Terrace provides lush landscaping, fire pits, and a yoga deck overlooking the Blue Ridge Mountains, while the Sunset Owners’ Lounge and Patio offer panoramic city and mountain views, indoor and outdoor fireplaces, and a full outdoor kitchen for entertaining. Additional amenities include a state-of-the-art fitness center with yoga area, a private game room with media lounge, shuffleboard, and poker tables, secure deeded parking with EV-charging options, climate-controlled storage, high-speed elevators, local art installations, and an adjacent dog walking area. The building incorporates eco-friendly features including a green roof and energy-efficient design in accordance with the newest North Carolina State Building Code, proactively adopted for enhanced safety and quality. Early commitment secures priority residence selection along with parking and storage assignments.
- Houzeo last checked: 14 minutes ago
- Listing updated: October 6, 2026 at 8:13 pm
- Listing Provided by: William Coin (828) 782-5588 , Scott Mills | Howard Hanna Beverly-Hanks Biltmore Avenue (828) 782-5588
- Source: Canopy MLS | MLS#: 4312872

Property Details
Status
Pending
Type
Condominium
No. of Stories
-
County
City
Neighborhood
Year Built
9999
HOA Fees
-
Finished Area
2,398 sqft
Lot Size
-- sqft lot
Basement Area
- sqft
MLS Name
Canopy MLS
MLS Number
4312872
MLS Status
Under Contract-No Show
Days on Market
360
Cumulative Days on Market
215

Continue Your Journey in App
Find your dream home, receive real-time updates, and many more!
Download App
Continue Your Journey in App
Find your dream home, receive real-time updates, and many more!
Location
HOA Management
TBD
HOA Fees
$-/
Disclaimer: Amenities are based on third-party information and may vary; buyers must independently verify all amenities, as information is deemed reliable but not guaranteed.
Facts & Features
Rooms
Bedrooms & bathrooms
Bedrooms: 3
Bathrooms: 4
Interior
Exterior Features
Elevator, Fire Pit, Rooftop Terrace, Storage, Other See Remarks
Heating
Heat Pump, Radiant Floor
Sewer
Public Sewer
Appliances
Dishwasher, Double Oven, Dryer, Gas Range, Gas Water Heater, Refrigerator, Tankless Water Heater, Washer
Flooring
Tile, Wood
Interior Features
Kitchen Island, Open Floorplan, Walk In Closet(s)
Cooling
Heat Pump
Construction
Year Built
Year Built: 9999
Home type
Condominium
Construction Materials
Brick Full, Metal
Architectural Style
Contemporary
Roof
Flat
Foundation Details
Basement
Utilities & Energy
Utilities
Natural Gas, Wired Internet Available
Fireplace Features
Gas, Gas Vented, Living Room, Other See Remarks
Laundry Features
In Unit, Laundry Room
Parking Features
Assigned, Attached Garage, Parking Space(s)
Water Source
City
Other Features
Community Features
Clubhouse, Concierge, Dog Park, Elevator, Fitness Center, Game Court, Rooftop Terrace, Sidewalks, Street Lights, Other
Subdivision Name
Churchill
Patio And Porch Features
Covered, Terrace
Price History
| Date | Event | Price |
|---|---|---|
05/14/2026 Source: | Pending | $2,925,560 $1,220/sqft |
12/26/2025 Source: | Contingent (Active Under Contract) | $2,925,560 $1,220/sqft |
10/16/2025 Source: | Listed for Sale | $2,925,560 $1,220/sqft |

Nearby Homes
Find Homes by Property Features in Asheville, NC
Nearby New Homes For Sale

Based on information submitted to the MLS GRID from Canopy MLS through Oct 11, 2026, 12:00PM. All data is obtained from various sources and may not have been verified by the broker or MLS GRID. Supplied Open House Information is subject to change without notice. All information should be independently reviewed and verified for accuracy. Properties may or may not be listed by the office/agent presenting the information. IDX information is provided exclusively for consumers’ personal, noncommercial use. It may not be used for any purpose other than to identify prospective properties which the consumers may be interested in purchasing. The data is deemed reliable but is not guaranteed by MLS GRID. The use of the MLS GRID Data may be subject to an end-user license agreement prescribed by the Member Participant’s applicable MLS, if any, and as amended from time to time. ©2026 Canopy MLS. All Rights Reserved.
 Advertising Broker: Nicholas Huscroft | Chosen Realty