- Overview
- Description
- Property Details
- Location
- HOA Management
- Facts & Features
- Getting Around
- Nearby Homes

Street View
$359,000
Monthly Est:$1,787
 2 Beds
 2 Baths
2 full baths
 1,142sqft
600 N Skyloft Dr #102, Asheville, NC 28801
$359,000
$1,787/moEst:
Get Pre-Approved
Condominium
Built in 2007
$296/mo HOA
-- sqft lot
$314/sq.ft
Description
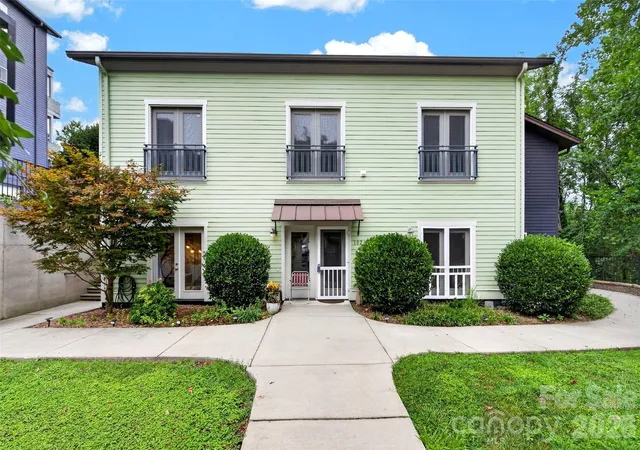
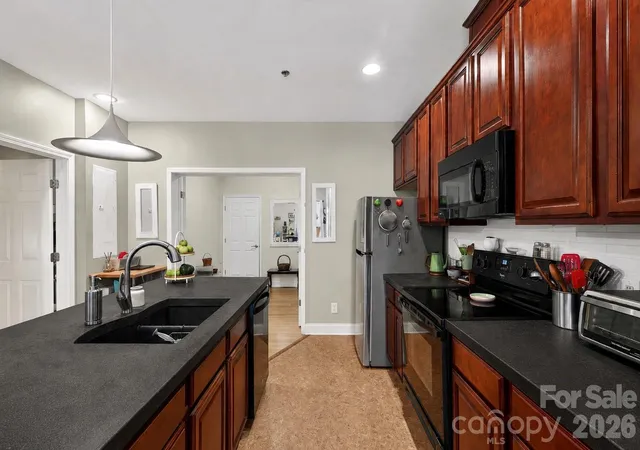
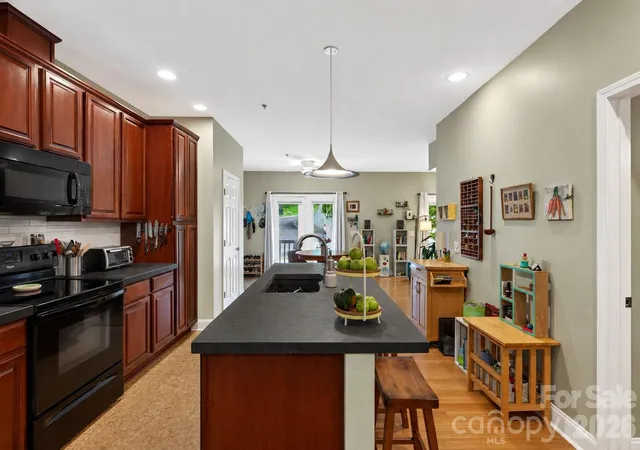
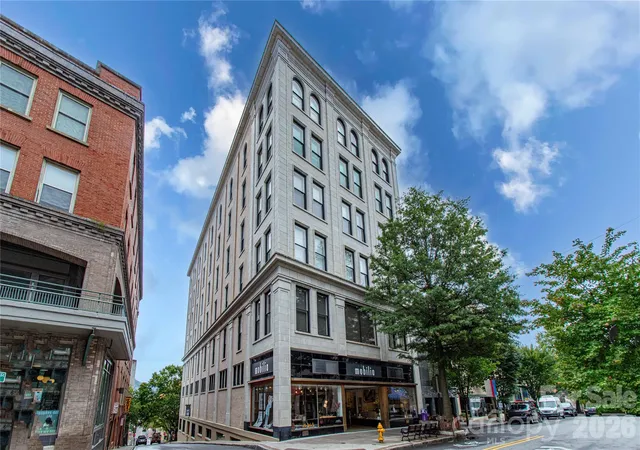
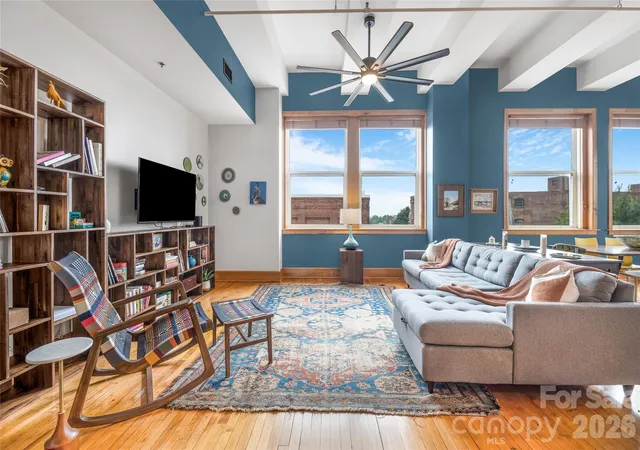
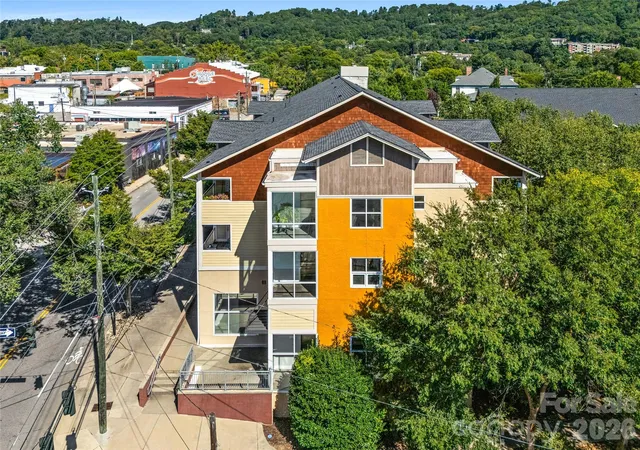
Single-story condo just a short walk from the heart of downtown Asheville. Contemporary, six-unit building constructed in 2007 with green-building design elements, including bamboo flooring and concrete countertops. The ground-floor entrance is conveniently located next to the parking area, with a secured parking space for one vehicle and an easy walk to the front door. Street parking is also readily available for additional vehicles.
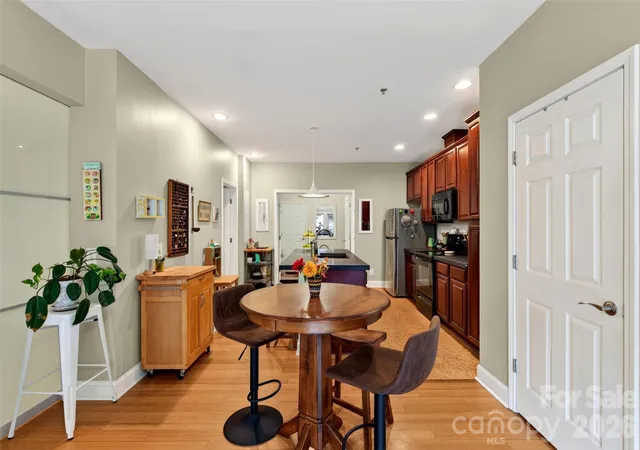
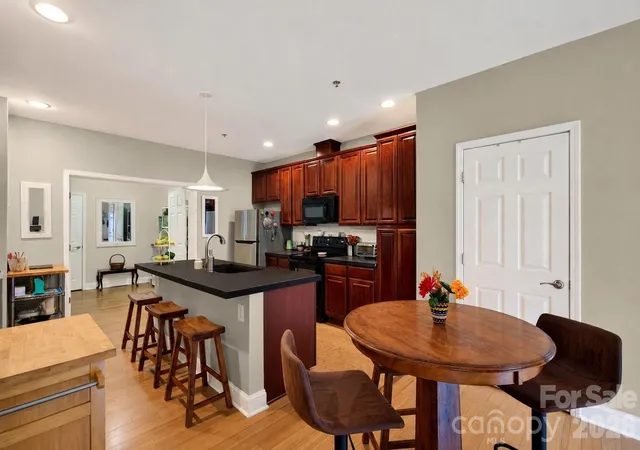
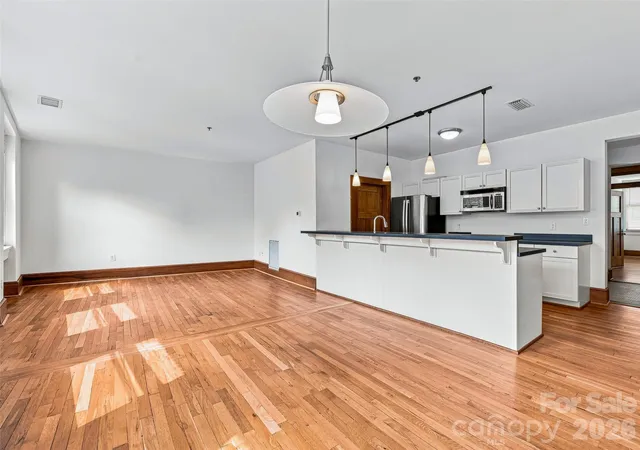
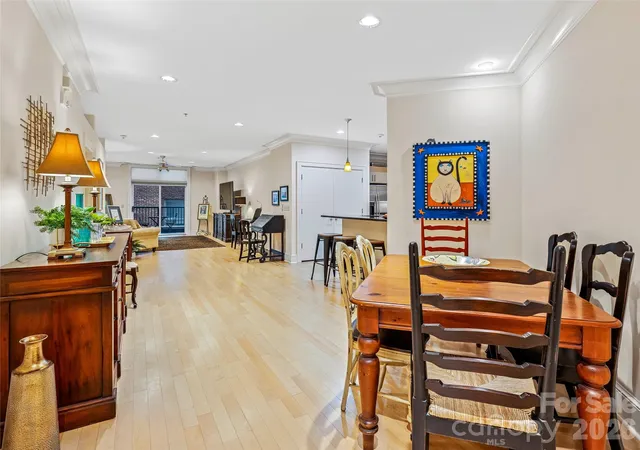
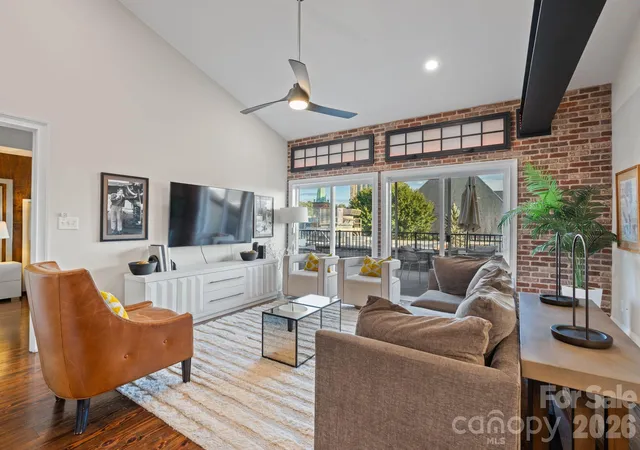
The east-facing unit features 9-foot ceilings, abundant natural light, bamboo floors, and a Nest thermostat. Two bedrooms and two bathrooms are thoughtfully arranged around an open-concept living room and kitchen.
The roomy primary bedroom offers a large walk-in closet area with a full-size stacked washer and dryer, as well as an attached bathroom with two sinks and a large walk-in shower. The second bathroom includes a shower/tub.
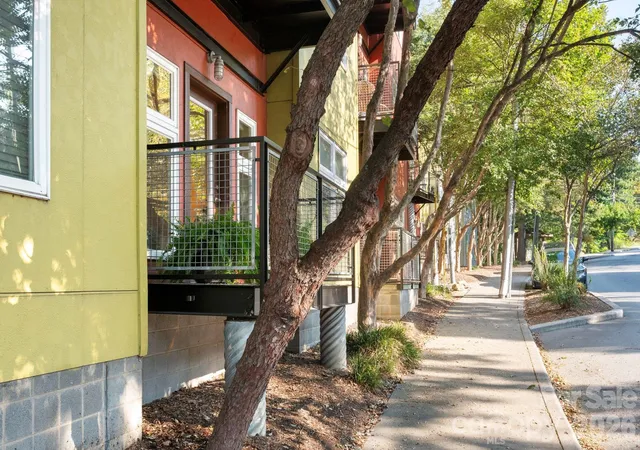
An extra room behind the kitchen provides flexible space for storage, art projects, or whatever you may need. The front outdoor space has room for a small patio table and chairs, as well as potted plants.
Residents have free use of the community green spaces, outdoor chairs, and picnic table. The HOA fee includes landscaping, sewer, and trash.
Just minutes from Asheville’s lively South Slope, Beaucatcher Mountain Greenway, Memorial Stadium, McCormick Field, and all the dining, shopping, and entertainment downtown has to offer, this location puts the best of the city right at your fingertips. Enjoy the ease of low-maintenance living in a thoughtfully designed, eco-conscious community that combines convenience, comfort, and an ideal in-town setting.
- Houzeo last checked: 12 hours ago
- Listing updated: September 25, 2026 at 2:41 pm
- Listing Provided by: Erin Secretarski (404) 664-8264 | Asheville Realty Group (828) 252-1910
- Source: Canopy MLS | MLS#: 4412438

Part of

Property Details
Status
Active
Type
Condominium
No. of Stories
-
County
City
Neighborhood
Year Built
2007
HOA Fees
$296/mo
Finished Area
1,142 sqft
Lot Size
-- sqft lot
Basement Area
- sqft
MLS Name
Canopy MLS
MLS Number
4412438
MLS Status
Active
Days on Market
52
Cumulative Days on Market
42

Continue Your Journey in App
Find your dream home, receive real-time updates, and many more!
Download App
Continue Your Journey in App
Find your dream home, receive real-time updates, and many more!
Location
HOA Management
Skyloft Condo Association
HOA Fees
$296.31/ Monthly
Disclaimer: Amenities are based on third-party information and may vary; buyers must independently verify all amenities, as information is deemed reliable but not guaranteed.
Facts & Features
Rooms
Bedrooms & bathrooms
Bedrooms: 2
Bathrooms: 2
Interior
Heating
Heat Pump
Flooring
Bamboo, Cork
Sewer
Public Sewer
Exterior Features
In Ground Irrigation
Window Features
Window Treatments
Cooling
Ceiling Fan(s), Heat Pump
Appliances
Dishwasher, Disposal, Electric Oven, Electric Range, Electric Water Heater, Exhaust Hood, Microwave, Refrigerator, Washer/dryer
Interior Features
Kitchen Island, Open Floorplan, Walk In Closet(s)
Construction
Year Built
Year Built: 2007
Home type
Condominium
Construction Materials
Fiber Cement
Foundation Details
Permanent
Utilities & Energy
Security Features
Smoke Detector(s)
Laundry Features
Main Level
Parking Features
Assigned
Water Source
City
Other Features
Patio And Porch Features
Front Porch
Subdivision Name
Skyloft Condos
Price History
| Date | Event | Price |
|---|---|---|
09/08/2026 Source: #CAR4412438 | Price Decreased | $365,000 -1.35% $320/sqft |
08/24/2026 Source: | Price Increased | $370,000 +3.06% $324/sqft |
08/14/2026 Source: | Listed for Sale | $359,000 -4.27% $314/sqft |
08/12/2026 Source: | Coming Soon | $375,000 +51.82% $328/sqft |
11/12/2020 Source: | Price Decreased | $247,000 -1.20% $216/sqft |

Show more
Nearby Homes

Find Homes by Property Features in Asheville, NC
Nearby New Homes For Sale

Based on information submitted to the MLS GRID from Canopy MLS through Oct 02, 2026, 09:00AM. All data is obtained from various sources and may not have been verified by the broker or MLS GRID. Supplied Open House Information is subject to change without notice. All information should be independently reviewed and verified for accuracy. Properties may or may not be listed by the office/agent presenting the information. IDX information is provided exclusively for consumers’ personal, noncommercial use. It may not be used for any purpose other than to identify prospective properties which the consumers may be interested in purchasing. The data is deemed reliable but is not guaranteed by MLS GRID. The use of the MLS GRID Data may be subject to an end-user license agreement prescribed by the Member Participant’s applicable MLS, if any, and as amended from time to time. ©2026 Canopy MLS. All Rights Reserved.
 Advertising Broker: Nicholas Huscroft | Chosen Realty