- Overview
- Description
- Property Details
- Location
- HOA Management
- Facts & Features
- Getting Around
- Nearby Homes




$725,000
Monthly Est:$3,609
 2 Beds
 2 Baths
2 full baths
 1,228sqft
84 W Walnut St #501, Asheville, NC 28801
$725,000
$3,609/moEst:
Get Pre-Approved
Condominium
Built in 1925
$896/mo HOA
-- sqft lot
$590/sq.ft
Description
SOPHISTICATED DOWNTOWN ASHEVILLE LIVING WITH MOUNTAIN VIEWS
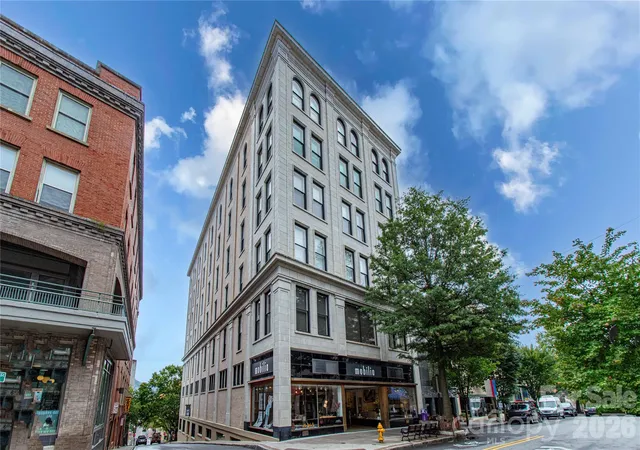
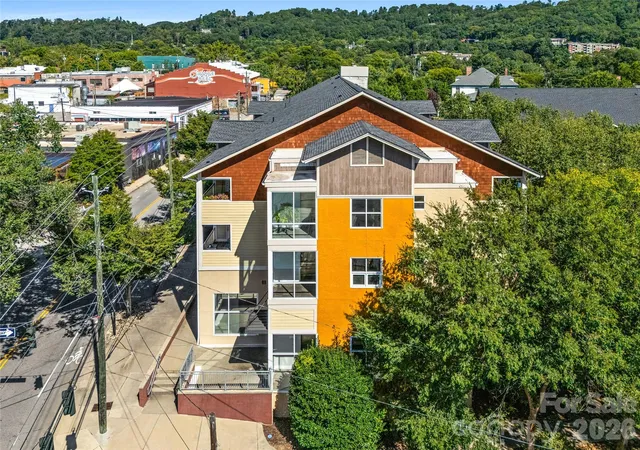
Experience the very best of downtown Asheville from this unique and sophisticated 2BR/2BA private condominium at 84 West Walnut Street, Unit 501. Located on the fifth floor with convenient elevator access, this exceptional urban retreat puts you right in the heart of everything Asheville has to offer.
Step outside onto your private balcony and take in beautiful, long-range views of the Western North Carolina mountains — especially spectacular at sunset. Residents also enjoy access to a rooftop patio, offering another wonderful place to relax and take in the views. The location is truly hard to beat. You're just steps from Harrah's Cherokee Center–Asheville, home to an exciting lineup of concerts, sporting events, and entertainment throughout the year. Walk less than a block or two to the Grove Arcade, Wall Street, Pritchard Park, and an incredible variety of restaurants, galleries, museums, shops, and downtown attractions.
In fact, you may find yourself leaving your car parked for days — or even months! Explore downtown on foot, take advantage of public transportation, or simply open the windows and enjoy the sounds of talented musicians who regularly perform throughout the heart of downtown.
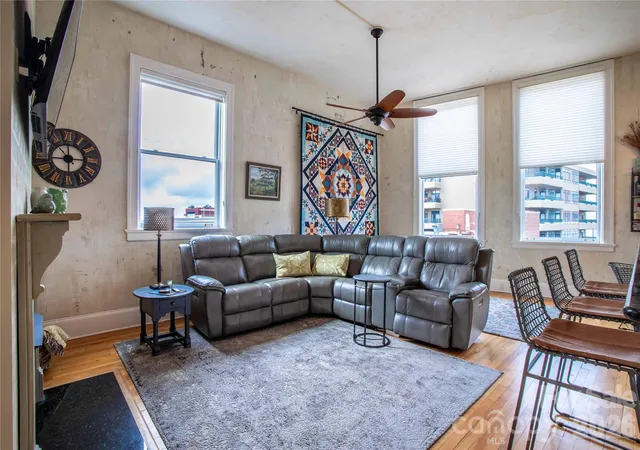
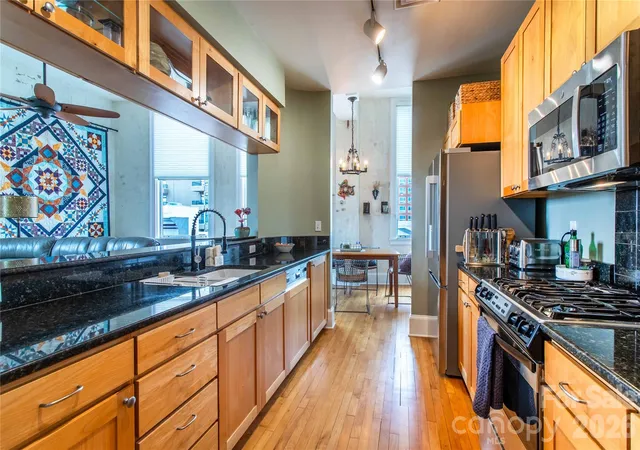
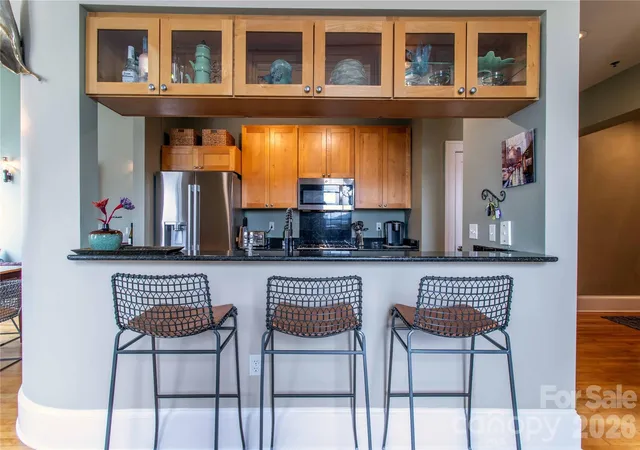
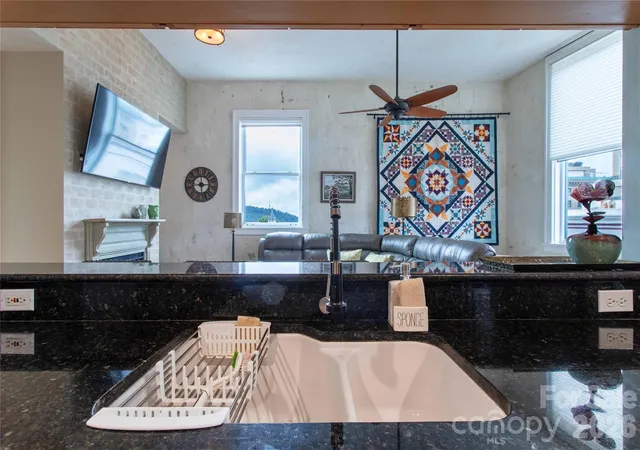
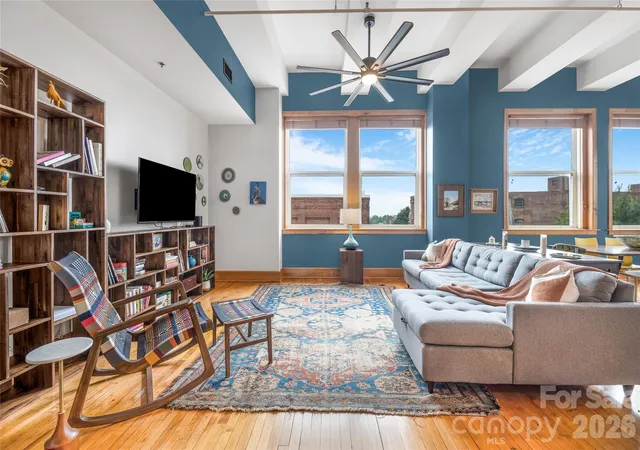
Inside, the condominium offers an inviting blend of cozy comfort and upscale urban living. Features include beautiful furnishings, hardwood floors, a fireplace, dining area, wine refrigerator, kitchen with gas range and breakfast bar, and a thoughtful layout designed for both relaxing and entertaining. It's the kind of home where you can enjoy a quiet evening in or step outside and immediately become part of the vibrant Asheville experience.
For added convenience, the building offers secure access from ground level, as well as a direct walkway from the Rankin Street parking garage into the building. Private storage units are also available within the building as needed.
Park your car, open the door, and experience Asheville at its best. Enjoy mountain views, breathtaking Western sunsets, live music drifting through downtown, exceptional dining, arts and culture — all just outside your door.
- Houzeo last checked: 12 hours ago
- Listing updated: October 2, 2026 at 7:28 pm
- Listing Provided by: Cheryl Reavis (828) 742-8921 , Laura Dahl | Epique Inc. (888) 893-3537
- Source: Canopy MLS | MLS#: 4428898

Part of

Property Details
Status
Active
Type
Condominium
No. of Stories
-
County
City
Neighborhood
Year Built
1925
HOA Fees
$896/mo
Finished Area
1,228 sqft
Lot Size
-- sqft lot
Basement Area
- sqft
MLS Name
Canopy MLS
MLS Number
4428898
MLS Status
Active
Days on Market
4
Cumulative Days on Market
1

Continue Your Journey in App
Find your dream home, receive real-time updates, and many more!
Download App
Continue Your Journey in App
Find your dream home, receive real-time updates, and many more!
Location
HOA Management
Bob Benite
HOA Fees
$896/ Monthly
Disclaimer: Amenities are based on third-party information and may vary; buyers must independently verify all amenities, as information is deemed reliable but not guaranteed.
Facts & Features
Rooms
Bedrooms & bathrooms
Bedrooms: 2
Bathrooms: 2
Interior
Heating
Heat Pump
Sewer
Public Sewer
Interior Features
Breakfast Bar, Elevator, Entrance Foyer, Kitchen Island, Open Floorplan, Pantry
Flooring
Wood
Window Features
Window Treatments
Appliances
Dishwasher, Disposal, Exhaust Hood, Gas Range, Refrigerator With Ice Maker, Self Cleaning Oven, Washer/dryer, Wine Refrigerator
Cooling
Heat Pump
Exterior Features
Elevator, Rooftop Terrace, Storage, Other See Remarks
Construction
Year Built
Year Built: 1925
Home type
Condominium
Foundation Details
Basement, None
Construction Materials
Brick Full
Roof
Flat
Architectural Style
Modern, Other
Utilities & Energy
Utilities
Electricity Connected, Natural Gas, Underground Utilities
Security Features
Fire Sprinkler System, Intercom, Security System, Smoke Detector(s)
Basement
Interior Entry, Storage Space
Parking Features
On Street, Parking Deck, Parking Garage, Parking Lot, Parking Space(s), Other See Remarks
Laundry Features
In Unit
Fireplace Features
Living Room
Water Source
City
Other Features
Subdivision Name
Old Pennys Bldg. Condominiums
Community Features
Elevator, Rooftop Terrace, Sidewalks
Lot Features
Corner Lot, Paved, Views
Patio And Porch Features
Balcony, Terrace, Other See Remarks
Price History
| Date | Event | Price |
|---|---|---|
10/01/2026 Source: | Listed for Sale | $725,000 $590/sqft |
09/28/2026 Source: | Coming Soon | $725,000 +3.72% $590/sqft |
12/14/2023 Source: | Price Increased | $699,000 +1.45% $569/sqft |
12/14/2023 Source: | Price Increased | $689,000 +32.50% $561/sqft |
09/11/2019 Source: | Price Decreased | $520,000 -5.45% $423/sqft |

Show more
Downtown Ranks #2 in Asheville, NC


Homes

Rental Prices

Median Home Price
Nearby Homes

Find Homes by Property Features in Asheville, NC
Nearby New Homes For Sale

Based on information submitted to the MLS GRID from Canopy MLS through Oct 02, 2026, 09:00AM. All data is obtained from various sources and may not have been verified by the broker or MLS GRID. Supplied Open House Information is subject to change without notice. All information should be independently reviewed and verified for accuracy. Properties may or may not be listed by the office/agent presenting the information. IDX information is provided exclusively for consumers’ personal, noncommercial use. It may not be used for any purpose other than to identify prospective properties which the consumers may be interested in purchasing. The data is deemed reliable but is not guaranteed by MLS GRID. The use of the MLS GRID Data may be subject to an end-user license agreement prescribed by the Member Participant’s applicable MLS, if any, and as amended from time to time. ©2026 Canopy MLS. All Rights Reserved.
 Advertising Broker: Nicholas Huscroft | Chosen Realty