- Overview
- Description
- Property Details
- Location
- HOA Management
- Facts & Features
- Getting Around
- Nearby Homes



$3,995,000
Monthly Est:$19,885
 3 Beds
 5 Baths
4 full baths + 1 half bath
 2,652sqft
60 Haywood St #4A, Asheville, NC 28801
$3,995,000
$19,885/moEst:
Get Pre-Approved
Condominium
Built in 1930
$1,089/mo HOA
-- sqft lot
$1,506/sq.ft
Description
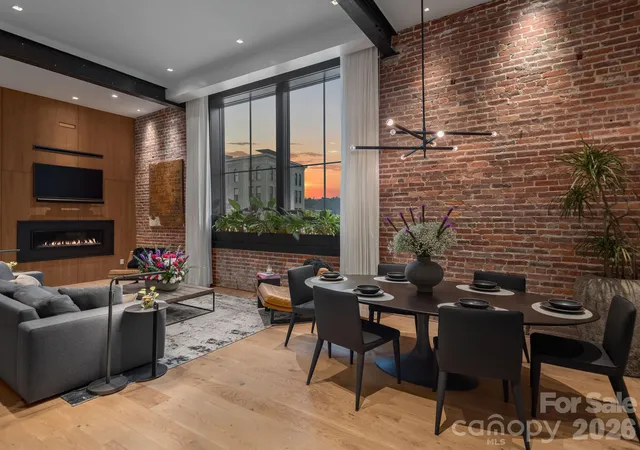
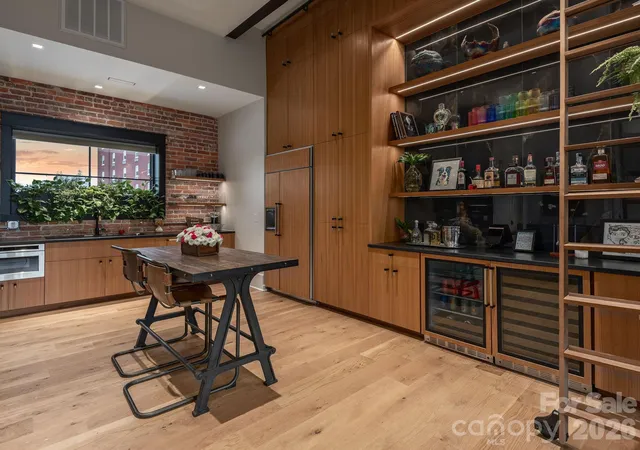
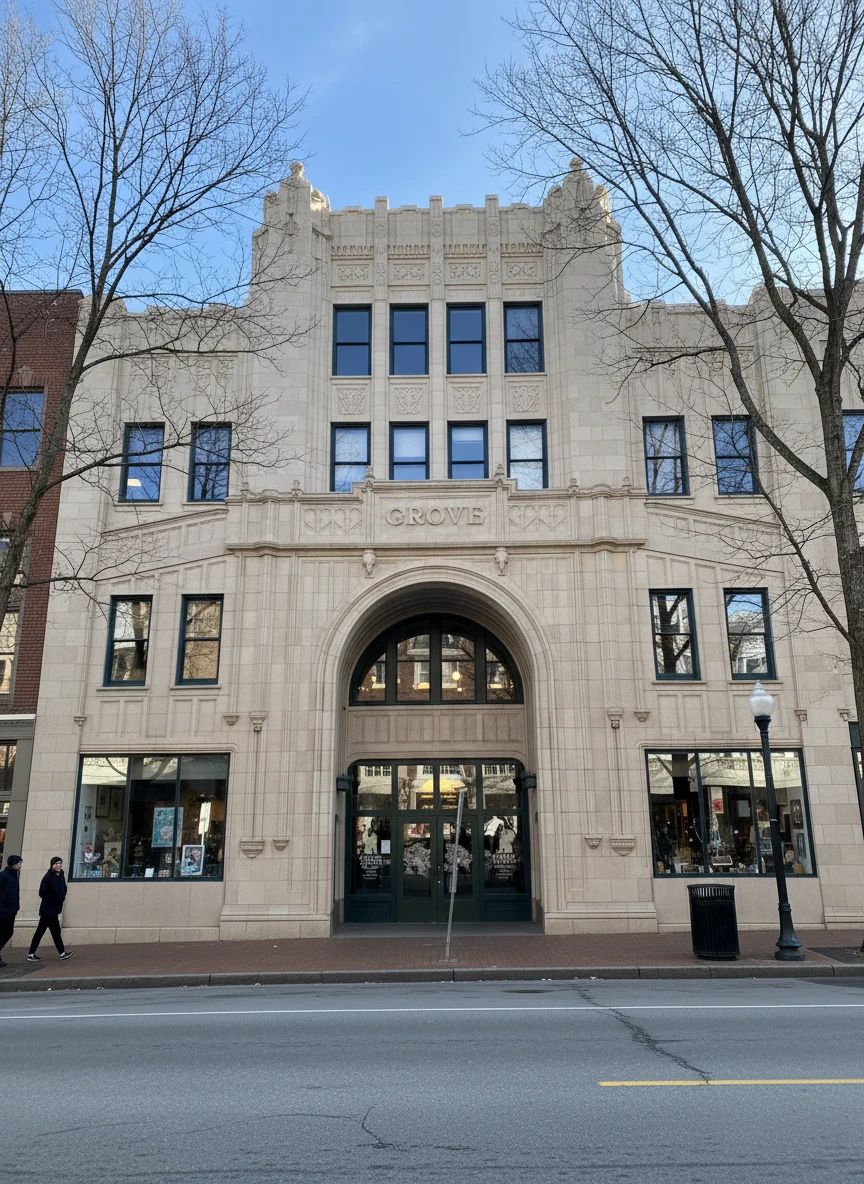
Perched above the heart of Downtown Asheville, this extraordinary fully furnished rooftop residence offers a rare combination of architectural character, bespoke design, and elevated indoor-outdoor living. Thoughtfully reimagined through a comprehensive custom renovation, the home honors the building’s original 1930s architecture while introducing a sophisticated collection of modern finishes, technology, and one-of-a-kind details.
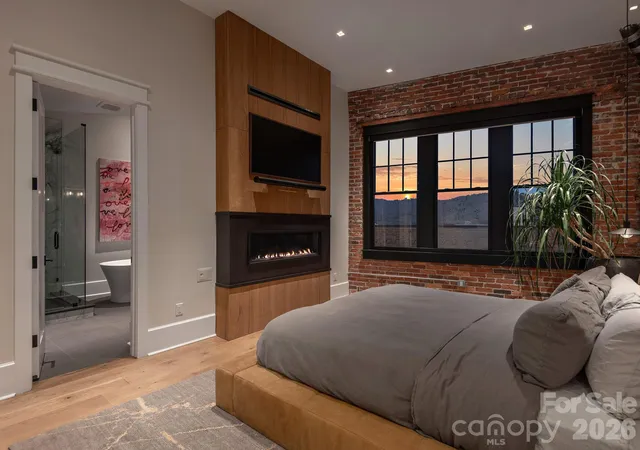
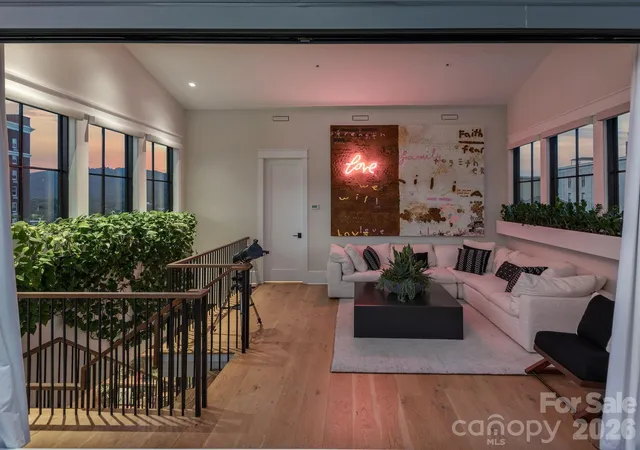
Designed for both effortless everyday living and memorable entertaining, the residence features a primary suite, guest suite, and custom bunk room, each with its own private ensuite bath. Restoration Hardware furnishings have been curated throughout the home, complemented by multiple original commissioned works from nationally recognized artist Kent Youngstrom, creating interiors that feel collected, intentional, and entirely unique.
Exceptional craftsmanship is evident at every turn. Custom Corten steel fireplaces bring warmth and architectural interest to the living spaces, while a GE Monogram appliance package and custom cabinetry anchor the beautifully appointed kitchen. Remote-controlled window treatments and light-filtering sheers, extensive smart-home technology, and a Sonos whole-home audio system seamlessly integrate comfort and convenience throughout the residence.
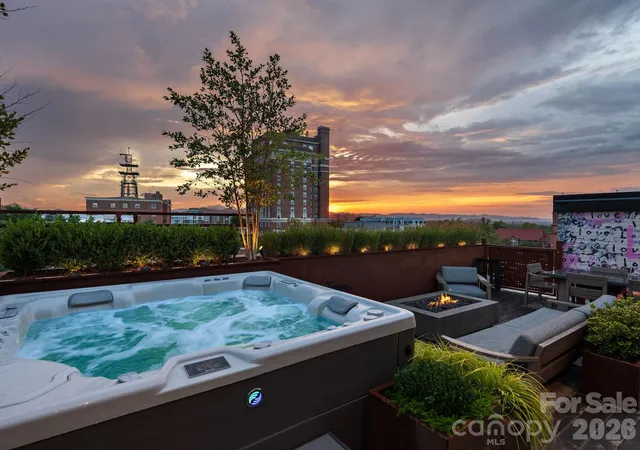
The experience continues outdoors, where the private rooftop setting becomes an extension of the home. A Hot Spring saltwater spa creates an intimate retreat above the city—an extraordinary setting to unwind, entertain, and experience Downtown Asheville from an entirely different perspective.
Offered fully furnished and truly unlike anything else in the market, this architectural gem represents a rare opportunity to own a turnkey residence where historic character, art, technology, and custom design converge in one of Asheville’s most coveted locations.
Please see the attached list for the complete collection of features, improvements, and architectural details. Buyer(s) must provide proof of funds or a pre-approval letter prior to scheduling a listing-agent-accompanied showing.
- Houzeo last checked: 7 minutes ago
- Listing updated: August 26, 2026 at 12:05 am
- Listing Provided by: Bill DeVore (704) 582-1214 | Keller Williams Professionals (828) 254-7253
- Source: Canopy MLS | MLS#: 4409229

Part of

Property Details
Status
Active
Type
Condominium
No. of Stories
-
County
City
Neighborhood
Year Built
1930
HOA Fees
$1089/mo
Finished Area
2,652 sqft
Lot Size
-- sqft lot
Basement Area
- sqft
MLS Name
Canopy MLS
MLS Number
4409229
MLS Status
Active
Days on Market
46
Cumulative Days on Market
1

Continue Your Journey in App
Find your dream home, receive real-time updates, and many more!
Download App
Continue Your Journey in App
Find your dream home, receive real-time updates, and many more!
Location
HOA Management
Tessier Group
HOA Fees
$1,089.48/ Monthly
Disclaimer: Amenities are based on third-party information and may vary; buyers must independently verify all amenities, as information is deemed reliable but not guaranteed.
Facts & Features
Rooms
Bedrooms & bathrooms
Bedrooms: 3
Bathrooms: 5
Interior
Cooling
Ceiling Fan(s), Central Air, Electric, Heat Pump
Flooring
Carpet, Tile, Wood
Heating
Central, Electric, Natural Gas
Window Features
Window Treatments
Exterior Features
Fire Pit, Outdoor Kitchen
Sewer
Public Sewer
Interior Features
Breakfast Bar, Built In Features, Open Floorplan
Appliances
Bar Fridge, Dishwasher, Disposal, Dryer, Gas Cooktop, Gas Oven, Gas Range, Gas Water Heater, Microwave, Tankless Water Heater, Warming Drawer, Washer, Washer/dryer, Wine Refrigerator
Construction
Year Built
Year Built: 1930
Home type
Condominium
Roof
Rubber
Construction Materials
Brick Full
Architectural Style
Modern
Foundation Details
Permanent
Utilities & Energy
Security Features
Carbon Monoxide Detector(s), Smoke Detector(s)
Laundry Features
Laundry Closet, Main Level
Parking Features
Assigned, Parking Space(s)
Water Source
City
Basement
Exterior Entry, Interior Entry, Storage Space
Fireplace Features
Gas Vented, Living Room, Outside, Primary Bedroom
Other Features
Subdivision Name
Sixty Haywood St Condominium
Patio And Porch Features
Balcony, Patio, Terrace
Price History
| Date | Event | Price |
|---|---|---|
08/24/2026 Source: #CAR4409229 | Listed for Sale | $3,995,000 $1,506/sqft |
08/18/2026 Source: | Coming Soon | $3,995,000 +565.83% $1,506/sqft |
03/07/2023 Source: | Sold | $600,000 -20.00% $226/sqft |
03/07/2023 Source: | Price Decreased | $750,000 -16.67% $283/sqft |
11/11/2022 Source: | Listing Removed | $899,999 $339/sqft |

Downtown Ranks #2 in Asheville, NC

Homes

Rental Prices

Median Home Price
Nearby Homes
Find Homes by Property Features in Asheville, NC
Nearby New Homes For Sale

Based on information submitted to the MLS GRID from Canopy MLS through Oct 09, 2026, 07:45AM. All data is obtained from various sources and may not have been verified by the broker or MLS GRID. Supplied Open House Information is subject to change without notice. All information should be independently reviewed and verified for accuracy. Properties may or may not be listed by the office/agent presenting the information. IDX information is provided exclusively for consumers’ personal, noncommercial use. It may not be used for any purpose other than to identify prospective properties which the consumers may be interested in purchasing. The data is deemed reliable but is not guaranteed by MLS GRID. The use of the MLS GRID Data may be subject to an end-user license agreement prescribed by the Member Participant’s applicable MLS, if any, and as amended from time to time. ©2026 Canopy MLS. All Rights Reserved.
 Advertising Broker: Nicholas Huscroft | Chosen Realty