Andover RE
Powered by 
- 5
- Overview
- Description
- Property Details
- Location
- Facts & Features
- Getting Around
- Nearby Homes

Street View
$2,400,000
Monthly Est:$11,946
 4 Beds
 6 Baths
4 full baths + 2 half baths
 9,225sqft
161 Laurin Ct, Ann Arbor, MI 48105
$2,400,000
$11,946/moEst:
Get Pre-Approved
Single Family Residence
Built in 2000
$-- HOA
1.86 acres lot
$260/sq.ft
Description
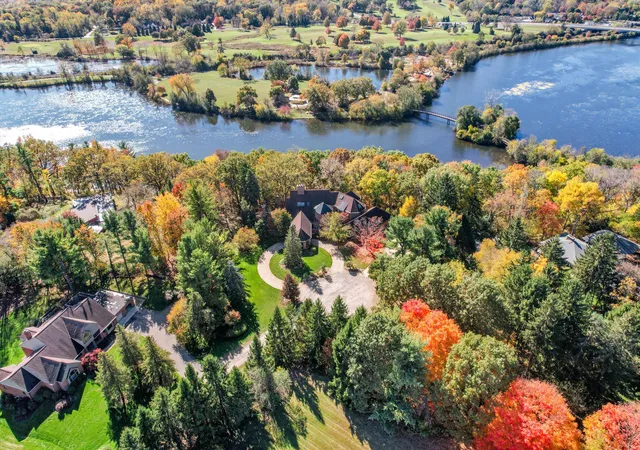
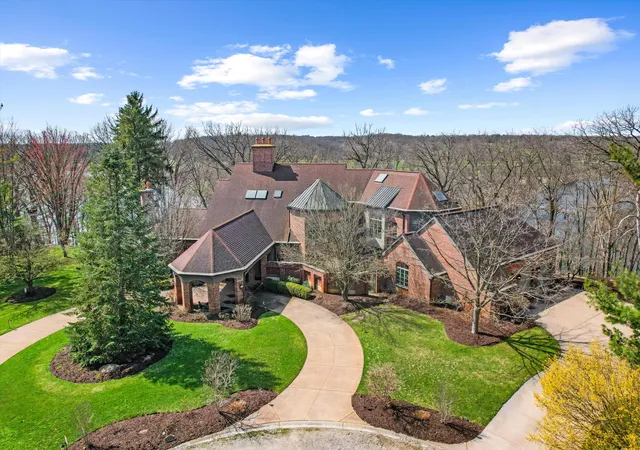
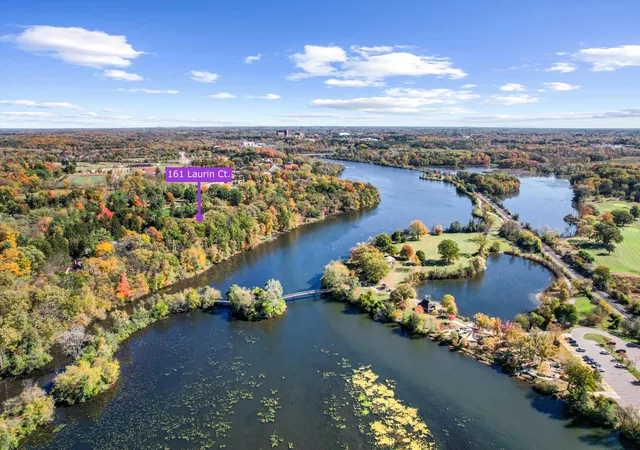
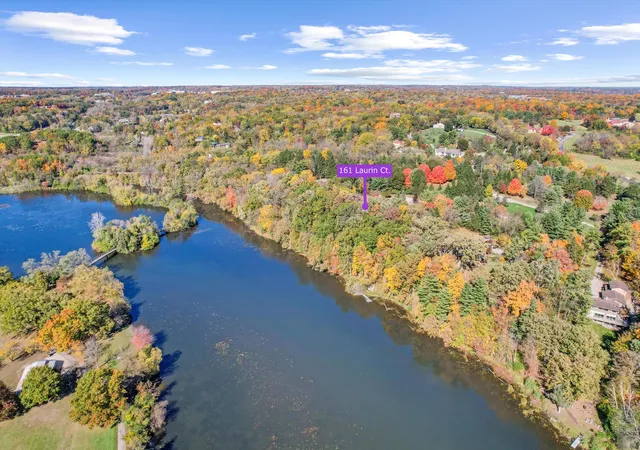
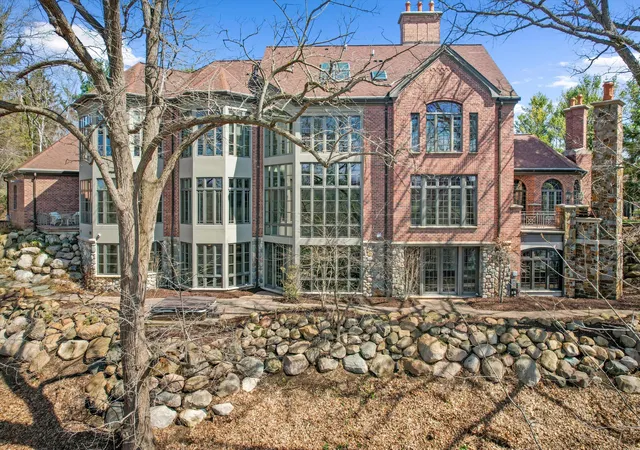
The view of the Huron River is unsurpassed from this hillside perch nestled in trees, from which you can watch swans glide past Gallup Park from every level of this architectural masterpiece that has never been on the market. Traditional spaces like a formal dining and living room flow easily from one to the next, but with unique and delightful elements tied in, such as an indoor garden with a full-grown tree, spiral staircase, and incredible paneled conservatory with wet bar tucked discreetly in. Built for entertaining with connectivity to outdoor spaces like the dining patio, terrace with outdoor wood fireplace, and patio off the sunroom. An elevator provides accessibility to all floors, including to the massive primary suite with sitting room and 180* river view; sip morning coffee with the sun sparkling on the water below. Lower level suite and kitchenette; library, den, theater and 3 of 6 indoor fireplaces. 1.86 acre in Ann Arbor Township less than 3mi from either hospital.
- Houzeo last checked: 13 minutes ago
- Listing updated: October 17, 2026 at 1:44 pm
- Listing Provided by: Sara Maddock (734) 649-1180 | @properties Christie's Int'lAA (734) 237-6901
- Source: Realcomp MLS-MI | MLS#: 81026053832

- Originating MLS: Greater Metropolitan Association of REALTORS
Property Details
Status
Active
Type
Single Family Residence
No. of Stories
3
County
City
Neighborhood
Year Built
2000
HOA Fees
-
Finished Area
9,225 sqft
Lot Size
1.86 acres lot
Basement Area
- sqft
MLS Name
Realcomp MLS
MLS Number
81026053832
MLS Status
Active
Days on Market
21
Cumulative Days on Market
9

Continue Your Journey in App
Find your dream home, receive real-time updates, and many more!
Continue Your Journey in App
Find your dream home, receive real-time updates, and many more!
Location
Facts & Features
Rooms
Bedrooms & bathrooms
Bedrooms: 4
Bathrooms: 6
Interior
Interior Features
Elevator, Pantry, Vaulted Ceilings, Wet Bar, Window Treatments
Window Features
Bay Windows, Insulated Windows, Screens, Skylights
Cooling
Central Air
Appliances
Bar Fridge, Cooktop, Dishwasher, Disposal, Double Oven, Dryer, Freezer, Humidifier, Microwave, Refrigerator, Range, Washer, Water Softener Owned
Exterior Features
Balcony, Other
Heating
Forced Air, Natural Gas
Sewer
Public Sewer
Flooring
Carpet, Other, Stone, Tile, Wood
Construction
Year Built
Year Built: 2000
Home type
Single Family Residence
Architectural Style
Contemporary, Other
Foundation Details
Basement
Roof
Shingle
Construction Materials
Brick
Utilities & Energy
Fireplace Features
Bedroom, Den, Family Room, Living Room, Other Locations, Recreation Room, Wood Burning
Basement
Finished, Full, Walk Out Access
Parking Features
Attached, Concrete, Garage Door Opener, Other, Garage Faces Side
Security Features
Security System, Smoke Detectors
Laundry Features
Laundry Closet, Laundry Room, Lower Level, Main Level, Sink, Upper Level
Water Source
Well
Utilities
Cable Connected, Natural Gas Connected
Other Features
Lot Features
Adjacentto Public Land, Landscaped Ground Cover, Sprinklers, Wooded
Subdivision Name
Hunters Park
Patio And Porch Features
Other, Patio, Porch, Terrace
Price History
| Date | Event | Price |
|---|---|---|
10/17/2026 Source: | Listed for Sale | $2,400,000 -9.43% $260/sqft |
10/15/2026 Source: | Listing Removed | $2,650,000 +10.42% $287/sqft |
10/08/2026 Source: | Coming Soon | $2,400,000 -19.60% $260/sqft |
04/21/2026 Source: | Listed for Sale | $2,985,000 +12.64% $324/sqft |
04/21/2026 Source: | Off Market | $2,650,000 -11.22% $287/sqft |


Show more
Getting Around 161 Laurin Ct
Bike Score®

Somewhat Bikeable
44/100
Walk Score®

Car-Dependent
1/100
Data provided by Redfin
Nearby Homes



Find Homes by Property Features in Ann Arbor, MI
Nearby New Homes For Sale


Based on information from the Board/Association of REALTORS® (alternatively, from the Realcomp II Ltd. MLS) through Oct 30, 2026, 12:30AM. All information provided is deemed reliable, but is not guaranteed to be accurate and should be independently verified. IDX provided courtesy of Realcomp II Ltd. via Andover Real Estate & Houzeo, Copyright 2026 Realcomp II Ltd. Shareholders Any use of search facilities of data on the site, other than by a consumer looking to purchase real estate, is prohibited. IDX information is provided exclusively for consumers' personal, noncommercial use and may not be used for any purpose other than to identify prospective properties consumers may be interested in purchasing. The accuracy of all information, regardless of source, is not guaranteed or warranted. All information should be independently verified. Listing Information presented by local MLS brokerage: Andover Real Estate, local REALTOR®- Scott Rubin - (248)206-3666 . Any use of search facilities of data on the site, other than by a consumer looking to purchase real estate, is prohibited. © 2024 Realcomp II Ltd. MLS. All Rights Reserved.
 Advertising Broker: Andover Real Estate | Andover Real Estate
