Realty Solution
Powered by 
- 0
- 1
- Overview
- Description
- Property Details
- Location
- Facts & Features
- Getting Around
- Nearby Homes
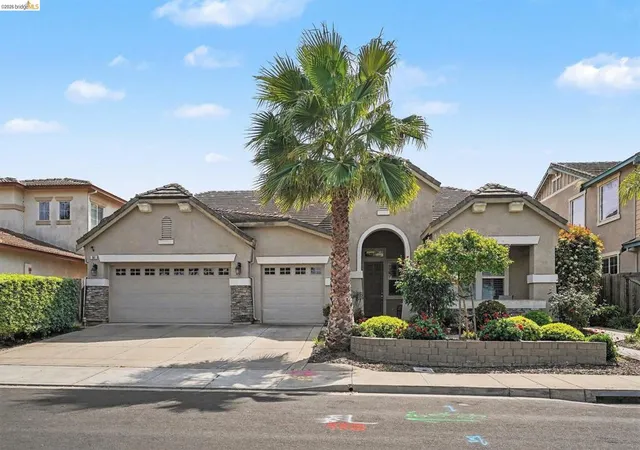

Street View
Listed by: Laurie Wexner (925) 383-8732 DRE #01163404 | BHG REAL ESTATE ROYAL & ASSOC. (925) 776-2740
$695,000
Monthly Est:$3,459
 4 Beds
 3 Baths
3 full baths
 3,098sqft
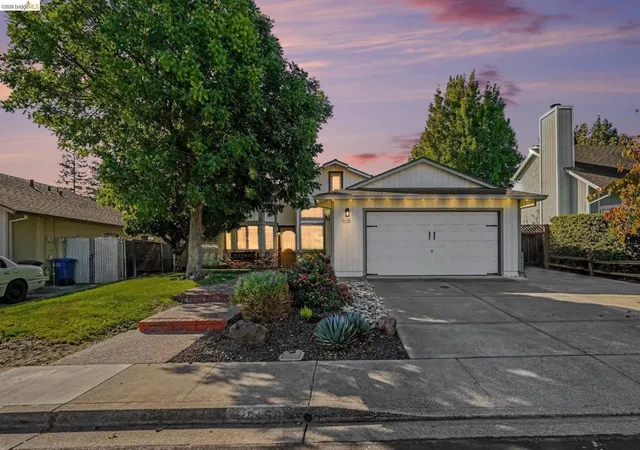
161 Monet Dr, Oakley, CA 94561
$695,000
$3,459/moEst:
Get Pre-Approved
Single Family Residence
Built in 2006
$-- HOA
7,350 sqft lot
$224/sq.ft
Description
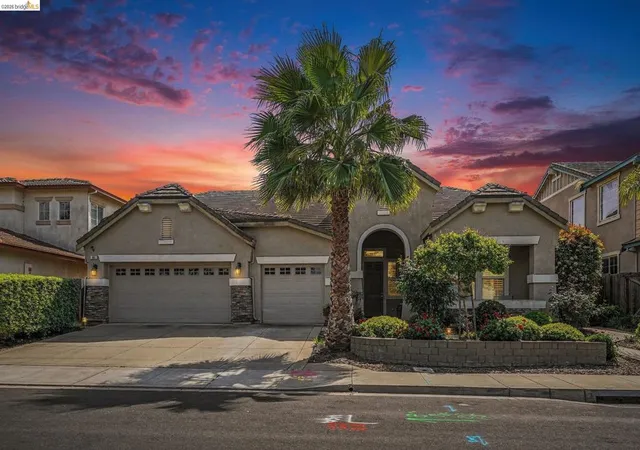
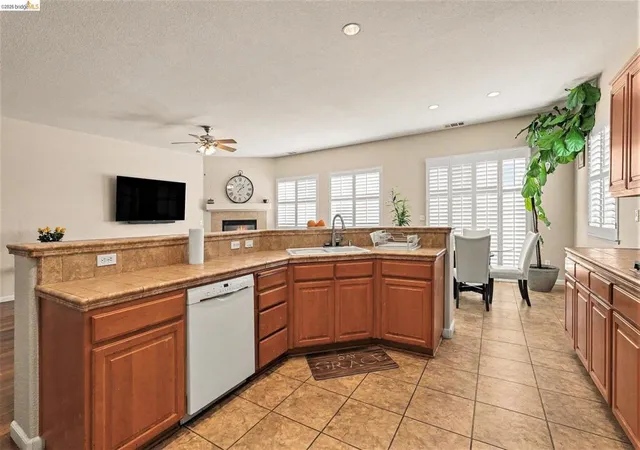
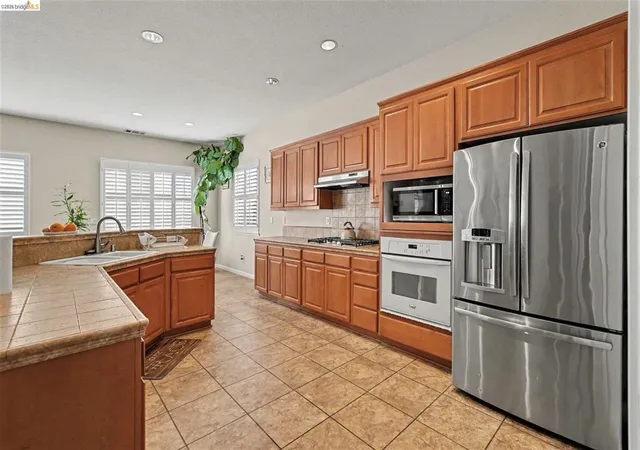
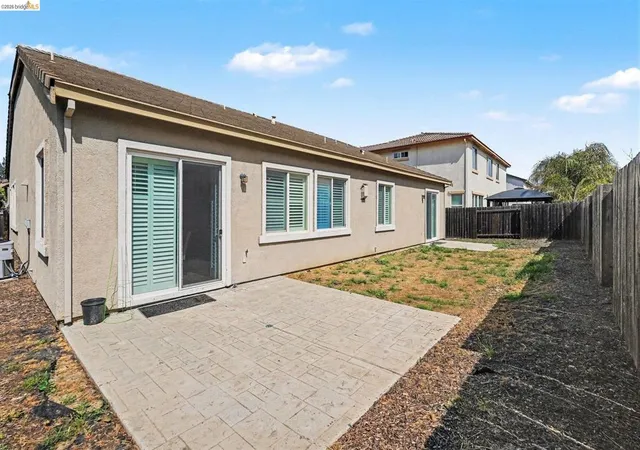
Open House Sat Oct 10th from 1-4 - Check out the size of this beauty! Shows like a model home & boasts 3 bedrooms + den + formal dining room with 2 full bathrooms all on the main level. Extra spaces could easily be enclosed to add 2 more bedrooms to incorporate even more single level living! The large bonus suite upstairs with its own full bathroom & huge walk in closet, satisfies the need for multi-generational living. It's all here to enjoy morning coffee watching the birds on the front porch, evening walks around the nearby lake in picturesque scenery with ducks, turtles & other wild life you'll spot on the numerous walking & bike trails throughout this highly desired neighborhood. This is a "turn key" property with 3 car garage and NO HOA! Plantation shutters throughout. Hardwood/Laminate type flooring and carpet. Formal dining room. Recessed lighting throughout. Kitchen/Family room combo with tile breakfast bar. 5 burner gas stove. Plenty of storage + walk in pantry. Washer, dryer & refrigerator may stay. Two bedrooms have ceiling fans and the primary bedroom also has a large walk in closet. Primary bathroom equipped with shower AND a separate bathtub + dual sinks. Finished garage with electric door openers. Clear sewer lateral compliance. Water heater is approx 2 years new. Walk to schools and much more! See disclosures: https://app.disclosures.io/link/161-Monet-Drive-i1ilpmkb. Open House Sat 10/10 from 1-4
- Houzeo last checked: 1 hour ago
- Listing updated: October 9, 2026 at 5:14 pm
- Source: California Regional MLS-CA | MLS#: 41150100

Property Details
Status
Active
Type
Single Family Residence
No. of Stories
2
County
City
Neighborhood
--
Year Built
2006
HOA Fees
-
Finished Area
3,098 sqft
Lot Size
7,350 sqft lot
Basement Area
- sqft
MLS Name
California Regional MLS
MLS Number
41150100
MLS Status
Active
Days on Market
9
Cumulative Days on Market
7

Continue Your Journey in App
Find your dream home, receive real-time updates, and many more!
Download App
Continue Your Journey in App
Find your dream home, receive real-time updates, and many more!
Location
Facts & Features
Rooms
Bedrooms & bathrooms
Bedrooms: 4
Bathrooms: 3
Interior
Interior Features
Breakfast Bar, Eat In Kitchen
Heating
Forced Air
Cooling
Central Air
Flooring
Carpet, Laminate
Construction
Year Built
Year Built: 2006
Home type
Single Family Residence
Construction Materials
Stucco
Architectural Style
Contemporary
Utilities & Energy
Pool Features
None
Fireplace Features
Family Room, Gas Starter
Parking Features
Garage, Garage Door Opener
Other Features
Patio And Porch Features
Front Porch, Patio
Subdivision Name
Wildrose
Lot Features
Back Yard, Front Yard, Street Level, Yard
Price History
| Date | Event | Price |
|---|---|---|
10/01/2026 Source: | Listed for Sale | $695,000 -3.33% $224/sqft |
08/20/2026 Source: | Off Market | $718,950 $232/sqft |
08/13/2026 Source: | Price Decreased | $718,950 -0.15% $232/sqft |
07/23/2026 Source: | Price Decreased | $720,000 -3.42% $232/sqft |
05/21/2026 Source: | Listed for Sale | $745,500 $241/sqft |

Show more
Nearby Homes


Find Homes by Property Features in Oakley, CA
Nearby New Homes For Sale


Based on information from California Regional Multiple Listing Service, Inc. as of Oct 12, 2026, 05:15AM and /or other sources. All data, including all measurements and calculations of area, is obtained from various sources and has not been, and will not be, verified by broker or MLS. All information should be independently reviewed and verified for accuracy. Properties may or may not be listed by the office/agent presenting the information. Information being provided is for consumers’ personal, non-commercial use and may not be used for any purpose other than to identify prospective properties consumers may be interested in purchasing. This website may not include listings or property addresses of sellers who have directed their listing brokers to withhold their listing or their property address from display on the Internet. © 2026 California Regional Multiple Listing Service. All Rights Reserved.
 Advertising Broker: William Johnson DRE #01463271 | William Johnson Brokerage