- Overview
- Description
- Property Details
- Location
- Facts & Features
- Getting Around
- Nearby Homes

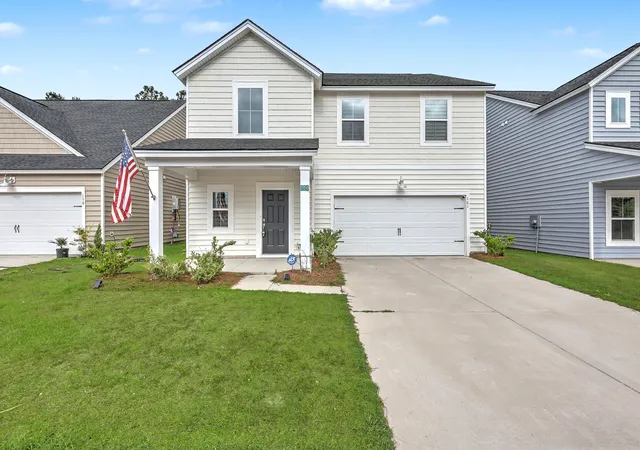
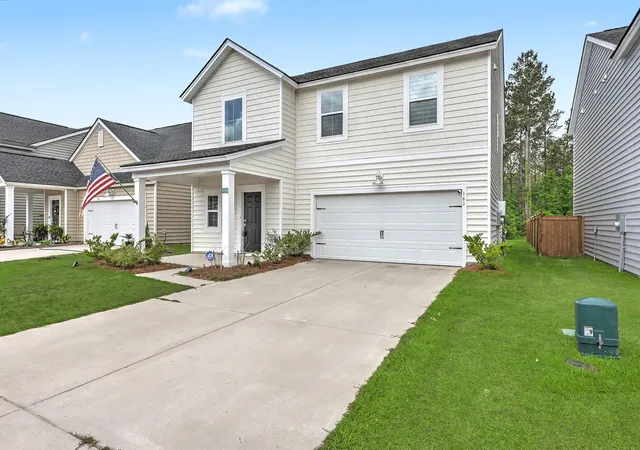


$329,900
Monthly Est:$1,642
 4 Beds
 3 Baths
2 full baths + 1 half bath
 2,196sqft
161 Paddle Boat Way, Summerville, SC 29485
$329,900
$1,642/moEst:
Get Pre-Approved
Single Family Residence
Built in 2024
$-- HOA
0.12 acre lot
$150/sq.ft
Description
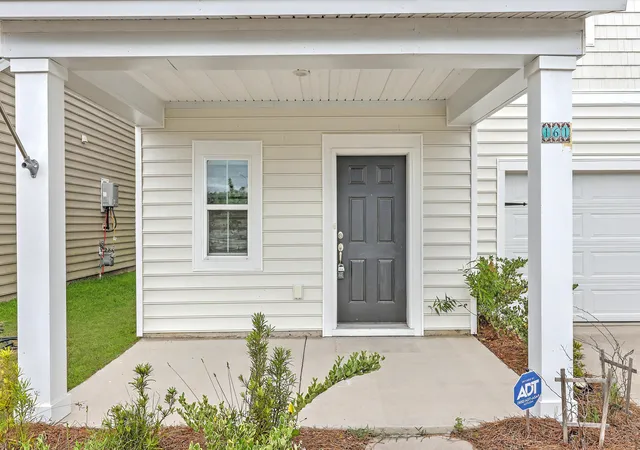
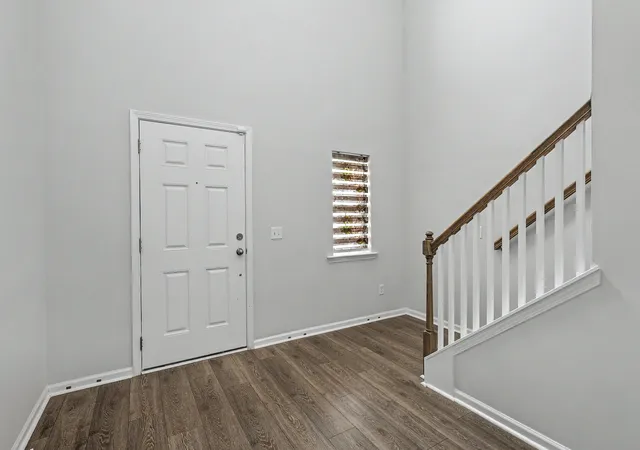
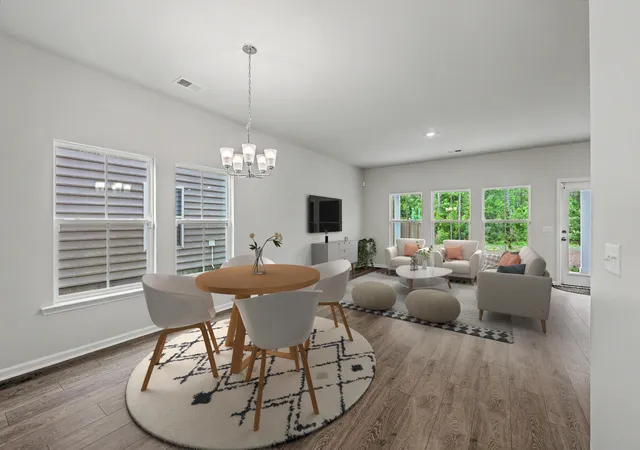
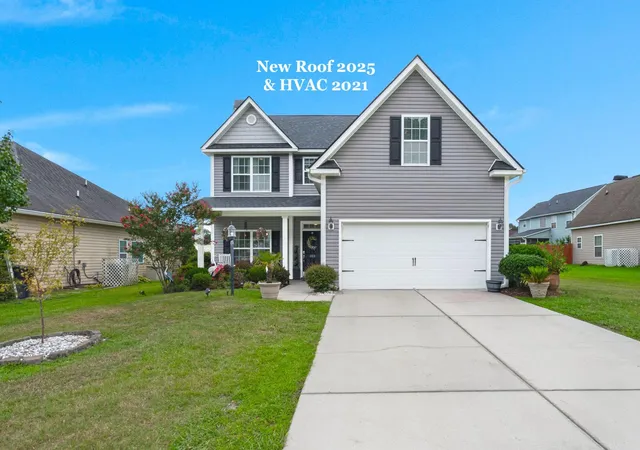
Welcome to Summers Corner in Summerville, where comfort, style, and community all come together in the desirable Heron's Walk section. This 4-bedroom, 2.5-bath home offers a well-designed layout with modern finishes and plenty of space to spread out.Step inside to a bright foyer with tall ceilings that leads into the open main living area. The first floor features durable LVP flooring throughout, and an abundance of windows brings in great natural light. The living room, dining area, and kitchen are all connected, creating an easy flow that works well for both everyday living and entertaining, with peaceful views of the backyard.The kitchen serves as the centerpiece of the home, complete with a large island, quartz countertops, gas range, stainless steel appliances, and ample cabinet and counter space. A spacious walk-in pantry adds even more storage. Also on the main level, you'll find a powder room, access to the two-car garage, and a covered patio that extends your living space outdoors.
Upstairs includes three generously sized secondary bedrooms, a full bathroom, and a flexible loft area that could function as a second living space, office, or playroom. The laundry room is conveniently located on this level and includes a washer and dryer. The primary suite offers a comfortable retreat with a dual-sink vanity, walk-in shower, private water closet, and an oversized walk-in closet.
Life in Summers Corner offers more than just a home--it's a lifestyle. Residents enjoy access to parks, walking trails, Buffalo Lake, and regular community events like food trucks and seasonal markets. Even more exciting, The Club at Summers Corner is on the way and is set to become a standout amenity. Plans include a resort-style, lagoon-inspired pool that will be one of the largest in the state, along with an on-site restaurant, a dedicated adults-only pool, a splash zone for kids, and waterslides designed for all ages--bringing a true staycation experience right to your neighborhood.
The community is also home to Rollings School of the Arts and Sand Hill Elementary and is located within the DD2 school district, with shopping and dining just a short drive away. Don't miss your chance on this one of a kind place to call home- schedule your showing today!
Use preferred lender to buy this home and receive an incentive towards your closing costs!
- Houzeo last checked: 12 hours ago
- Listing updated: October 20, 2026 at 10:41 am
- Listing Provided by: Jeff Heavner , Dave Friedman (843) 606-5260 | Keller Williams Realty Charleston
- Source: CHS Regional MLS | MLS#: 26012985

Property Details
Status
Active Under Contract
Type
Single Family Residence
No. of Stories
2
County
City
Neighborhood
--
Year Built
2024
HOA Fees
-
Finished Area
2,196 sqft
Lot Size
0.12 acre lot
Basement Area
- sqft
MLS Name
CHS Regional MLS
MLS Number
26012985
MLS Status
Active Contingent
Days on Market
181

Continue Your Journey in App
Find your dream home, receive real-time updates, and many more!
Continue Your Journey in App
Find your dream home, receive real-time updates, and many more!
Location
Facts & Features
Rooms
Bedrooms & bathrooms
Bedrooms: 4
Bathrooms: 3
Interior
Cooling
Central Air
Interior Features
High Ceilings, Kitchen Island, Ceiling Smooth, Walk In Closet(s), Eat In Kitchen, Entrance Foyer, Great, Pantry, Separate Dining
Sewer
Public Sewer
Heating
Natural Gas
Flooring
Laminate, Vinyl, Carpet
Construction
Year Built
Year Built: 2024
Home type
Single Family Residence
Architectural Style
Traditional
Foundation Details
Slab
Construction Materials
Vinyl Siding
Roof
Architectural
Utilities & Energy
Utilities
Dorchester Cnty Water And Sewer Dept, Dorchester Cnty Water Auth, Dominion Energy
Laundry Features
Washer Hookup, Electric Dryer Hookup
Parking Features
Attached, 2 Car Garage, Garage Door Opener
Water Source
Public
Other Features
Patio And Porch Features
Covered, Front Porch
Subdivision Name
Summers Corner
Community Features
Pool, Park, Trash, Walk/jog Trails, Dog Park
Lot Features
0 .5 Acre
Price History
| Date | Event | Price |
|---|---|---|
10/20/2026 Source: | Contingent (Active Under Contract) | $329,900 -7.04% $150/sqft |
07/31/2026 Source: | Price Decreased | $354,900 -2.74% $162/sqft |
06/23/2026 Source: | Price Decreased | $364,900 -3.95% $166/sqft |
05/28/2026 Source: | Listed for Sale | $379,900 +15762.21% $173/sqft |
04/10/2026 Source: | Off Market | $2,395 -99.39% $1/sqft |

Show more
Nearby Homes


Find Homes by Property Features in Summerville, SC
Nearby New Homes For Sale

This representation is based in whole or in part on information supplied by the Charleston Trident Association of REALTORS® or its Multiple Listing Service through Nov 02, 2026, 02:15PM. Information is provided exclusively for personal, non-commercial use, and may not be used for any purpose other than to identify prospective properties consumers may be interested in purchasing.This website may not include listings or property addresses of sellers who have directed their listing brokers to withhold their listing or their property address from display on the Internet. All information deemed reliable but not guaranteed. Charleston Trident Multiple Listing Service, Inc. makes no representation or warranty regarding the accuracy of the data. ©2026 Charleston Trident MLS CTMLS. All rights reserved.
 Advertising Broker: Nicholas Huscroft | Chosen Realty
