- Overview
- Description
- Property Details
- Location
- HOA Management
- Facts & Features
- Getting Around
- Nearby Homes
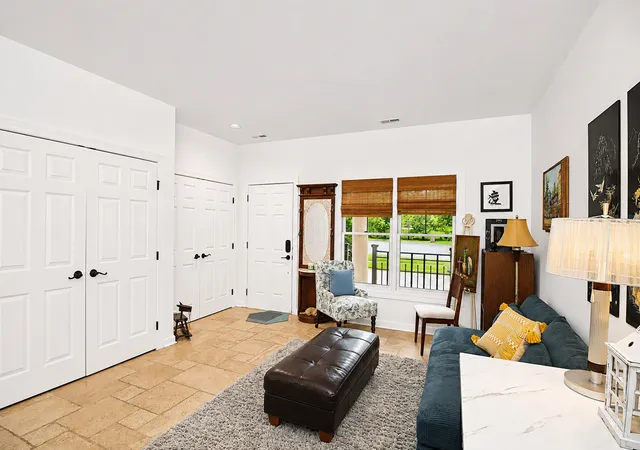

Street View
$352,000
Monthly Est:$1,752
 2 Beds
 3 Baths
2 full baths + 1 half bath
 1,970sqft
161 S Grove Ave, Elgin, IL 60120
$352,000
$1,752/moEst:
Get Pre-Approved
Townhouse
Built in 2005
$235/mo HOA
-- sqft lot
$179/sq.ft
Description
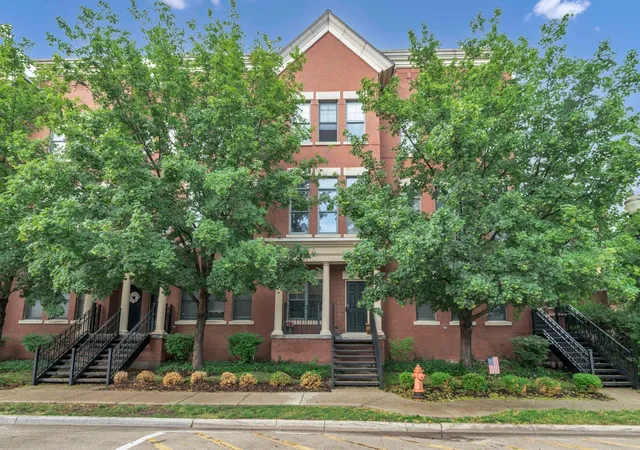
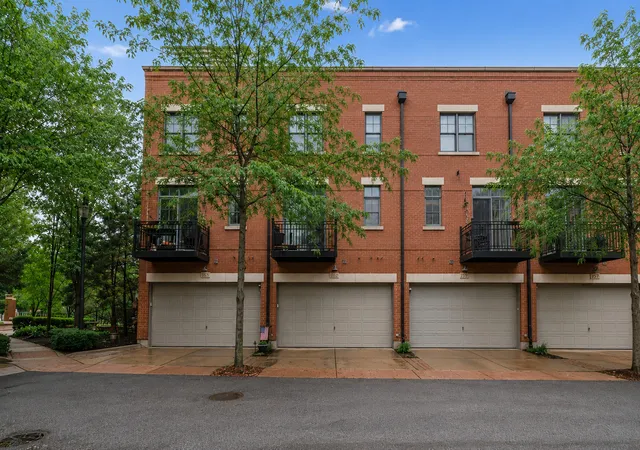
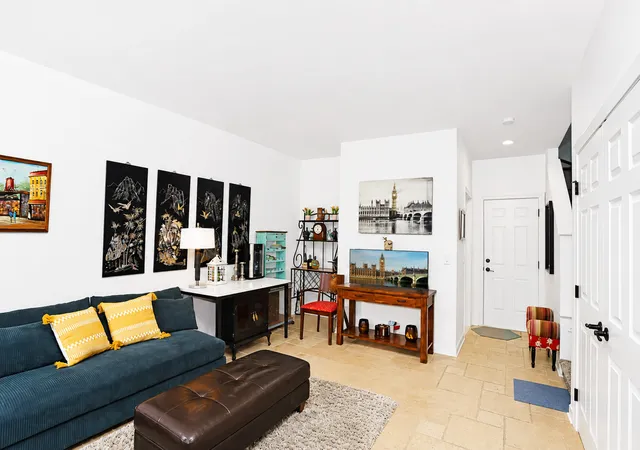
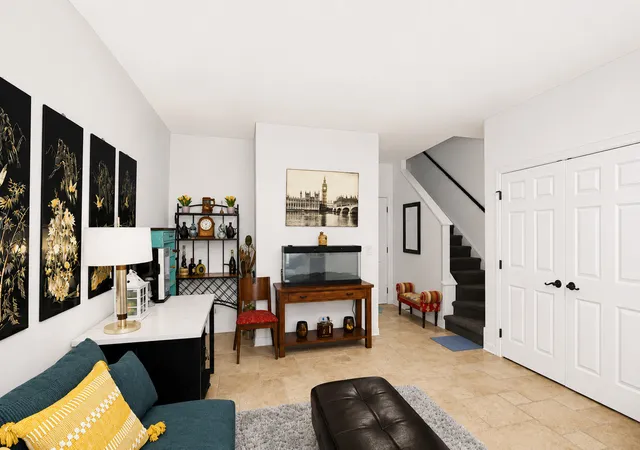
Welcome home to River Park Place, where modern comfort meets the vibrant energy of downtown Elgin. Perfectly positioned with picturesque views of the Fox River, Festival Park, and the Fox River Bike Trail, this beautifully maintained, move-in-ready four-level townhome offers nearly 2,000 square feet of thoughtfully designed living space in one of the city's most desirable locations. Most of the furniture stays, making your move even easier! Filled with natural light, this stunning residence features 2 bedrooms, 2.5 bathrooms, an attached two-car garage, a private balcony, and an expansive rooftop deck designed for both relaxation and entertaining. Recent improvements, including fresh paint throughout and the addition of a premium Viking range, enhance the home's sophisticated appeal. The main entry level offers exceptional versatility with a spacious family room that can easily function as a home office, media room, fitness space, playroom, or guest retreat. This level also includes a convenient powder room, direct access to the attached garage, and two additional parking spaces located just outside the garage. The second level showcases an open-concept layout ideal for everyday living and hosting guests. Rich hardwood flooring, soaring ceilings, and oversized windows create a bright and welcoming atmosphere. The beautifully appointed kitchen features granite countertops, sleek finishes, abundant cabinetry, generous prep space, and the newly installed Viking stove-perfect for the home chef. The kitchen flows seamlessly into the dining and living areas, creating an effortless space for gathering. Retreat to the third level, where privacy and comfort take center stage. Two spacious bedrooms are thoughtfully separated by a hallway and conveniently located laundry closet featuring newer LG washer and dryer units. The primary suite boasts a spa-inspired bathroom highlighted by an oversized luxury shower, while the secondary bedroom enjoys easy access to its own full bath. Crowning this exceptional home is the fourth-level rooftop deck-your own private outdoor oasis. Whether enjoying your morning coffee with river views, unwinding after a long day, or entertaining family and friends while taking in Festival Park events and seasonal fireworks, this unique space offers an experience few homes can match. Additional updates and features include a new roof (2024), modern lighting fixtures, recessed lighting, closet organizers, top-down/bottom-up window shades, professionally painted interior spaces-including the entry stairway and balcony-and an epoxy-coated garage floor. Residents enjoy beautifully maintained green spaces and immediate access to walking and biking trails just steps from the front door. The location is truly unmatched-within walking distance of Downtown Elgin's growing collection of restaurants, coffee shops, boutiques, and entertainment venues, while also offering convenient access to the Metra station for commuters and weekend trips into the city. Combining style, functionality, a move-in-ready interior, and an unbeatable location, this exceptional River Park Place townhome offers a lifestyle opportunity not to be missed. Schedule your private showing today-this is a home that must be experienced in person to be fully appreciated.
- Houzeo last checked: 4 hours ago
- Listing updated: September 15, 2026 at 5:06 am
- Listing Provided by: Kari Wilson (813) 846-3841 | Real Broker, LLC (217) 960-8605
- Source: MRED MLS-IL | MLS#: 12755642

Property Details
Status
Active
Type
Townhouse
No. of Stories
3
County
City
Neighborhood
Year Built
2005
HOA Fees
$235/mo
Finished Area
1,970 sqft
Lot Size
-- sqft lot
Basement Area
- sqft
MLS Name
MRED MLS
MLS Number
12755642
MLS Status
Active

Continue Your Journey in App
Find your dream home, receive real-time updates, and many more!
Download App
Continue Your Journey in App
Find your dream home, receive real-time updates, and many more!
Location
HOA Management
N/A
HOA Fees
$235/ Monthly
Amenities
 Amenities and services may be covered by one or multiple associations and service providers.
 Snow Removal
 Lawn Care
 Parking
 Insurance
 Exterior Maintenance
Disclaimer: Amenities are based on third-party information and may vary; buyers must independently verify all amenities, as information is deemed reliable but not guaranteed.
Facts & Features
Rooms
Bedrooms & bathrooms
Bedrooms: 2
Bathrooms: 3
Balcony/Porch/Lanai
Level: Second
Area: 40.00 Square Feet
Dimensions: 8X5
Bedroom 2
Level: Third
Area: 180.00 Square Feet
Dimensions: 15X12
Dining Room
Level: Second
Area: 169.00 Square Feet
Dimensions: 13X13
Family Room
Level: Main
Area: 210.00 Square Feet
Dimensions: 14X15
Kitchen
Level: Second
Area: 120.00 Square Feet
Dimensions: 10X12
Laundry
Level: Third
Area: 9.00 Square Feet
Dimensions: 3X3
Living Room
Level: Second
Area: 340.00 Square Feet
Dimensions: 17X20
Master Bedroom
Level: Third
Area: 285.00 Square Feet
Dimensions: 15X19
Interior
Sewer
Public Sewer
Cooling
Central Air
Heating
Natural Gas
Construction
Year Built
Year Built: 2005
Home type
Townhouse
Construction Materials
Brick
Utilities & Energy
Water Source
Public
Laundry Features
In Unit, Laundry Closet
Basement
None
Parking Features
Yes, Attached, Garage
Price History
| Date | Event | Price |
|---|---|---|
09/10/2026 Source: | Listing Removed | $354,000 +0.57% $180/sqft |
09/10/2026 Source: | Listed for Sale | $352,000 -0.56% $179/sqft |
08/07/2026 Source: | Price Decreased | $354,000 -1.12% $180/sqft |
07/09/2026 Source: | Price Decreased | $358,000 -1.92% $182/sqft |
06/11/2026 Source: | Listed for Sale | $365,000 +12.31% $185/sqft |

Show more
Downtown Elgin Ranks #17 in Elgin, IL


Homes

Rental Prices

Median Home Price
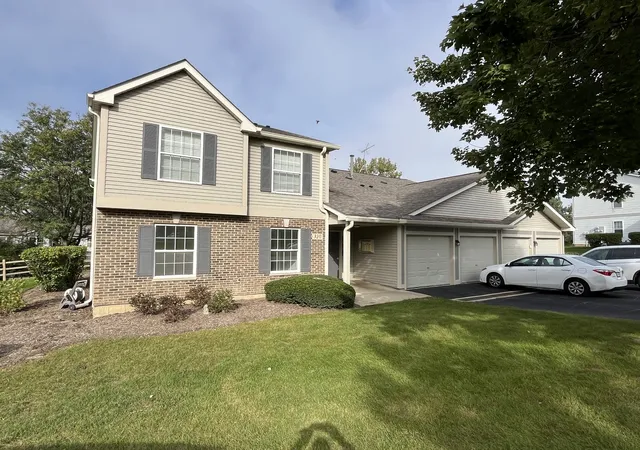
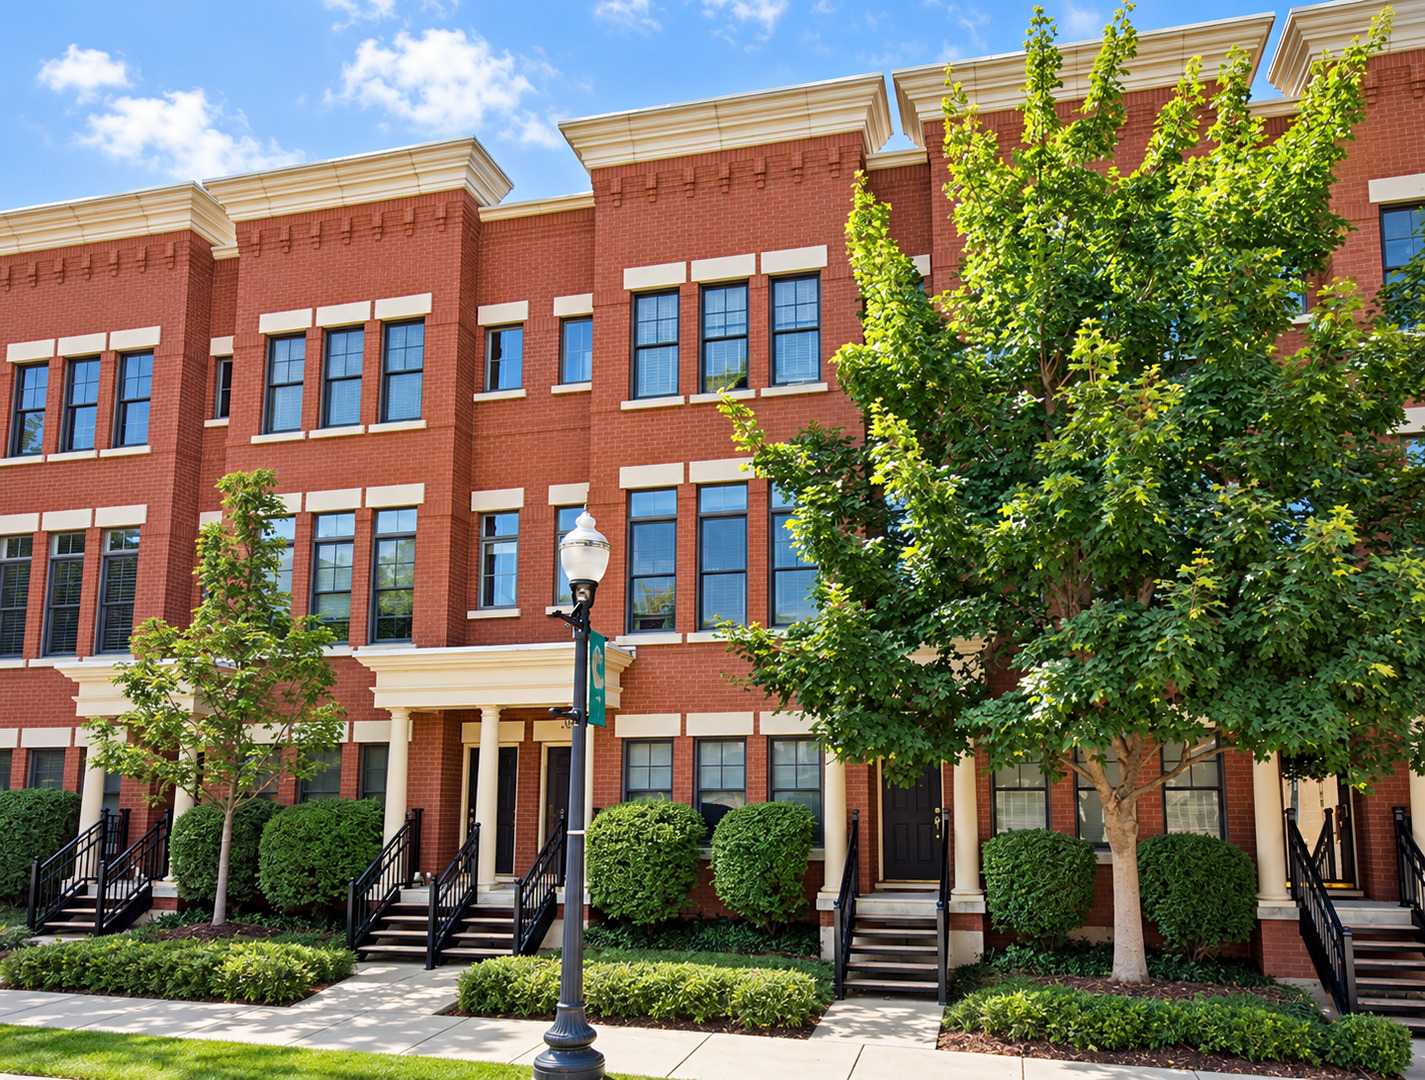
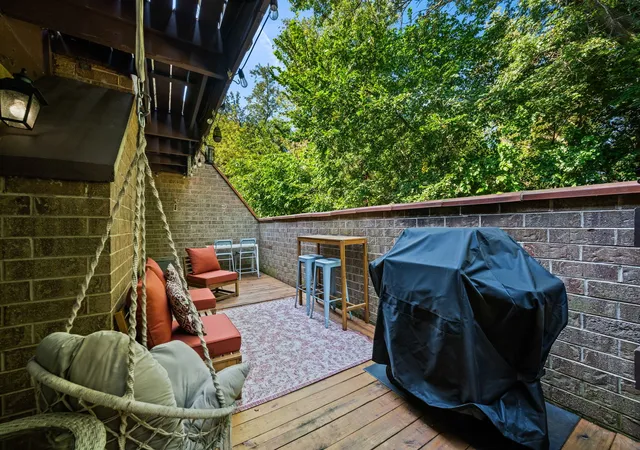
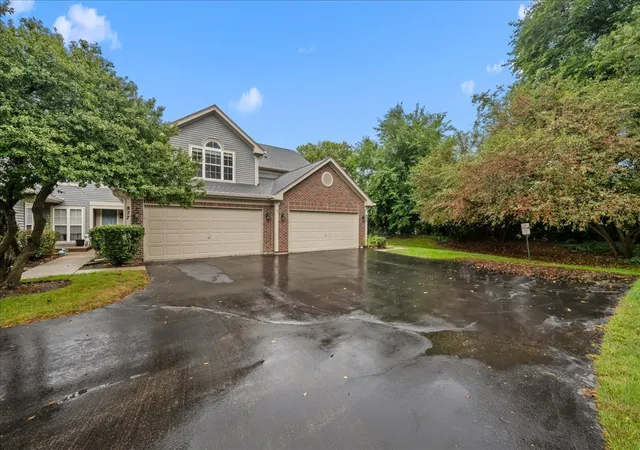
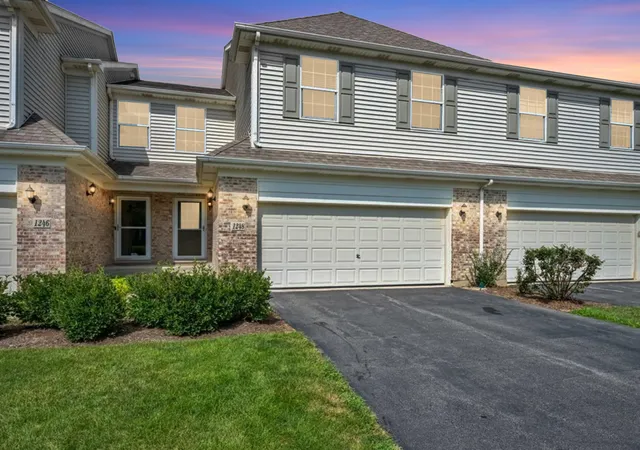
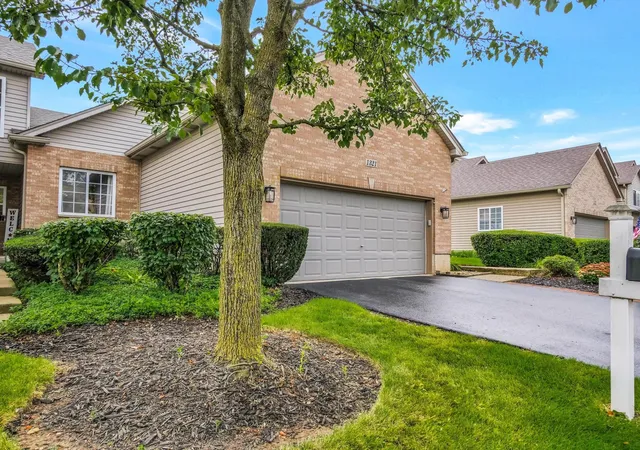
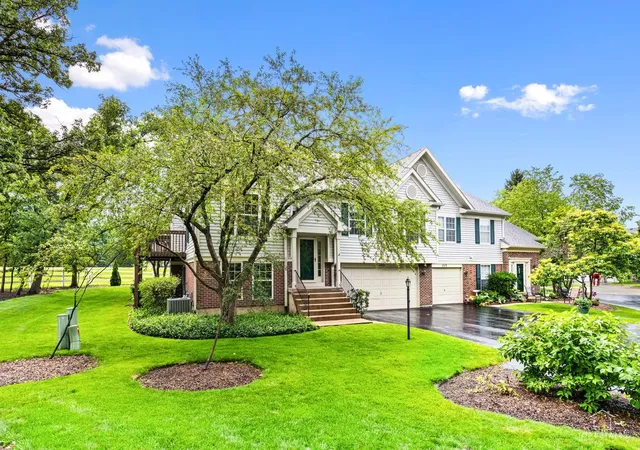
Nearby Homes
Find Homes by Property Features in Elgin, IL

This representation is based in whole or in part on data supplied by Midwest Real Estate Data, LLC through Oct 09, 2026, 02:30PM. Midwest Real Estate Data, LLC does not guarantee nor is it in any way responsible for its accuracy. Data maintained by Midwest Real Estate Data LLC may not reflect all real estate activity in the market. Based on information submitted to the MLS GRID as of Oct 09, 2026, 02:30PM. All data is obtained from various sources and has not been, and will not be, verified by broker or MLS GRID. Supplied Open House information is subject to change without notice. All information should be independently reviewed and verified for accuracy. Properties may or may not be listed by the office/agent presenting the information. This website may not include listings or property addresses of sellers who have directed their listing brokers to withhold their listing or their property address from display on the Internet. Some IDX listings have been excluded from this website. Information is provided exclusively for consumers’ personal non-commercial use. It may not be used for any purpose other than to identify prospective properties consumers may be interested in purchasing. The data is deemed reliable but is not guaranteed by MLS GRID, MRED or Houzeo. The use of the MLS GRID Data may be subject to an end user license agreement. Properties displayed may be listed or sold by various participants in the MLS, Listings courtesy of MRED as distributed by MLS GRID. ©2026 Midwest Real Estate Data LLC. All Rights Reserved
 Advertising Broker: Jorge Romero | Realty One Group Inc.