- Overview
- Description
- Property Details
- Location
- HOA Management
- Facts & Features
- Getting Around
- Nearby Homes



$519,288
Monthly Est:$2,585
 4 Beds
 2 Baths
 2,211sqft
1610 W 67th Avenue, Spokane, WA 99224
$519,288
$2,585/moEst:
Get Pre-Approved
Single Family Residence
Built in 2025
$43.75/mo HOA
6,160 sqft lot
$235/sq.ft
Description
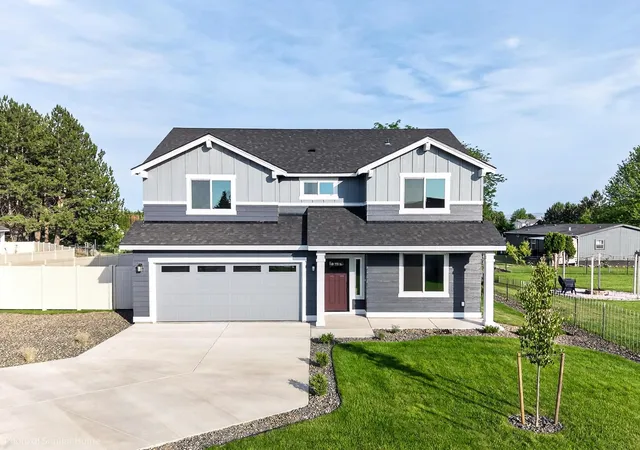
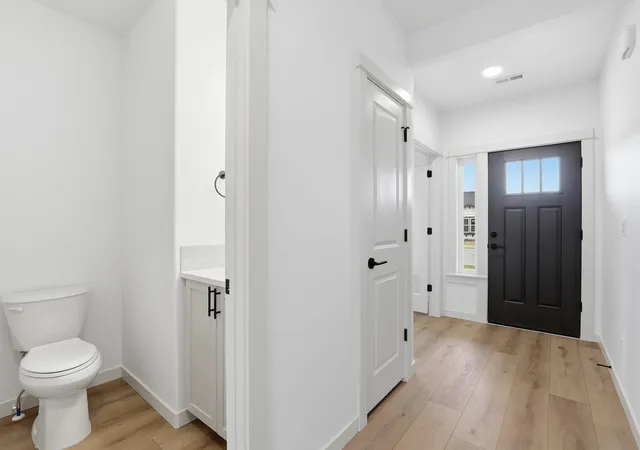
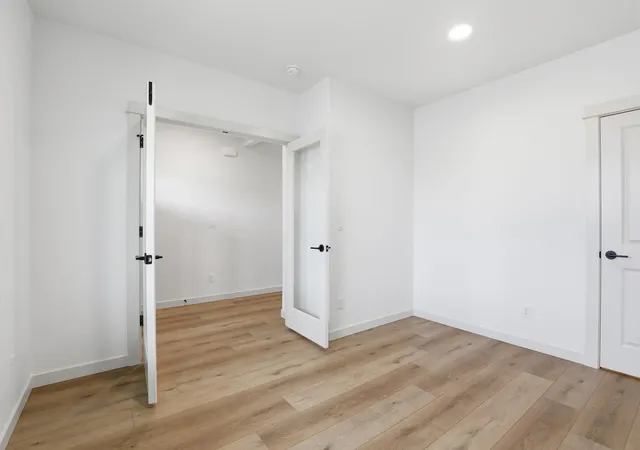
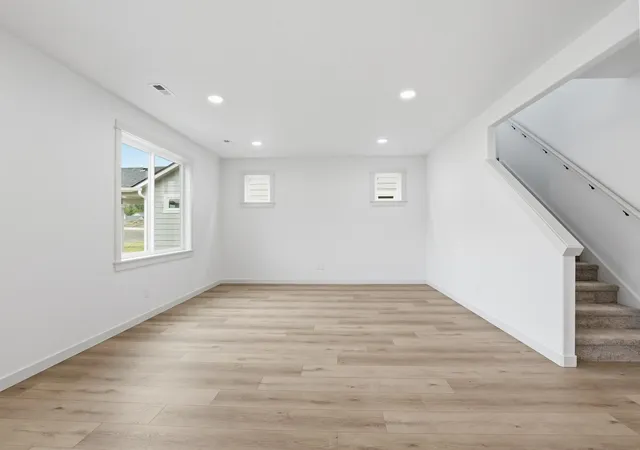
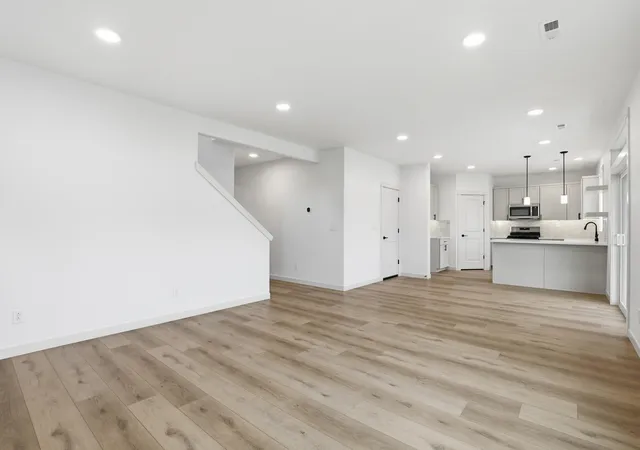
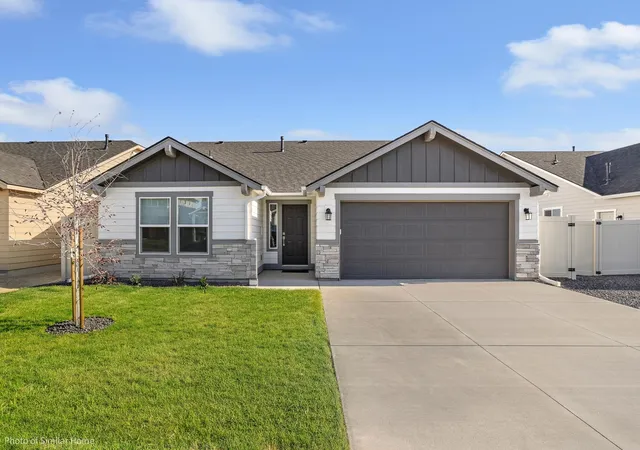
The 2,211 sq ft Timberline delivers the space and flexibility today’s buyers are looking for in a thoughtfully designed two-story home. The open-concept living and dining areas flow seamlessly into a spacious kitchen featuring abundant counter space, ample cabinetry, and a large pantry, perfect for everyday living and entertaining. The main level features a versatile den and a convenient half bath, perfect for a home office, flex space, or additional living area. Upstairs, the expansive primary suite includes an oversized closet plus a second closet and a deluxe ensuite with dual vanities and a soaking tub. Three additional generously sized bedrooms with large closets share a centrally located bathroom. Smart design meets modern style in this versatile floorplan. Stock photos used.
- Houzeo last checked: 30 minutes ago
- Listing updated: September 2, 2026 at 3:09 pm
- Listing Provided by: Heidi Powell | New Home Star Washington, LLC (406) 231-0482
- Source: Spokane MLS-WA as distributed by MLS GRID | MLS#: 202623572

Property Details
Status
Pending
Type
Single Family Residence
No. of Stories
2
County
City
Neighborhood
Year Built
2025
HOA Fees
$43.75/mo
Finished Area
2,211 sqft
Lot Size
6,160 sqft lot
Basement Area
- sqft
MLS Name
Spokane MLS
MLS Number
202623572
MLS Status
Pending Before Listed
Days on Market
61

Continue Your Journey in App
Find your dream home, receive real-time updates, and many more!
Continue Your Journey in App
Find your dream home, receive real-time updates, and many more!
Location
HOA Management
N/A
HOA Fees
$525/ Annually
Disclaimer: Amenities are based on third-party information and may vary; buyers must independently verify all amenities, as information is deemed reliable but not guaranteed.
Facts & Features
Rooms
Bedrooms & bathrooms
Bedrooms: 4
Bathrooms: 2
First Floor
Level: First
Second Floor
Level: Second
Interior
Cooling
Central Air
Flooring
Lvp/lvt Flr
Interior Features
Lvp/lvt Flr
Window Features
Vinyl Frames, Lvp/lvt Flr
Heating
Forced Air, Heat Pump, Zoned
Appliances
Free Standing Range, Gas Range, Dishwasher, Disposal, Microwave, Hard Surface Counters
Construction
Year Built
Year Built: 2025
Home type
Single Family Residence
Construction Materials
Wood Siding
Architectural Style
Traditional
Roof
Composition
Foundation Details
Vapor Barrier
Utilities & Energy
Parking Features
Attached
Basement
Crawl Space
Other Features
Subdivision Name
The Summit
Patio And Porch Features
Patio
Lot Features
Fenced Yard, Sprinkler Automatic
Price History
| Date | Event | Price |
|---|---|---|
09/01/2026 Source: #SAR202623572 | Pending | $519,288 $235/sqft |
Nearby Homes



Find Homes by Property Features in Spokane, WA
Nearby New Homes For Sale


Based on information from the Spokane Association of REALTORS® through Nov 01, 2026, 10:45AM. IDX information is provided exclusively for consumers’ personal, non-commercial use, that it may not be used for any purpose other than to identify prospective properties consumers may be interested in purchasing. Information is deemed reliable but is not guaranteed accurate. ©2026 Spokane Association of REALTORS®. All Rights Reserved.
 Advertising Broker: Christy Lee-Naumann | Real Estate by You LLC
