- Overview
- Description
- Property Details
- Location
- HOA Management
- Facts & Features
- Getting Around
- Nearby Homes
 New Construction
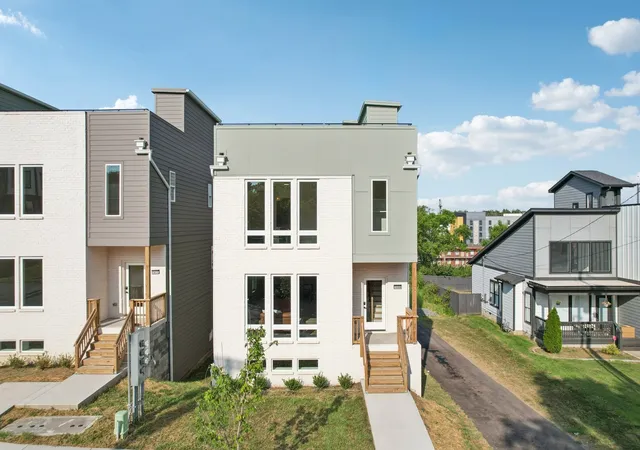

Street View
$649,000
Monthly Est:$3,230
 3 Beds
 3 Baths
2 full baths + 1 half bath
 2,065sqft
1611 Hampton St, Nashville, TN 37207
$649,000
$3,230/moEst:
Get Pre-Approved
Single Family Residence
Built in 2025
$119/mo HOA
0.02 acre lot
$314/sq.ft
Description
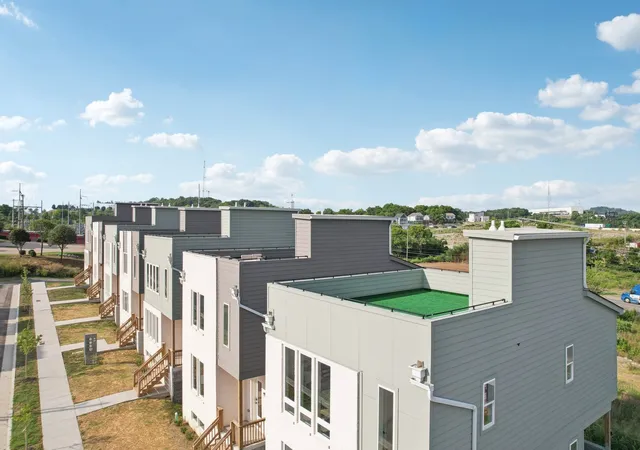
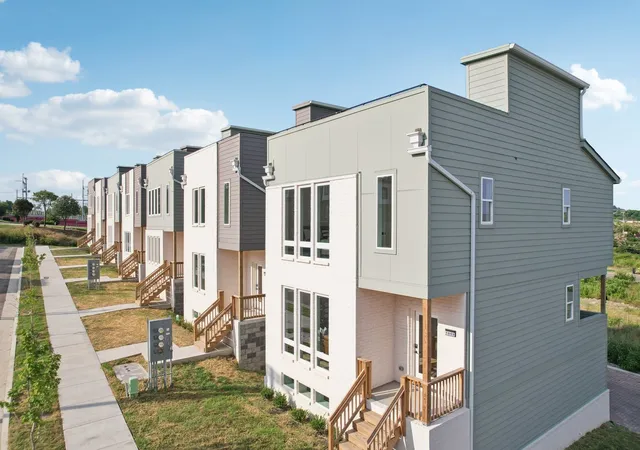
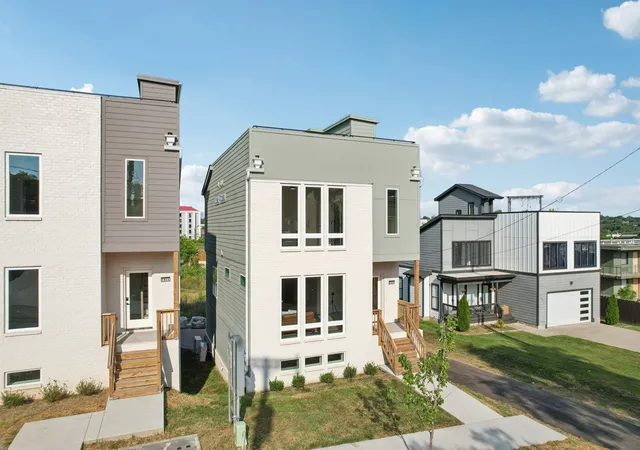
Welcome to 1611 Hampton Street — a striking new construction home in one of Nashville’s fastest-growing corridors, just minutes from Downtown and the transformative Oracle development.
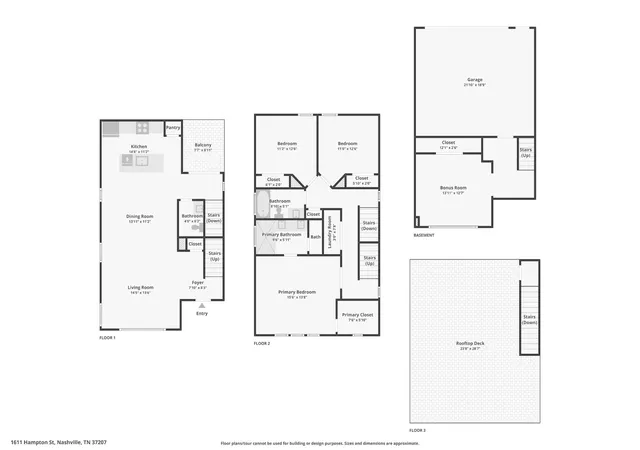
This 3-bedroom, 2.5-bath residence offers 2,045 square feet of thoughtfully designed living space, blending modern architecture with functional comfort. The clean lines, oversized windows, and contemporary exterior create bold curb appeal, while inside you’ll find an open-concept layout filled with natural light and elevated finishes.
The main living area is designed for connection and entertaining, seamlessly flowing into a spacious kitchen and dining area ideal for hosting friends before a night downtown or enjoying a quiet evening at home. Upstairs, the private primary suite provides a relaxing retreat, complemented by two additional bedrooms perfect for guests, a home office, or flexible lifestyle needs.
One of the standout features of this home is the expansive rooftop patio — your own private escape with sweeping views of the Downtown Nashville skyline. Whether you’re entertaining under the city lights or enjoying your morning coffee with a view, this rooftop space delivers the ultimate urban lifestyle experience.
An attached two-car garage adds everyday convenience, while the location makes commuting effortless. Just minutes to Downtown Nashville businesses, the new Oracle campus, major hospitals, and healthcare hubs, this home is ideally positioned for professionals seeking proximity without sacrificing style or space.
Surrounded by ongoing development and growth, this area continues to gain momentum — making 1611 Hampton Street not only a beautiful place to live, but a smart investment in Nashville’s future.
Modern design. Rooftop views. Unmatched location. Welcome home.
- Houzeo last checked: 12 hours ago
- Listing updated: July 27, 2026 at 1:24 pm
- Listing Provided by: John York | The Locals Group (615) 972-3130 DRE #358667 | LPT Realty LLC (877) 366-2213
- Source: Nashville (RealTracs Mid) MLS-TN as distributed by MLS GRID | MLS#: 3306622

Property Details
Status
Active
Type
Single Family Residence
No. of Stories
3
County
City
Neighborhood
--
Year Built
2025
HOA Fees
$119/mo
Finished Area
2,065 sqft
Lot Size
0.02 acre lot
Basement Area
- sqft
MLS Name
Nashville (RealTracs Mid) MLS
MLS Number
3306622
MLS Status
Active
Days on Market
99

Continue Your Journey in App
Find your dream home, receive real-time updates, and many more!
Continue Your Journey in App
Find your dream home, receive real-time updates, and many more!
Location
HOA Management
N/A
HOA Fees
$119/ Monthly
Amenities
 Amenities and services may be covered by one or multiple associations and service providers.
 Maintenance
 Insurance
Disclaimer: Amenities are based on third-party information and may vary; buyers must independently verify all amenities, as information is deemed reliable but not guaranteed.
Facts & Features
Rooms
Bedrooms & bathrooms
Bedrooms: 3
Bathrooms: 3
Interior
Sewer
Public Sewer
Flooring
Other, Tile
Cooling
Electric
Exterior Features
Balcony
Appliances
Oven, Electric Range, Dishwasher, Disposal, Ice Maker, Microwave, Refrigerator, Stainless Steel Appliance(s)
Heating
Electric, Zoned
Interior Features
Air Filter, Ceiling Fan(s), Entrance Foyer, High Ceilings, Open Floorplan, Pantry, Walk In Closet(s), High Speed Internet
Construction
Year Built
Year Built: 2025
Home type
Single Family Residence
Architectural Style
Contemporary
Roof
Membrane
Construction Materials
Hardboard Siding
Utilities & Energy
Parking Features
Garage Door Opener, Garage Faces Rear
Basement
Full
Utilities
Electricity Available, Water Available
Laundry Features
Electric Dryer Hookup, Washer Hookup
Water Source
Public
Other Features
Patio And Porch Features
Patio, Covered, Deck
Subdivision Name
Homes At Hampton Corner
Price History
| Date | Event | Price |
|---|---|---|
02/11/2026 Source: | Off Market | $649,000 $314/sqft |
02/11/2026 Source: | Listed for Sale | $649,000 -5.93% $314/sqft |
08/01/2025 Source: | Off Market | $689,900 $334/sqft |
08/01/2025 Source: | Listed for Sale | $689,900 +6.15% $334/sqft |
11/18/2024 Source: | Off Market | $649,900 $315/sqft |

Show more
Nearby Homes
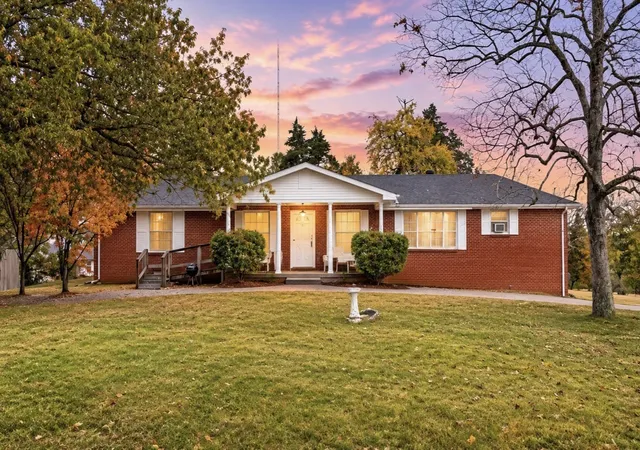
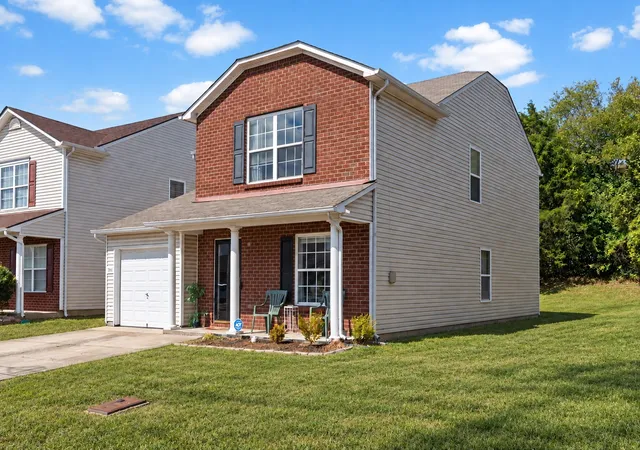
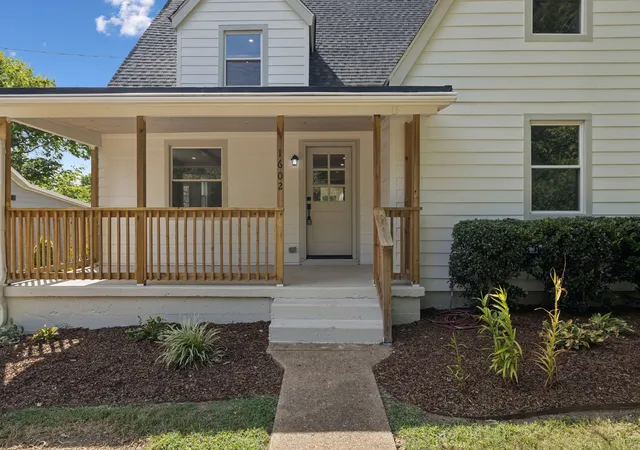
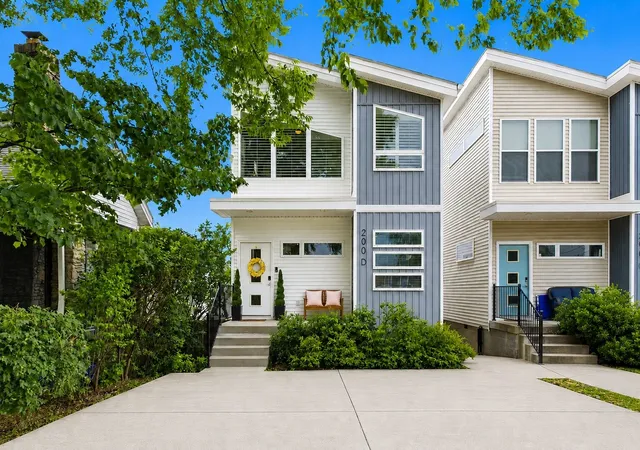
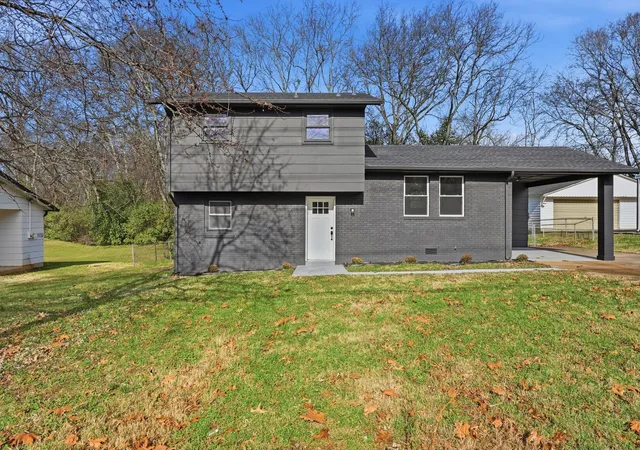
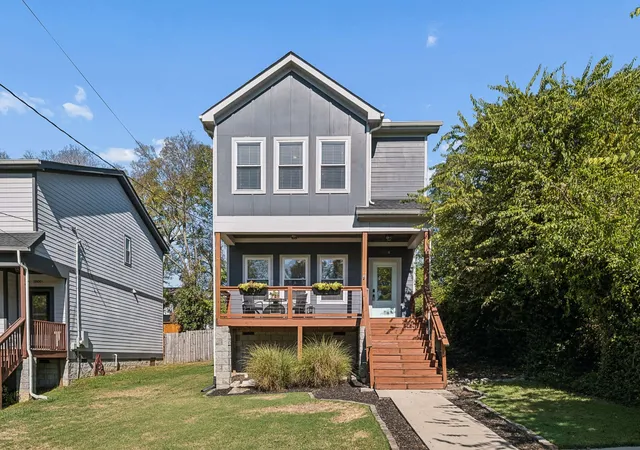
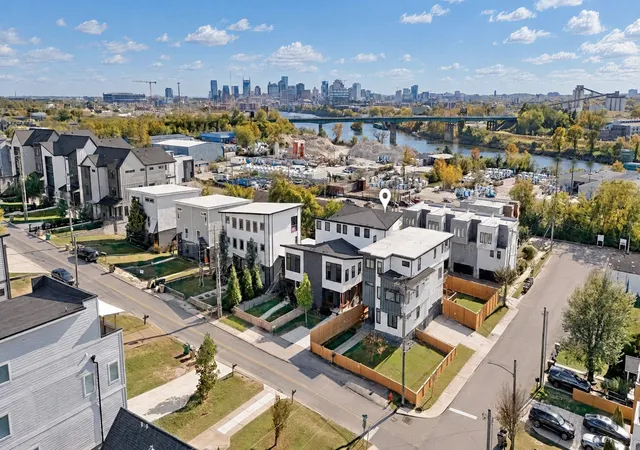
Find Homes by Property Features in Nashville, TN
Nearby New Homes For Sale

Based on information from Realtracs® through Nov 02, 2026, 02:15PM. Data courtesy of Realtracs® MLS as distributed by MLS GRID. Some IDX listings have been excluded from this website. All data is obtained from various sources and may not have been verified by the broker or MLS GRID. Supplied Open House Information is subject to change without notice. All information should be independently reviewed and verified for accuracy. Properties may or may not be listed by the office/agent presenting the information. IDX information is provided exclusively for consumers’ personal, noncommercial use. It may not be used for any purpose other than to identify prospective properties consumers may be interested in purchasing. The data is deemed reliable but is not guaranteed by MLS GRID. The use of the MLS GRID Data may be subject to an end-user license agreement prescribed by Realtracs® MLS. © 2026 RealTracs Solutions. All Rights Reserved. Angela Fowler Real Estate, LLC | 423.320.4620 | afowler@catt.com Mailing Address: 452 Kailors Cove Cir, Ringgold, GA 30736
 Advertising Broker: Angela Fowler | Angela Fowler Real Estate, LLC.
