- Overview
- Description
- Property Details
- Location
- HOA Management
- Facts & Features
- Getting Around
- Nearby Homes

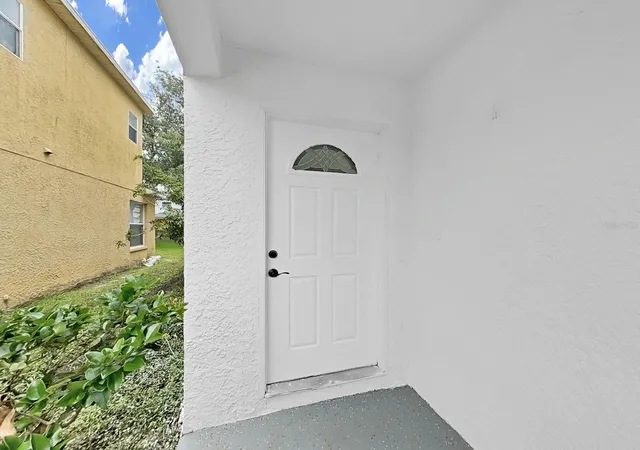

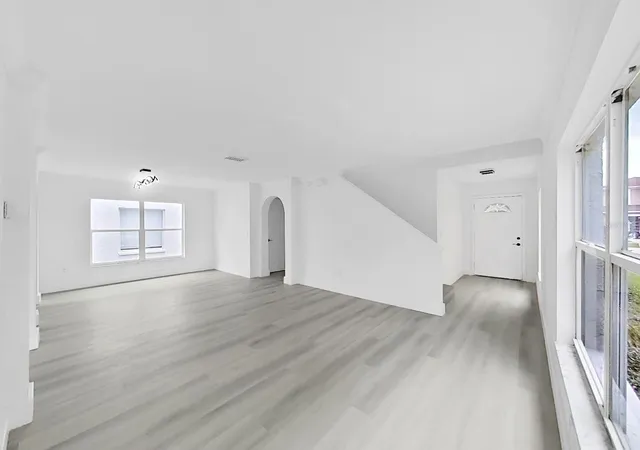
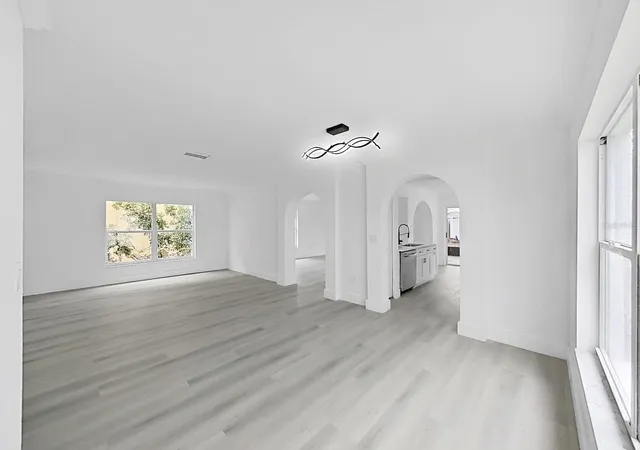

Street View
$349,000
Monthly Est:$1,737
 4 Beds
 3 Baths
2 full baths + 1 half bath
 2,115sqft
1612 Prowmore Dr, Brandon, FL 33511
$349,000
$1,737/moEst:
Get Pre-Approved
Single Family Residence
Built in 1996
$83.33/mo HOA
3,955 sqft lot
$165/sq.ft
Description
Virtually Staged. Completely Renovated & Move-In Ready!Welcome home to this stunning 4-bedroom, 2.5-bath residence that has been beautifully renovated from top to bottom with today's most desirable finishes. Every detail has been thoughtfully updated, allowing you to move in and enjoy worry-free living with no renovations needed.The home features a brand-new roof, newer windows and luxury vinyl plank flooring throughout. The completely redesigned kitchen boasts gorgeous quartz countertops, brand-new stainless-steel appliances, modern cabinetry, and stylish black fixtures and hardware. Both full bathrooms have been completely renovated with elegant tile work, contemporary black accents, beautiful mirrors, and designer finishes. The downstairs half bath features a sleek LED lighted mirror for an added touch of luxury.The striking black-and-white exterior sets the tone for the modern style found throughout the home. The spacious floor plan offers plenty of room for a growing family, first-time homebuyers, or those looking to downsize without sacrificing space.Step outside to the large covered and screened lanai, perfect for entertaining. There's plenty of room for a large dining table, outdoor living furniture, and your grill—ideal for weekend cookouts and relaxing Florida evenings. Even the garage has been upgraded with a finished floor for a clean, polished look.Located in a desirable community with a low HOA and access to a community pool, this home offers the perfect blend of comfort and convenience. Just minutes from Brandon Mall, you'll enjoy endless shopping, dining, and entertainment options. With easy access to major highways, commuting throughout the Tampa Bay area is simple. Whether you're traveling to MacDill Air Force Base, Tampa International Airport, the beautiful Gulf Coast beaches, or Orlando's world-famous theme parks, you'll appreciate being close to everything while still enjoying the comforts of home.This is a rare opportunity to own a completely turnkey home with modern designer finishes throughout. Just bring your furniture and start enjoying your beautiful new home from day one!
- Houzeo last checked: 2 hours ago
- Listing updated: October 10, 2026 at 12:42 am
- Listing Provided by: Michelle Rosales Goodwin (813) 679-8474 | M&M REALTY PROFESSIONALS (813) 394-5076
- Source: Stellar MLS-FL | MLS#: TB8533697

Property Details
Status
Active
Type
Single Family Residence
No. of Stories
-
County
City
Neighborhood
--
Year Built
1996
HOA Fees
$83.33/mo
Finished Area
2,115 sqft
Lot Size
3,955 sqft lot
Basement Area
- sqft
MLS Name
Stellar MLS
MLS Number
TB8533697
MLS Status
Active
Days on Market
84
Cumulative Days on Market
71

Continue Your Journey in App
Find your dream home, receive real-time updates, and many more!
Download App
Continue Your Journey in App
Find your dream home, receive real-time updates, and many more!
Location
HOA Management
University Properties/Donna Collins
HOA Fees
$125/ Quarterly
HOA of the Palms Association
HOA Fees
$125/ Quarterly
Amenities
 Amenities and services may be covered by one or multiple associations and service providers.
 Maintenance
 Pool
Disclaimer: Amenities are based on third-party information and may vary; buyers must independently verify all amenities, as information is deemed reliable but not guaranteed.
Facts & Features
Rooms
Bedrooms & bathrooms
Bedrooms: 4
Bathrooms: 3
Living Room
Level: First
Area: 276.00 Square Feet
Dimensions: 12x23
Kitchen
Level: First
Area: 105.00 Square Feet
Dimensions: 7x15
Family Room
Level: First
Area: 210.00 Square Feet
Dimensions: 14x15
Primary Bedroom
Level: Second
Area: 221.00 Square Feet
Dimensions: 13x17
Primary Bathroom
Level: Second
Area: 72.00 Square Feet
Dimensions: 12x6
Interior
Cooling
Central Air
Appliances
Dishwasher, Microwave, Range, Refrigerator
Interior Features
Ceiling Fans(s), Primary Bedroom Upstairs
Exterior Features
Sidewalk
Heating
Central, Electric
Sewer
Public Sewer
Flooring
Ceramic Tile, Luxury Vinyl
Construction
Year Built
Year Built: 1996
Home type
Single Family Residence
Roof
Shingle
Foundation Details
Slab
Construction Materials
Block, Stucco
Architectural Style
Contemporary
Utilities & Energy
Parking Features
Driveway
Water Source
Public
Laundry Features
Electric Dryer Hookup, In Garage, Washer Hookup
Utilities
Bb/hs Internet Available, Cable Available, Electricity Connected, Phone Available, Sewer Connected
Other Features
Subdivision Name
Heather Lakes Unit Xxvii Ph
Patio And Porch Features
Covered, Rear Porch, Screened
Community Features
Deed Restrictions, Playground, Pool
Lot Features
In County, Sidewalk, Paved
Price History
| Date | Event | Price |
|---|---|---|
09/09/2026 Source: | Price Decreased | $349,000 -5.68% $165/sqft |
08/27/2026 Source: | Price Decreased | $369,999 -3.90% $175/sqft |
07/30/2026 Source: | Listed for Sale | $385,000 +60.42% $182/sqft |
03/27/2026 Source: | Sold | $240,000 -18.84% $113/sqft |
03/14/2026 Source: | Pending | $295,700 $140/sqft |

Show more
Nearby Homes







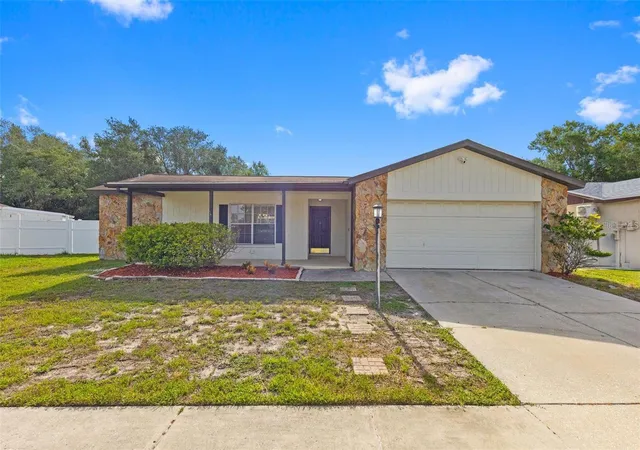
Find Homes by Property Features in Brandon, FL
Nearby New Homes For Sale

Based on information from Stellar MLS® through Oct 23, 2026, 06:45AM as submitted to and distributed by MLS GRID. All data is obtained from various sources and may not have been verified by the broker or MLS GRID. Supplied Open House Information is subject to change without notice. All information should be independently reviewed and verified for accuracy. Properties may or may not be listed by the office/agent presenting the information. IDX information is provided exclusively for consumers’ personal non-commercial use. It may not be used for any purpose other than to identify prospective properties consumers may be interested in purchasing. The data is deemed reliable but is not guaranteed by MLS GRID. The use of the MLS GRID Data may be subject to an end-user license agreement prescribed by the Member Participant’s applicable MLS, if any, and as amended from time to time. © 2026 Stellar MLS. All Rights Reserved.
 Advertising Broker: Fred McGill | Simple Showing, Inc
