- Overview
- Description
- Property Details
- Location
- HOA Management
- Facts & Features
- Getting Around
- Nearby Homes

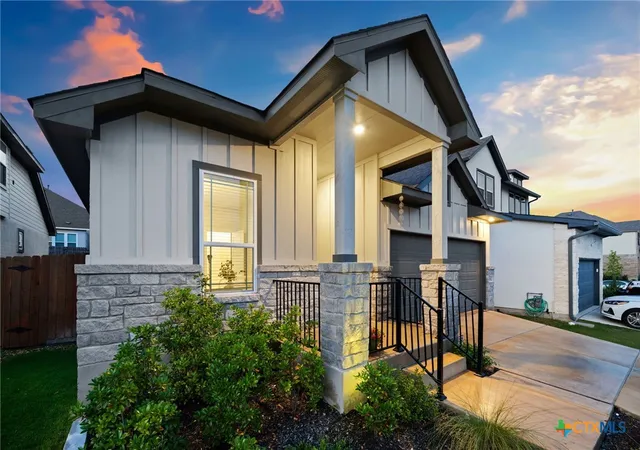


$374,500
Monthly Est:$1,864
 3 Beds
 2 Baths
2 full baths
 1,852sqft
1612 Seekat Dr, New Braunfels, TX 78132
$374,500
$1,864/moEst:
Get Pre-Approved
Single Family Residence
Built in 2023
$50/mo HOA
5,227.2 sqft lot
$202/sq.ft
Description
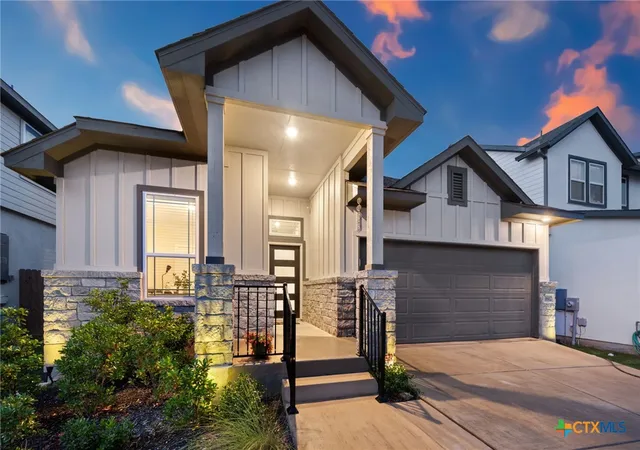
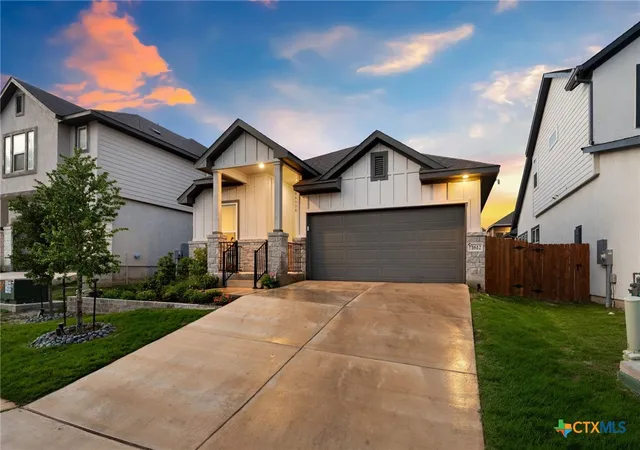
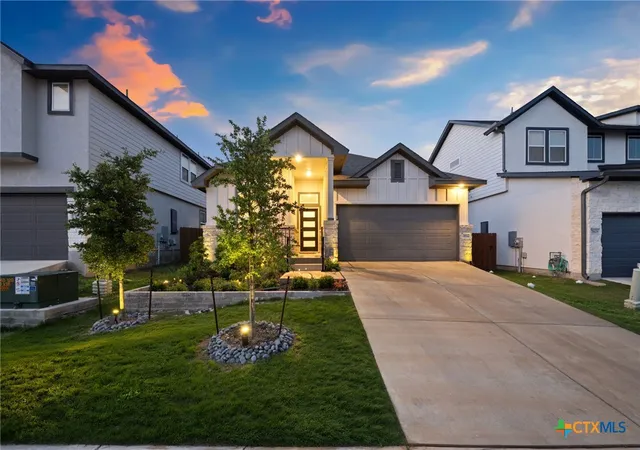
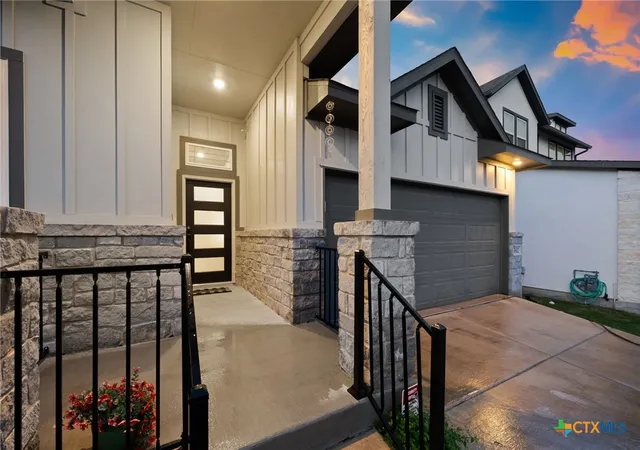
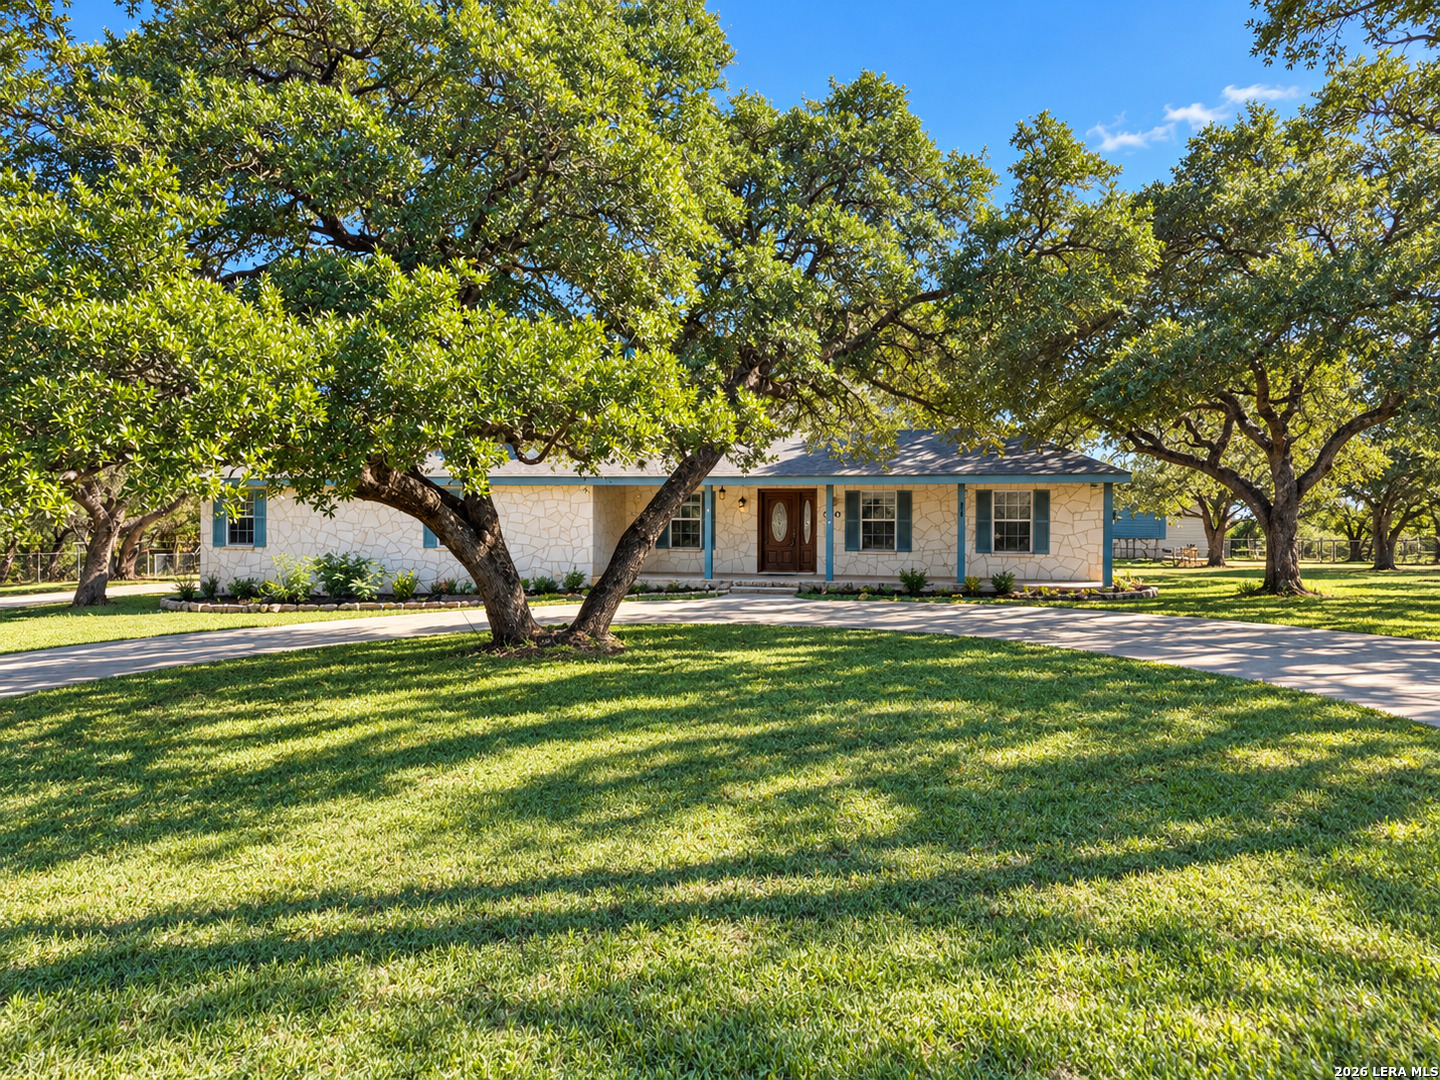
**SELLER FINANCING AVAILABLE! 5% INTEREST! TERMS & CONDITIONS APPLY AND ON APPROVED CREDIT** Welcome to this beautifully designed 2023 Chesmar home located in the highly desirable Meyer Ranch community. This single-story residence offers 1,852 square feet of thoughtfully laid-out living space, featuring 3 bedrooms, 2 bathrooms, and a dedicated flex space ideal for use as an office or another living space. The open-concept floor plan creates a seamless flow between the kitchen and living areas, perfect for both everyday living and entertaining. The chef's kitchen is equipped with a gas range, vent hood, granite countertops, and a spacious breakfast bar that opens directly to the living room. The living area is anchored by a cozy fireplace and filled with natural light. The primary suite offers a private retreat with an en suite bathroom featuring double vanities, walk-in shower, and a generously sized walk-in closet. Secondary bedrooms are well-positioned and provide comfortable space for family or guests. Step outside to enjoy a covered patio overlooking peaceful Hill Country views, creating the perfect setting for relaxing evenings or weekend gatherings. Located in Meyer Ranch, residents enjoy access to exceptional amenities including a resort-style pool, community center, fitness facilities, walking and biking trails, and planned neighborhood events.
- Houzeo last checked: 10 minutes ago
- Listing updated: July 21, 2026 at 3:02 pm
- Listing Provided by: Shelby Renfeld (916) 521-5832 DRE #0730817 | Keller Williams Heritage (210) 493-3030
- Source: Central Texas MLS-TX | MLS#: 611904

Property Details
Status
Pending
Type
Single Family Residence
No. of Stories
1
County
City
Neighborhood
--
Year Built
2023
HOA Fees
$50/mo
Finished Area
1,852 sqft
Lot Size
5,227.2 sqft lot
Basement Area
- sqft
MLS Name
Central Texas MLS
MLS Number
611904
MLS Status
Pending
Days on Market
185
Cumulative Days on Market
85

Continue Your Journey in App
Find your dream home, receive real-time updates, and many more!
Continue Your Journey in App
Find your dream home, receive real-time updates, and many more!
Location
HOA Management
Meyer Ranch Property Owners Association
HOA Fees
$150/ Quarterly
Amenities
 Amenities and services may be covered by one or multiple associations and service providers.
 Other
SeeRemarks
Disclaimer: Amenities are based on third-party information and may vary; buyers must independently verify all amenities, as information is deemed reliable but not guaranteed.
Facts & Features
Rooms
Bedrooms & bathrooms
Bedrooms: 3
Bathrooms: 2
Office
Level: Main
Area: 210.00 Square Feet
Dimensions: 15x14
PrimaryBedroom
Level: Main
Area: 208.00 Square Feet
Dimensions: 16x13
PrimaryBathroom
Level: Main
Area: 130.00 Square Feet
Dimensions: 13x10
LivingRoom
Level: Main
Area: 289.00 Square Feet
Dimensions: 17x17
Kitchen
Level: Main
Area: 170.00 Square Feet
Dimensions: 17x10
EntryFoyer
Level: Main
Area: 72.00 Square Feet
Dimensions: 12x6
BreakfastRoomNook
Level: Main
Area: 170.00 Square Feet
Dimensions: 17x10
Bedroom3
Level: Main
Area: 130.00 Square Feet
Dimensions: 10x13
Bedroom2
Level: Main
Area: 120.00 Square Feet
Dimensions: 10x12
Interior
Cooling
Central Air, Electric, One Unit
Flooring
Carpet, Ceramic Tile
Heating
Central, Fireplaces, Natural Gas
Window Features
Double Pane Windows, Window Treatments
Exterior Features
Covered Patio, Porch, Private Yard
Interior Features
All Bedrooms Down, Beamed Ceilings, Ceiling Fans, Carbon Monoxide Detector, Double Vanity, Entrance Foyer, Garden Tub Roman Tub, High Ceilings, Home Office, Open Floorplan, Pull Down Attic Stairs, Stone Counters, Separate Shower, Smart Thermostat, Tub Shower, Wired For Data, Walk In Closets, Window Treatments, Breakfast Bar, Bedroom On Main Level, Breakfast Area
Appliances
Dishwasher, Electric Water Heater, Disposal, Gas Range, Oven, Plumbed For Ice Maker, Range Hood, Tankless Water Heater, Water Heater, Some Gas Appliances, Built In Oven, Microwave, Range, Water Softener Owned
Sewer
Public Sewer
Construction
Year Built
Year Built: 2023
Home type
Single Family Residence
Architectural Style
Hill Country, Traditional
Property Condition
Resale
Construction Materials
Stone Veneer, Stucco, Vertical Siding
Foundation Details
Slab
Roof
Composition, Shingle
Utilities & Energy
Pool Features
Community, In Ground, Outdoor Pool
Security Features
Prewired, Security System Owned, Smoke Detectors
Fireplace Features
Living Room
Water Source
Public
Parking Features
Attached, Door Single, Garage Faces Front, Garage, Garage Door Opener
Utilities
Electricity Available, Natural Gas Available, High Speed Internet Available, Phone Available, Trash Collection Private, Underground Utilities
Laundry Features
Washer Hookup, Electric Dryer Hookup, Laundry In Utility Room, Main Level, Laundry Room
Other Features
Subdivision Name
Meyer Ranch
Patio And Porch Features
Covered, Patio, Porch
Community Features
Barbecue, Clubhouse, Dog Park, Fitness Center, Kitchen Facilities, Playground, Park, Trails Paths, Community Pool, Curbs, Gutters, Sidewalks
Price History
| Date | Event | Price |
|---|---|---|
07/21/2026 Source: | Pending | $374,500 $202/sqft |
07/05/2026 Source: | Contingent (Active Under Contract) | $374,500 $202/sqft |
06/09/2026 Source: | Price Decreased | $374,500 -0.13% $202/sqft |
05/12/2026 Source: | Price Decreased | $375,000 -8.31% $202/sqft |
04/27/2026 Source: | Listed for Sale | $409,000 $221/sqft |


Nearby Homes
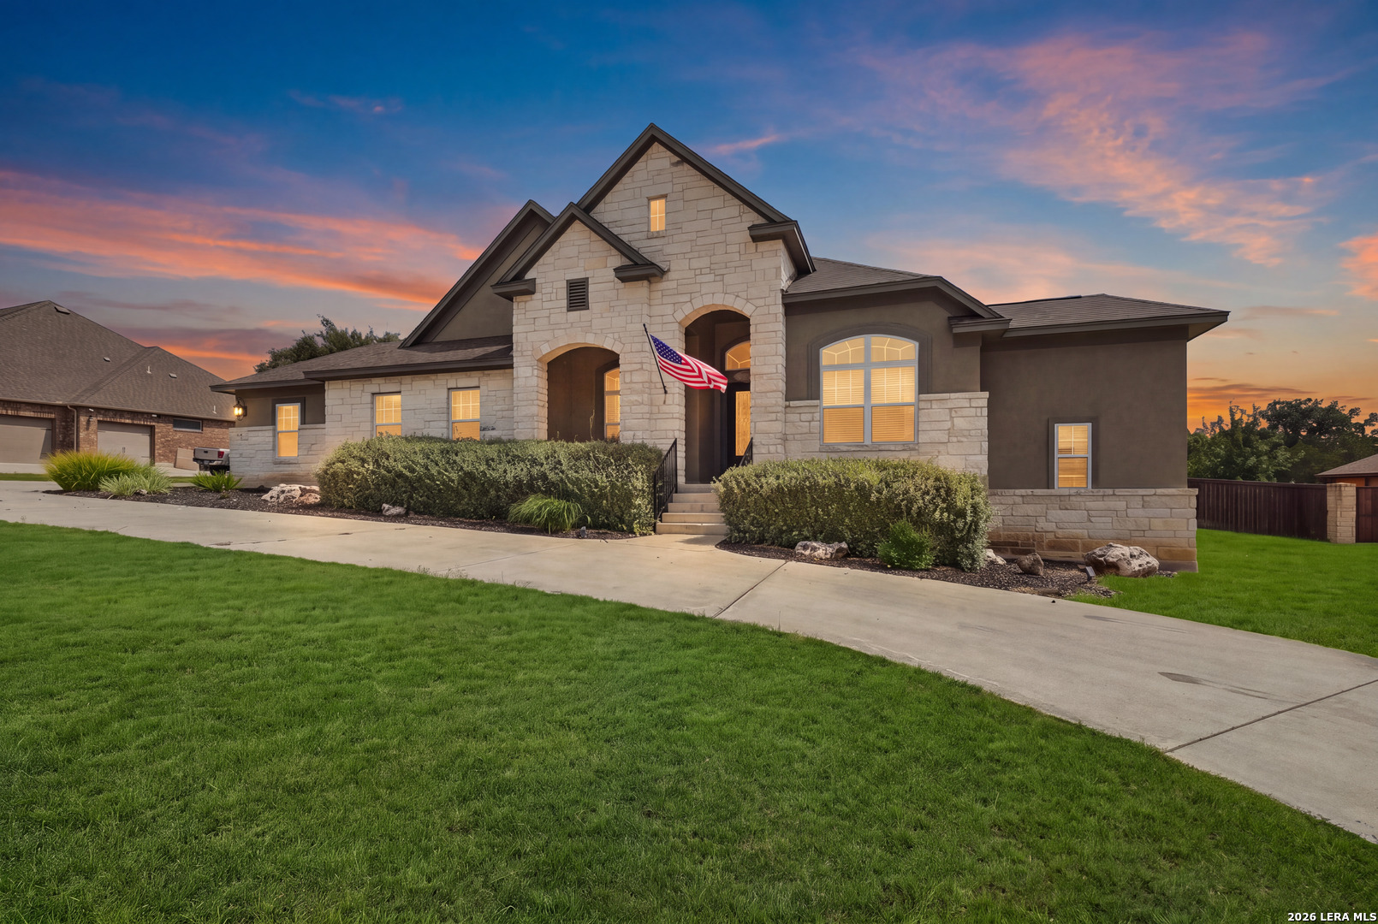
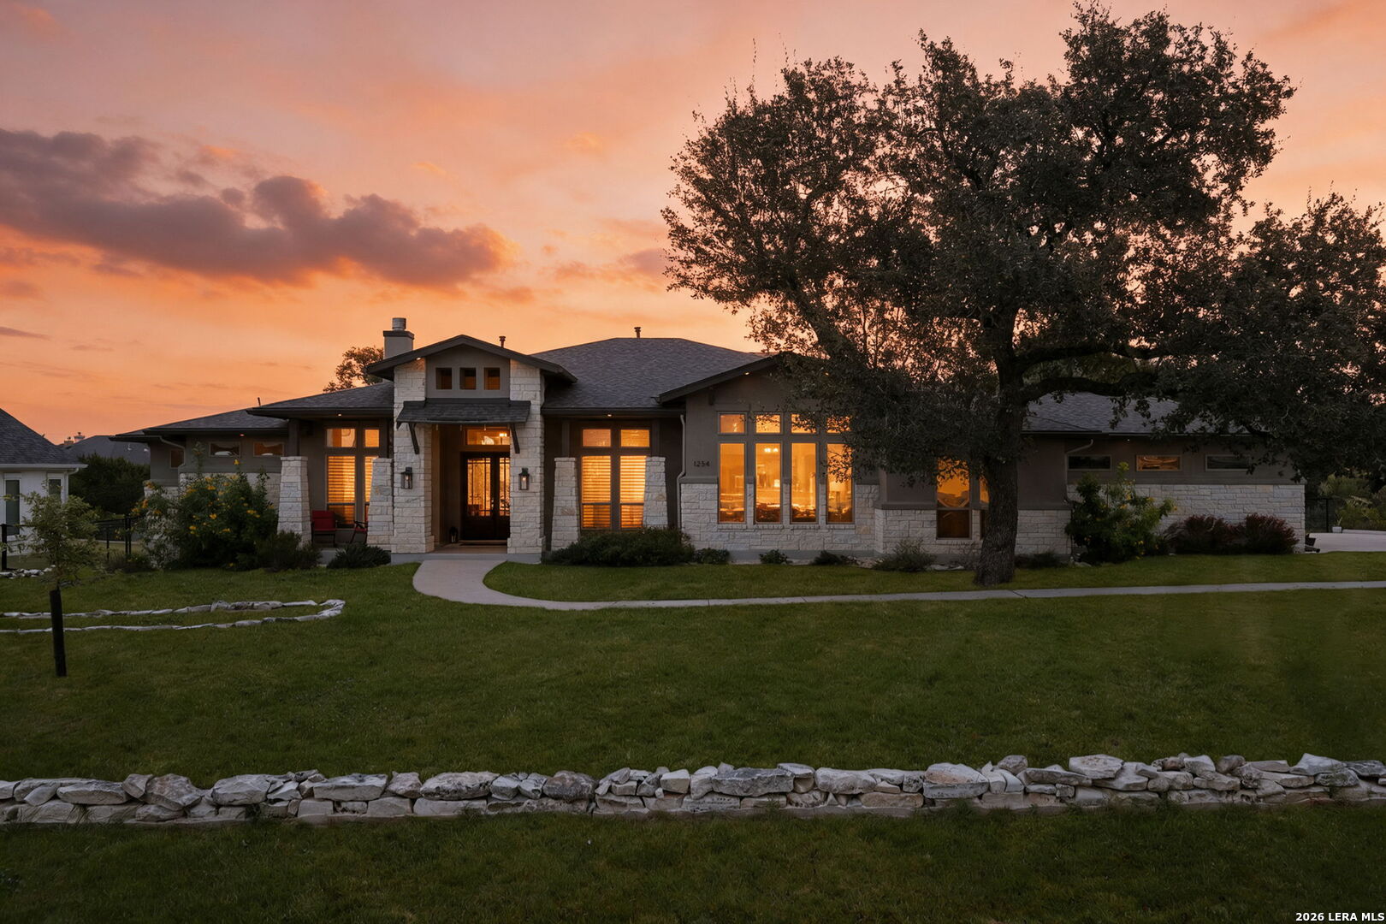
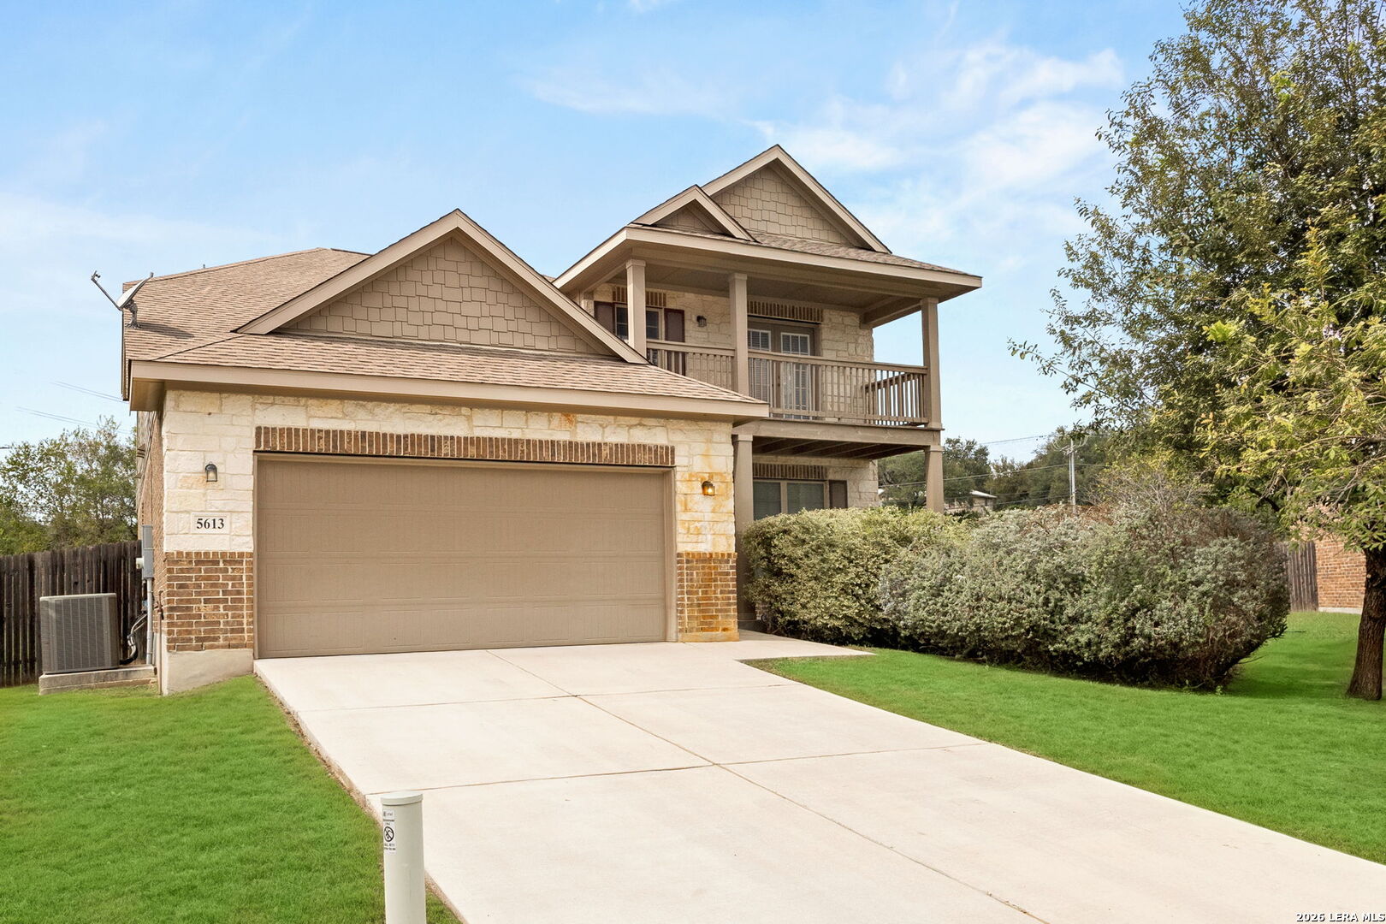



Find Homes by Property Features in New Braunfels, TX
Nearby New Homes For Sale

Based on information from the association of REALTORS® (alternatively, from the Central Texas MLS) through Oct 30, 2026, 05:15AM. IDX information is provided exclusively for personal, non-commercial use, and may not be used for any purpose other than to identify prospective properties consumers may be interested in purchasing. Information is deemed reliable but not guaranteed. © 2026 Central Texas MLS, All Rights Reserved.
 Advertising Broker: Michelle Brecker | Pathway To Home Realty
