- Overview
- Description
- Property Details
- Location
- HOA Management
- Facts & Features
- Getting Around
- Nearby Homes


Street View
$1,299,900
Monthly Est:$6,470
 5 Beds
 5 Baths
3 full baths + 2 half baths
 4,329sqft
1613 Bingham Dr, Knoxville, TN 37922
$1,299,900
$6,470/moEst:
Get Pre-Approved
Single Family Residence
Built in 1994
$25/mo HOA
0.35 acre lot
$300/sq.ft
Description
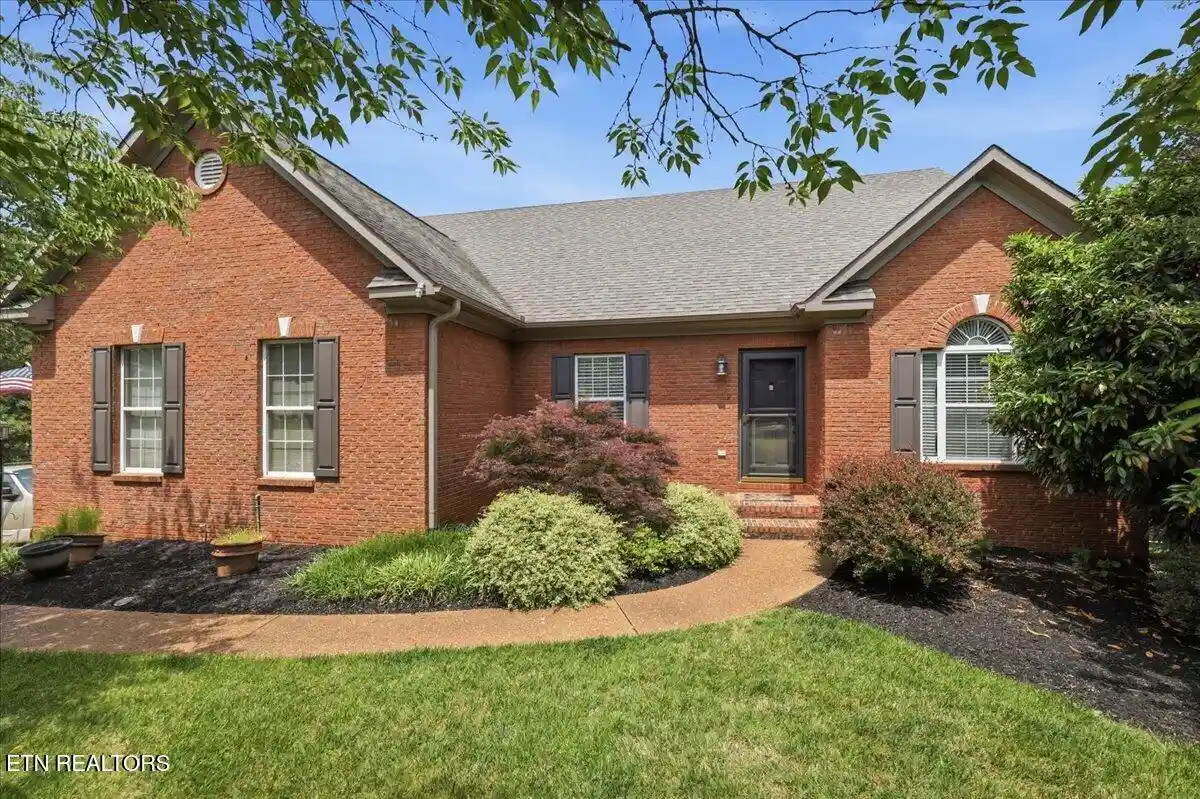
A rare opportunity to own a completely updated custom-built residence in the highly sought-after Kensington community of West Knoxville. 1613 Bingham Drive offers approximately 4,300 square feet of beautifully renovated living space, featuring 5 bedrooms, 3 full baths, and 2 half baths--offering plenty of space, style, and modern comfort.
No detail was overlooked in this extensive modernization. The home has been refreshed from top to bottom with new hardwood flooring, new carpet, fresh interior and exterior paint, updated lighting, new appliances, and new countertops, creating a polished and cohesive look throughout. All bathrooms have also been enhanced with new quartz vanity tops, adding a fresh, stylish finish throughout the home.The show-stopping primary suite delivers a true private retreat. Its completely renovated spa-inspired bath features a spacious walk-in shower, a soaking tub, elegant dual vanity with new quartz countertops, and a Toto toilet/bidet--designed not simply for functionality, but for relaxation and everyday enjoyment.
Five bedrooms provide tremendous versatility, while the home's generous living spaces offer an ideal setting for comfortable everyday living, entertaining, guests, a home office, or additional private spaces. Storage is exceptional, with abundant space throughout the home, including approximately 200 square feet of temperature-controlled storage with a separate cedar closet. This exceptional space provides tremendous flexibility for clothing, seasonal items, collectibles, household storage, and more.
An oversized two-car garage adds even more functionality, offering generous room for vehicles, storage, and workspace.Outside, the flat private backyard provides a rare and highly desirable outdoor space, offering an ideal setting for entertaining, recreation, gardening, or simply enjoying the outdoors.
Located in the established Kensington community of West Knoxville, this exceptional residence is zoned for Rocky Hill Elementary School, West Valley Middle School, and West High School, offering an outstanding educational opportunity in one of West Knoxville's most desirable areas.Adding to the appeal of this exceptional location, the property is situated within approximately one mile of the Knoxville city limits while remaining outside the city tax boundary. This allows residents to enjoy the convenience and amenities of being close to the city while avoiding city property taxes, potentially providing a significant tax advantage compared with many properties located within the city limits.
The combination of an established neighborhood, highly regarded schools, proximity to the city, favorable tax position, and convenient West Knoxville location further enhances the home's desirability. 1613 Bingham Drive is a truly exceptional opportunity to experience refined Kensington living.
- Houzeo last checked: 4 hours ago
- Listing updated: September 30, 2026 at 5:18 pm
- Listing Provided by: Tony Liakonis (865) 599-1818 | The Real Estate Firm, Inc. (865) 770-4030
- Source: East Tennessee REALTORS® MLS-TN | MLS#: 1354639

Property Details
Status
Active
Type
Single Family Residence
No. of Stories
-
County
City
Neighborhood
--
Year Built
1994
HOA Fees
$25/mo
Finished Area
4,329 sqft
Lot Size
0.35 acre lot
Basement Area
- sqft
MLS Name
East Tennessee REALTORS® MLS
MLS Number
1354639
MLS Status
Active
Days on Market
59

Continue Your Journey in App
Find your dream home, receive real-time updates, and many more!
Continue Your Journey in App
Find your dream home, receive real-time updates, and many more!
Location
HOA Management
N/A
HOA Fees
$300/ Yearly
Disclaimer: Amenities are based on third-party information and may vary; buyers must independently verify all amenities, as information is deemed reliable but not guaranteed.
Facts & Features
Rooms
Bedrooms & bathrooms
Bedrooms: 5
Bathrooms: 5
Interior
Flooring
Carpet, Hardwood, Tile
Interior Features
Walk In Closet(s), Kitchen Island, Pantry, Wet Bar, Eat In Kitchen
Sewer
Public Sewer
Exterior Features
Windows Vinyl
Appliances
Gas Cooktop, Dishwasher, Disposal, Microwave, Refrigerator, Self Cleaning Oven
Cooling
Central Cooling, Attic Fan, Ceiling Fan(s)
Heating
Central, Natural Gas
Construction
Year Built
Year Built: 1994
Home type
Single Family Residence
Architectural Style
Traditional
Construction Materials
Brick
Utilities & Energy
Security Features
Security Alarm, Smoke Detector
Basement
Crawl Space
Water Source
Public
Fireplace Features
Gas, Brick, Gas Log
Parking Features
Garage Faces Side, Garage Door Opener, Attached, Main Level
Other Features
Lot Features
Other
Subdivision Name
Kensington Unit 2
Patio And Porch Features
Patio
Price History
| Date | Event | Price |
|---|---|---|
09/06/2026 Source: | Listed for Sale | $1,299,900 $300/sqft |

Nearby Homes


Find Homes by Property Features in Knoxville, TN
Nearby New Homes For Sale

Based on information from the Knoxville Area Association of REALTORS MLS through Nov 04, 2026, 12:45PM. Information is provided exclusively for consumers’ personal, non-commercial use. It may not be used for any purpose other than to identify prospective properties that consumers may be interested in purchasing. The data is deemed reliable but is not guaranteed accurate by the MLS. This website may not include listings or property addresses of sellers who have directed their listing brokers to withhold their listing or their property address from display on the Internet. © 2026 Knoxville Area Association of REALTORS® MLS. All Rights Reserved. Angela Fowler Real Estate, LLC | 423.320.4620 | afowler@catt.com Mailing Address: 452 Kailors Cove Cir, Ringgold, GA 30736
 Advertising Broker: Angela Fowler | Angela Fowler Real Estate, LLC.
