- Overview
- Description
- Property Details
- Location
- HOA Management
- Facts & Features
- Getting Around
- Nearby Homes



$575,000
Monthly Est:$2,862
 5 Beds
 3 Baths
2 full baths + 1 half bath
 2,792sqft
1613 Scenic Valley Ln, Knoxville, TN 37922
$575,000
$2,862/moEst:
Get Pre-Approved
Single Family Residence
Built in 1997
$4.17/mo HOA
0.4 acre lot
$206/sq.ft
Description
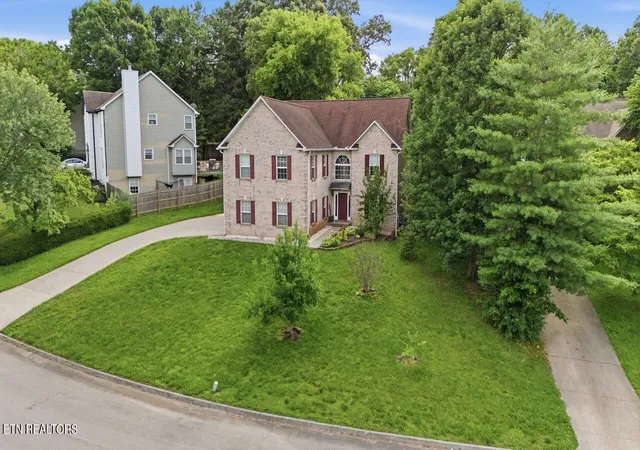
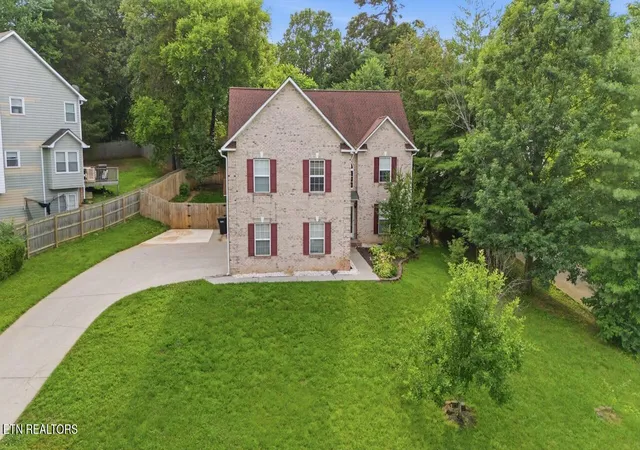
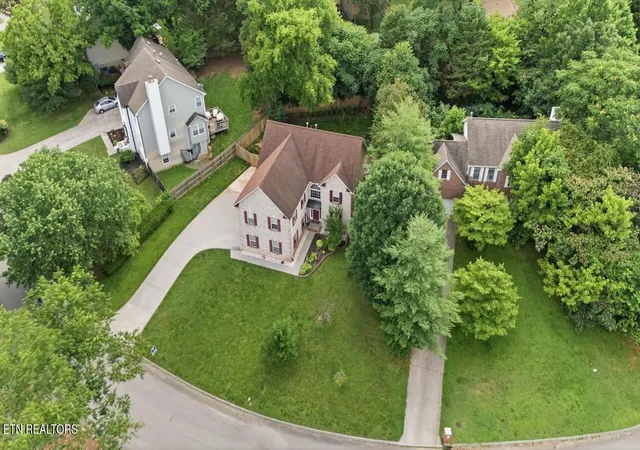
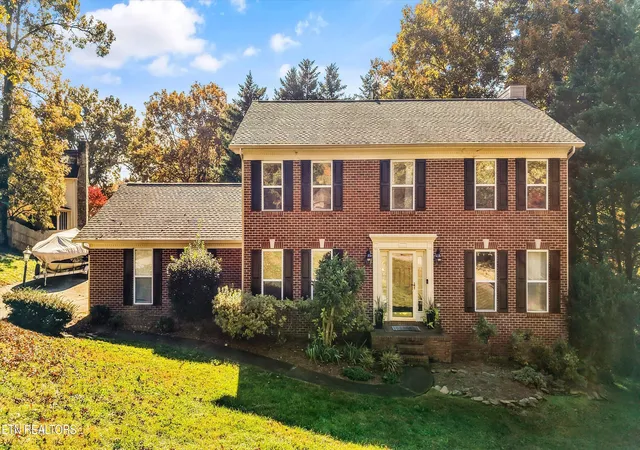
Welcome to this beautifully maintained 2-story brick home tucked away on a quiet cul-de-sac in the highly sought-after Bearden school district. Conveniently located just minutes from Admiral Farragut Park off Northshore Drive, this spacious 5-bedroom, 2.5-bath home offers the perfect blend of comfort, functionality, and outdoor living.
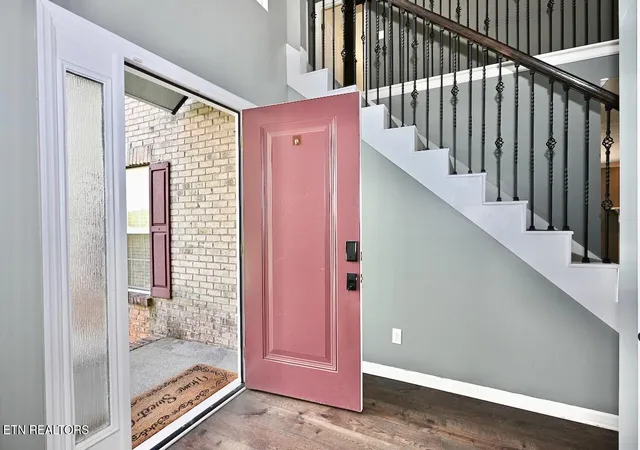
Step inside to an open foyer with neutral paint throughout and a flowing floor plan designed for both everyday living and entertaining. The main level features a guest bedroom and a dedicated office, providing flexibility for guests, remote work, or multi-generational living. The inviting living area centers around a cozy gas fireplace, perfectly positioned to be enjoyed from the kitchen's serving window and oversized island.
The kitchen is equipped with granite countertops, tile floors, abundant cabinetry, and a spacious island ideal for gathering and meal prep. Upstairs, you'll find generously sized bedrooms and plenty of room for everyone.
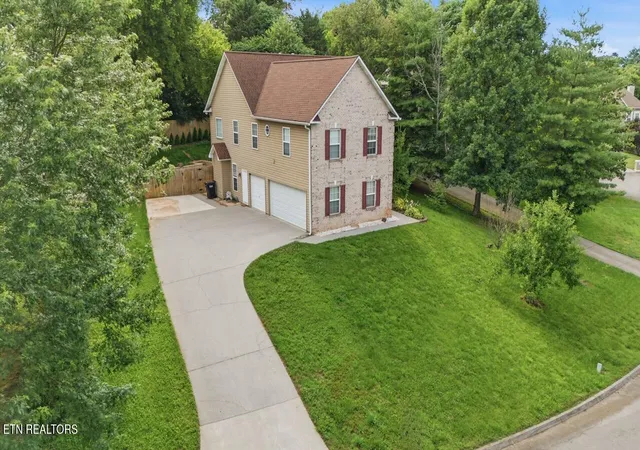
Outside, enjoy your own private retreat with a large patio area, hot tub, raised flower beds, and a tree-lined backyard enclosed with a wood fence for added privacy. A recently expanded retaining wall adds both function and curb appeal to the outdoor space. Completing the home is a rare 3-car garage with ample storage and parking.
This exceptional property combines location, space, and outdoor charm in one of West Knoxville's most desirable areas.
- Houzeo last checked: 2 hours ago
- Listing updated: September 21, 2026 at 6:45 am
- Listing Provided by: David Parker | Wallace Nelson Real Estate
- Source: East Tennessee REALTORS® MLS-TN | MLS#: 1340997

Property Details
Status
Active
Type
Single Family Residence
No. of Stories
-
County
City
Neighborhood
--
Year Built
1997
HOA Fees
$4.17/mo
Finished Area
2,792 sqft
Lot Size
0.4 acre lot
Basement Area
- sqft
MLS Name
East Tennessee REALTORS® MLS
MLS Number
1340997
MLS Status
Active
Days on Market
173

Continue Your Journey in App
Find your dream home, receive real-time updates, and many more!
Continue Your Journey in App
Find your dream home, receive real-time updates, and many more!
Location
HOA Management
N/A
HOA Fees
$50/ Yearly
Disclaimer: Amenities are based on third-party information and may vary; buyers must independently verify all amenities, as information is deemed reliable but not guaranteed.
Facts & Features
Rooms
Bedrooms & bathrooms
Bedrooms: 5
Bathrooms: 3
Interior
Flooring
Laminate, Carpet, Tile
Interior Features
Walk In Closet(s), Kitchen Island, Eat In Kitchen
Sewer
Public Sewer
Exterior Features
Windows Vinyl, Prof Landscaped
Appliances
Dishwasher, Microwave, Range
Cooling
Central Cooling, Ceiling Fan(s)
Heating
Central, Natural Gas, Electric
Construction
Year Built
Year Built: 1997
Home type
Single Family Residence
Architectural Style
Traditional
Construction Materials
Brick, Frame
Utilities & Energy
Security Features
Smoke Detector
Basement
Crawl Space
Water Source
Public
Fireplace Features
Gas Log
Parking Features
Garage Faces Side, Garage Door Opener, Attached, Main Level
Other Features
Lot Features
Private, Irregular Lot
Subdivision Name
Lake Ridge S/d Unit 4
Patio And Porch Features
Patio
Price History
| Date | Event | Price |
|---|---|---|
09/19/2026 Source: | Price Decreased | $575,000 -2.53% $206/sqft |
08/26/2026 Source: | Price Decreased | $589,900 -0.84% $211/sqft |
08/12/2026 Source: | Price Decreased | $594,900 -0.75% $213/sqft |
06/26/2026 Source: | Price Increased | $599,400 +4.24% $215/sqft |
05/15/2026 Source: | Listed for Sale | $575,000 -6.50% $206/sqft |

Show more
Nearby Homes
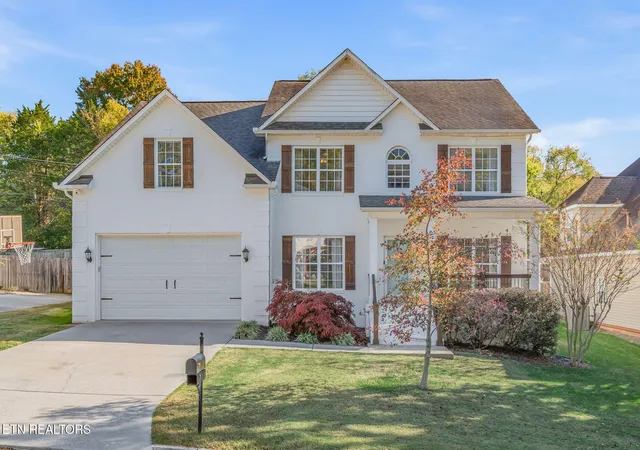

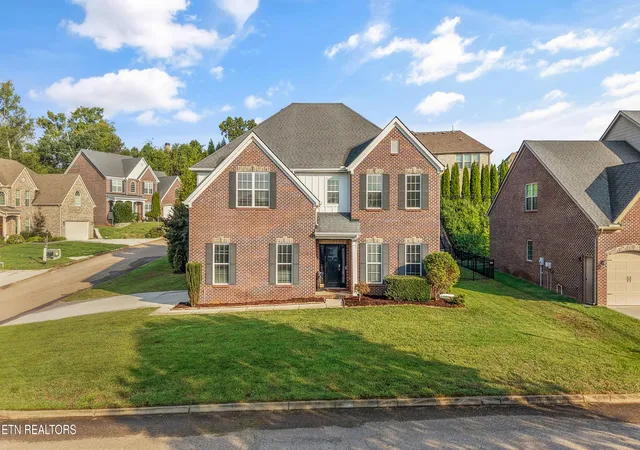


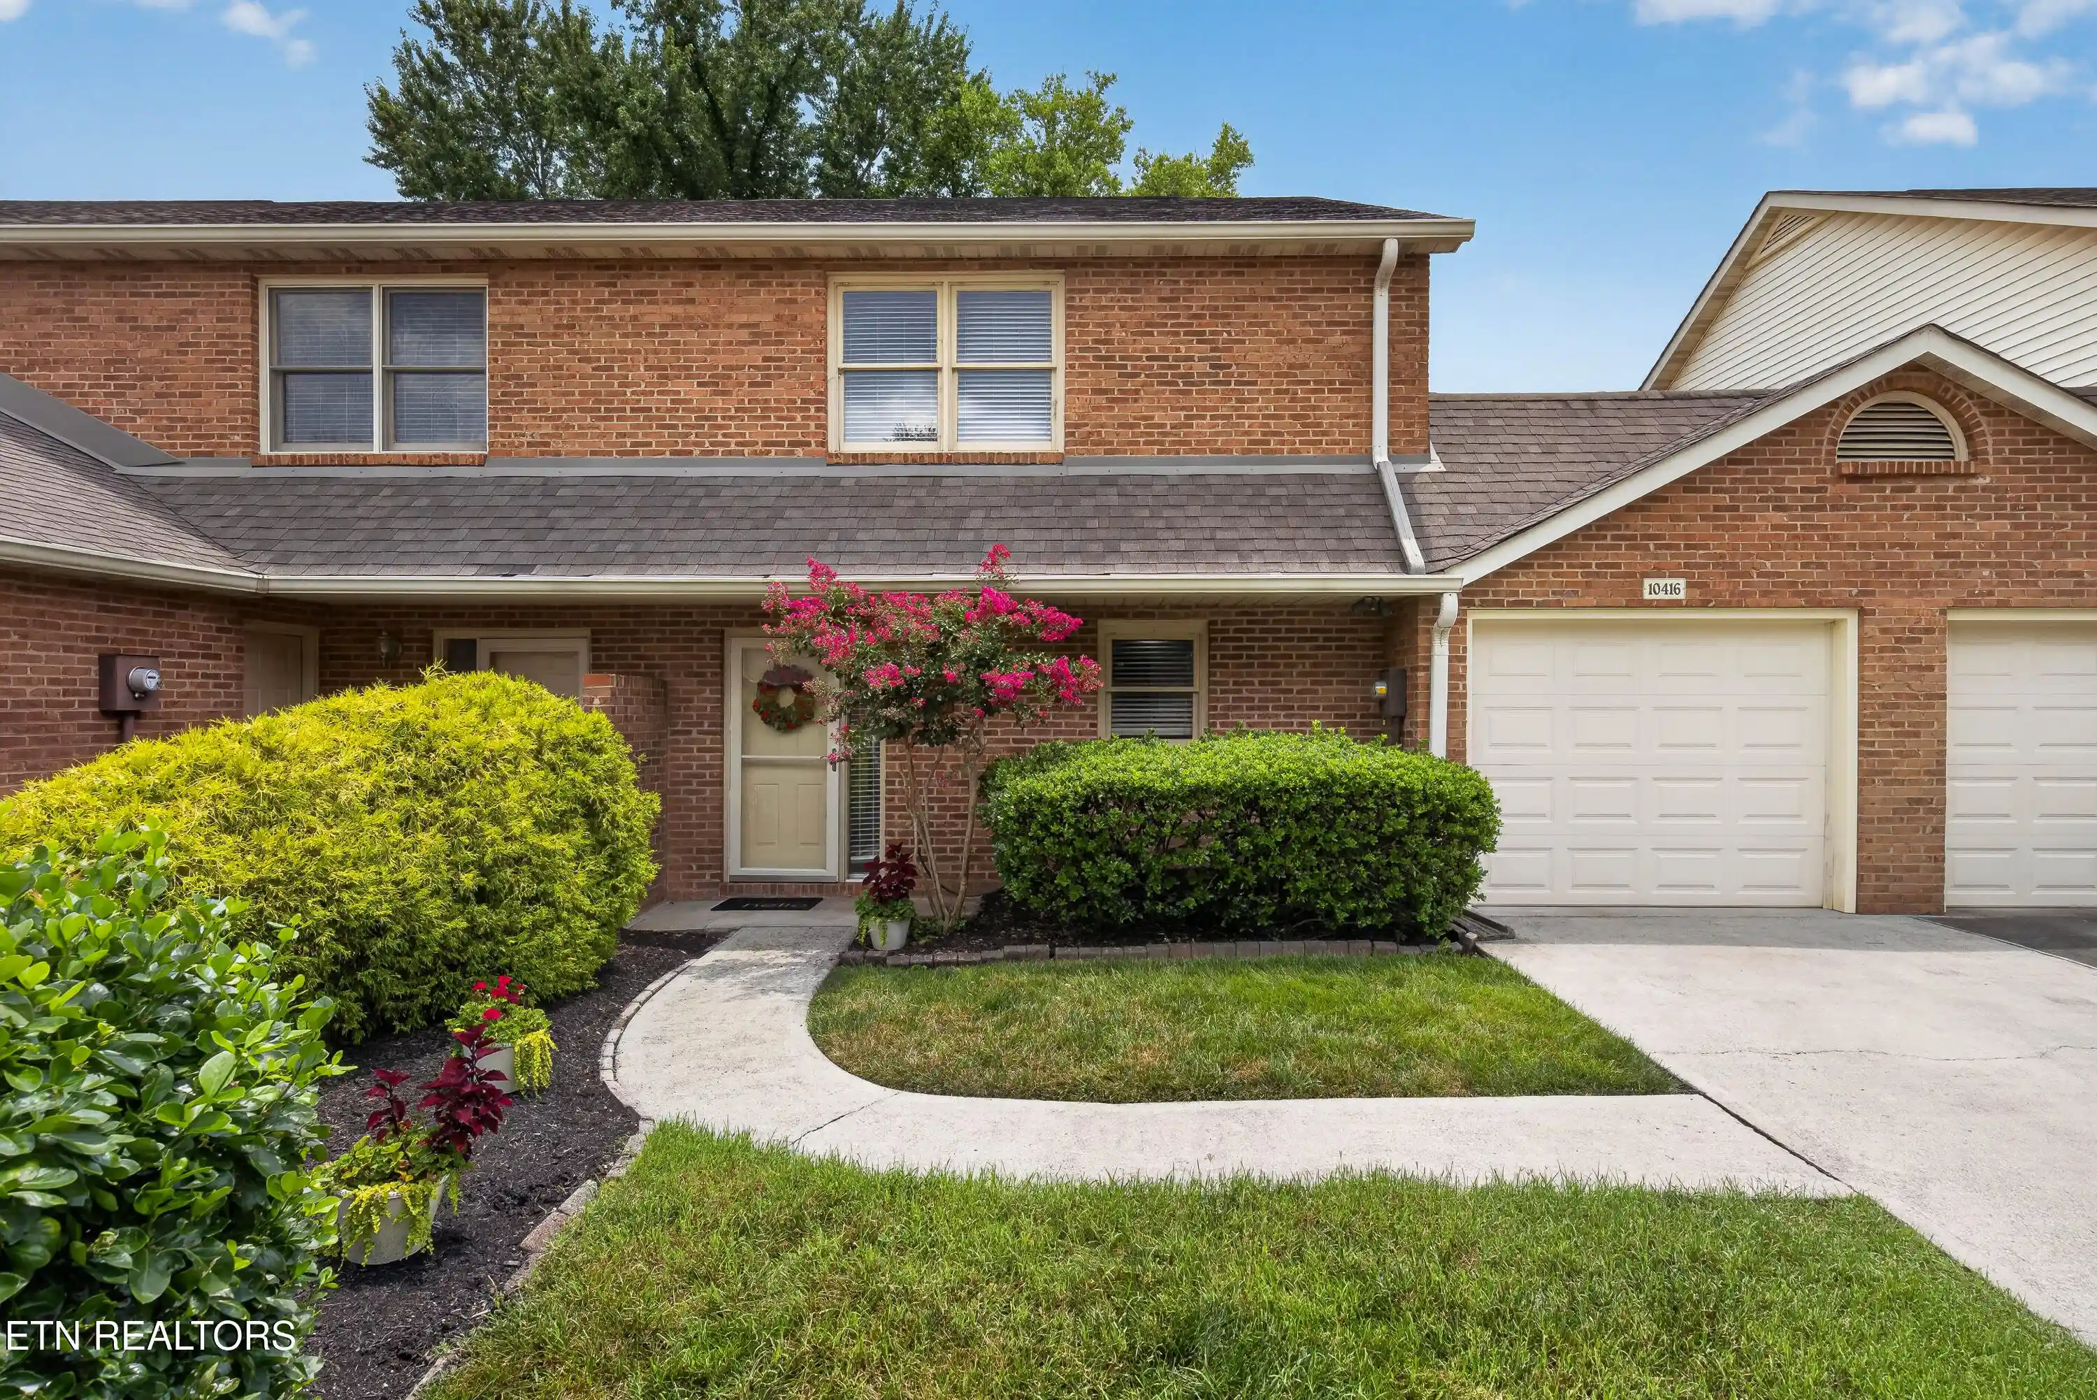
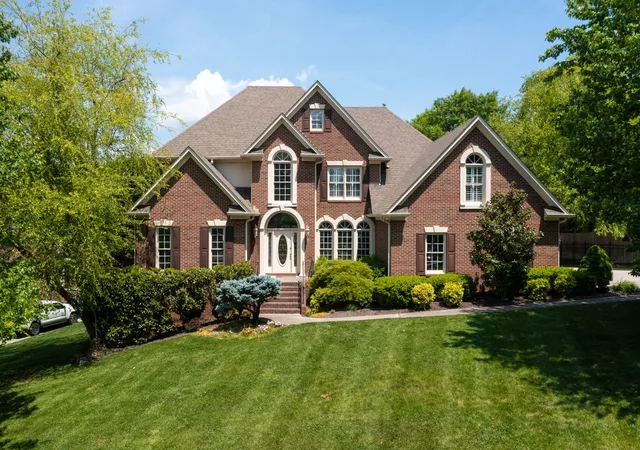

Find Homes by Property Features in Knoxville, TN
Nearby New Homes For Sale

Based on information from the Knoxville Area Association of REALTORS MLS through Nov 04, 2026, 12:45PM. Information is provided exclusively for consumers’ personal, non-commercial use. It may not be used for any purpose other than to identify prospective properties that consumers may be interested in purchasing. The data is deemed reliable but is not guaranteed accurate by the MLS. This website may not include listings or property addresses of sellers who have directed their listing brokers to withhold their listing or their property address from display on the Internet. © 2026 Knoxville Area Association of REALTORS® MLS. All Rights Reserved. Angela Fowler Real Estate, LLC | 423.320.4620 | afowler@catt.com Mailing Address: 452 Kailors Cove Cir, Ringgold, GA 30736
 Advertising Broker: Angela Fowler | Angela Fowler Real Estate, LLC.
