- Overview
- Description
- Property Details
- Location
- Facts & Features
- Getting Around
- Nearby Homes

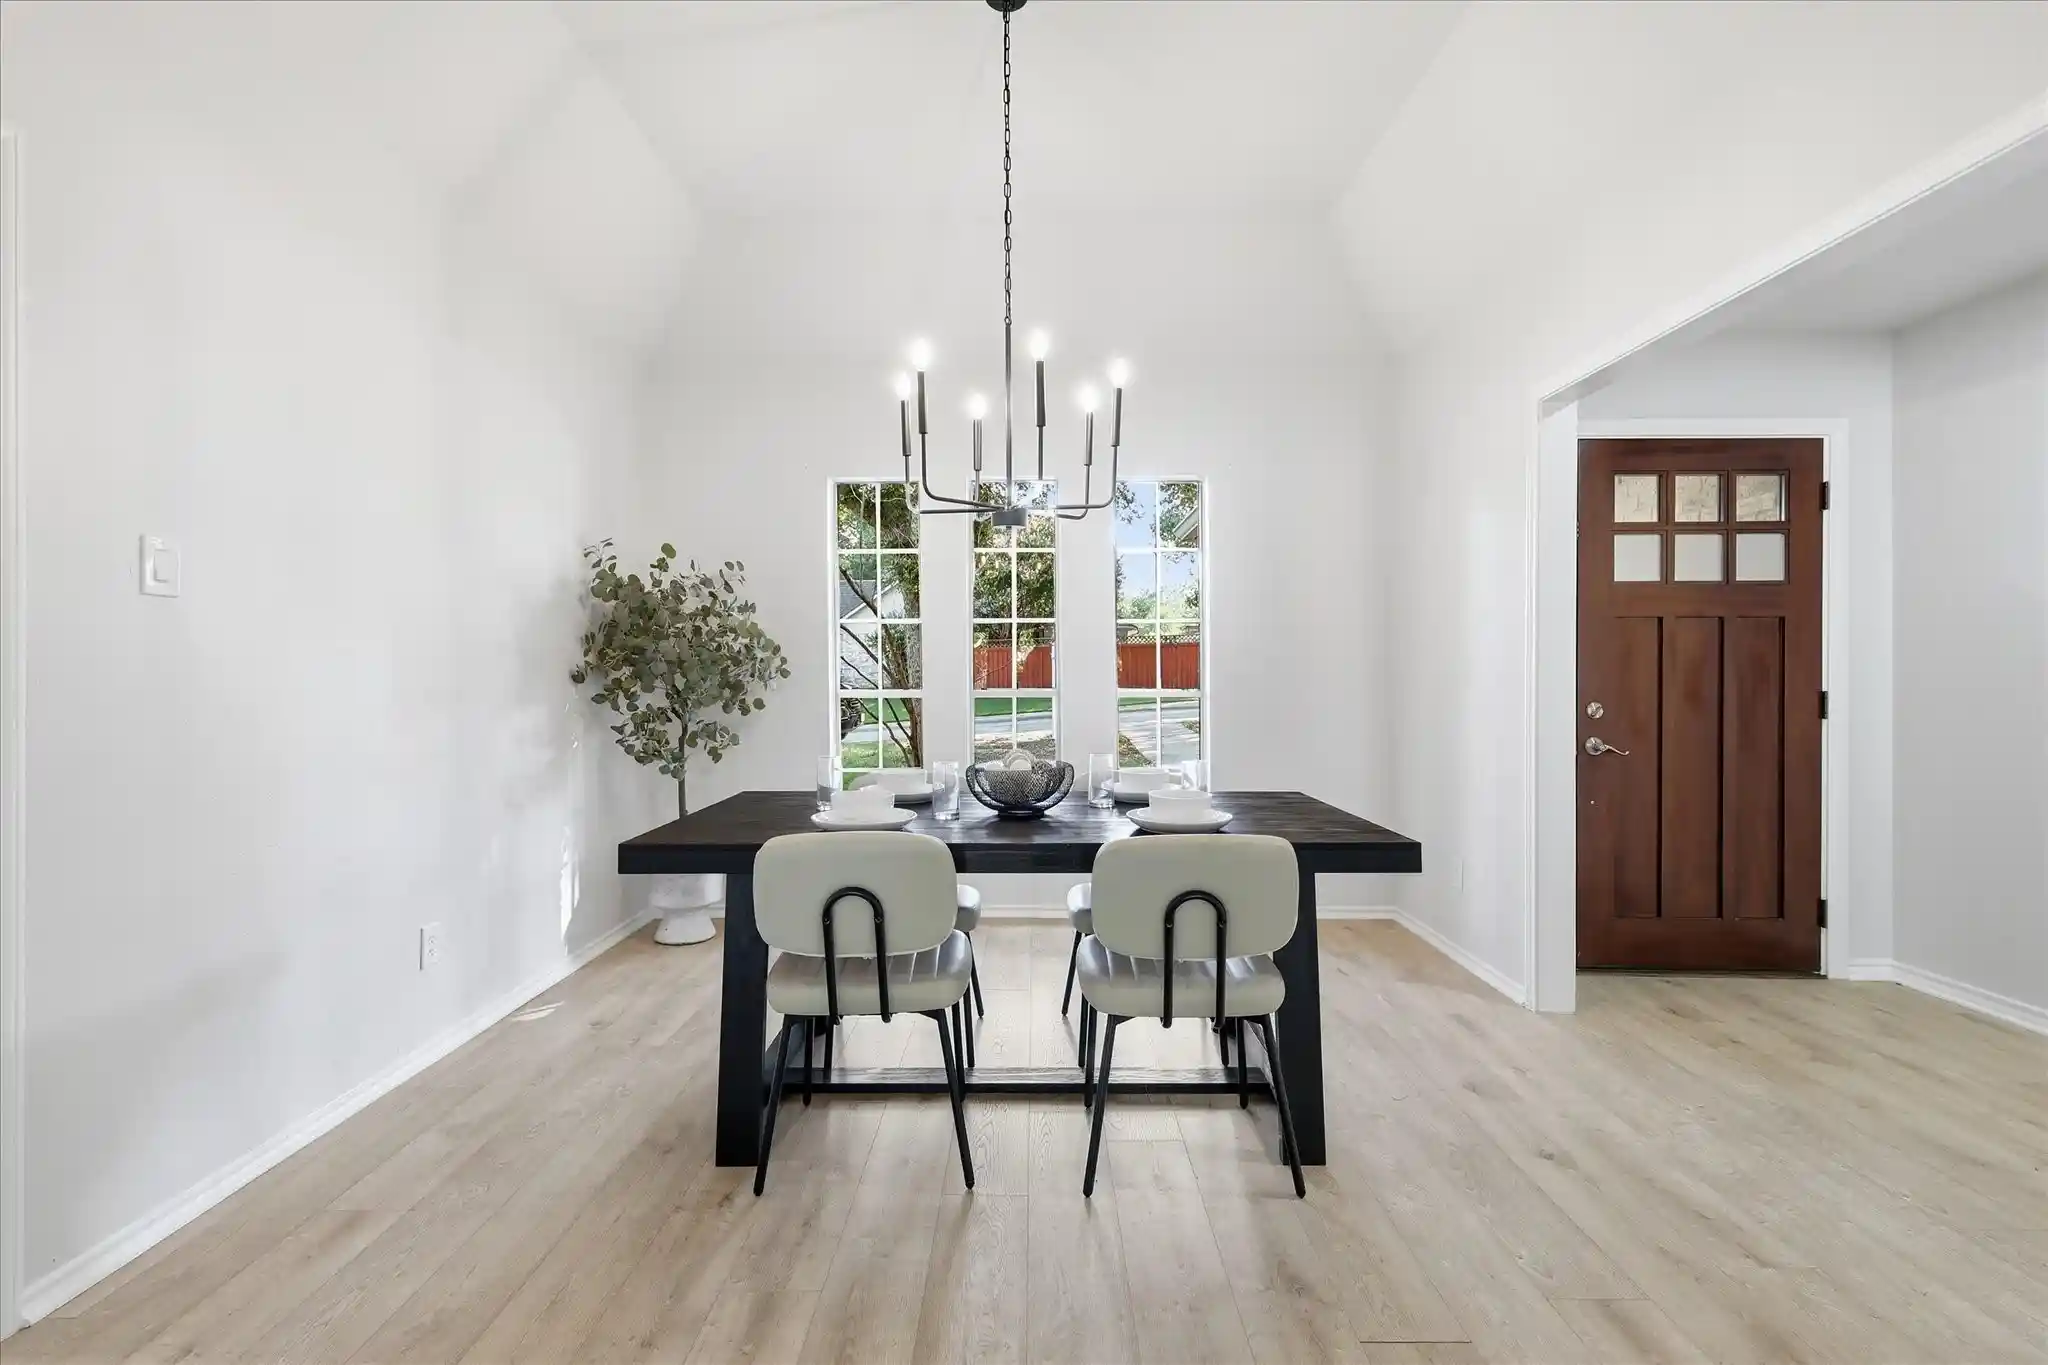


$469,000
Monthly Est:$2,334
 4 Beds
 3 Baths
3 full baths
 2,554sqft
1614 Crested Butte Dr, Lewisville, TX 75077
$469,000
$2,334/moEst:
Get Pre-Approved
Single Family Residence
Built in 1980
$-- HOA
0.25 acre lot
$184/sq.ft
Description
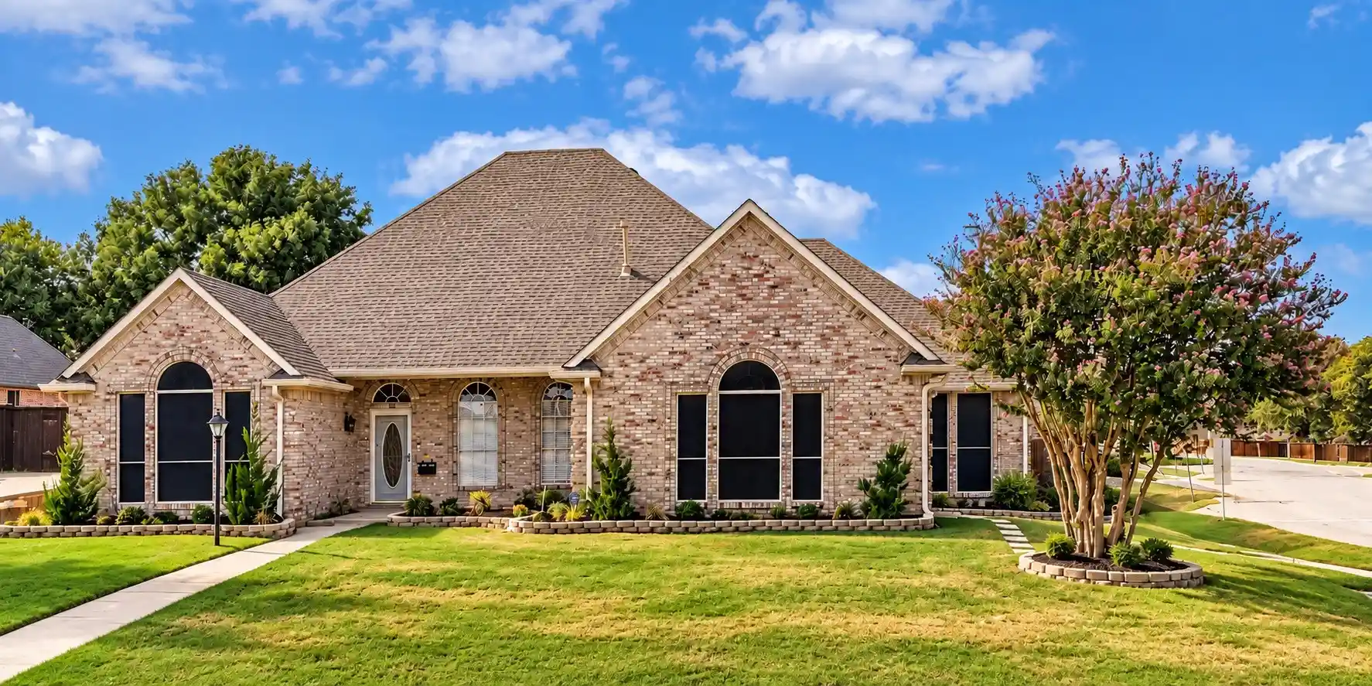
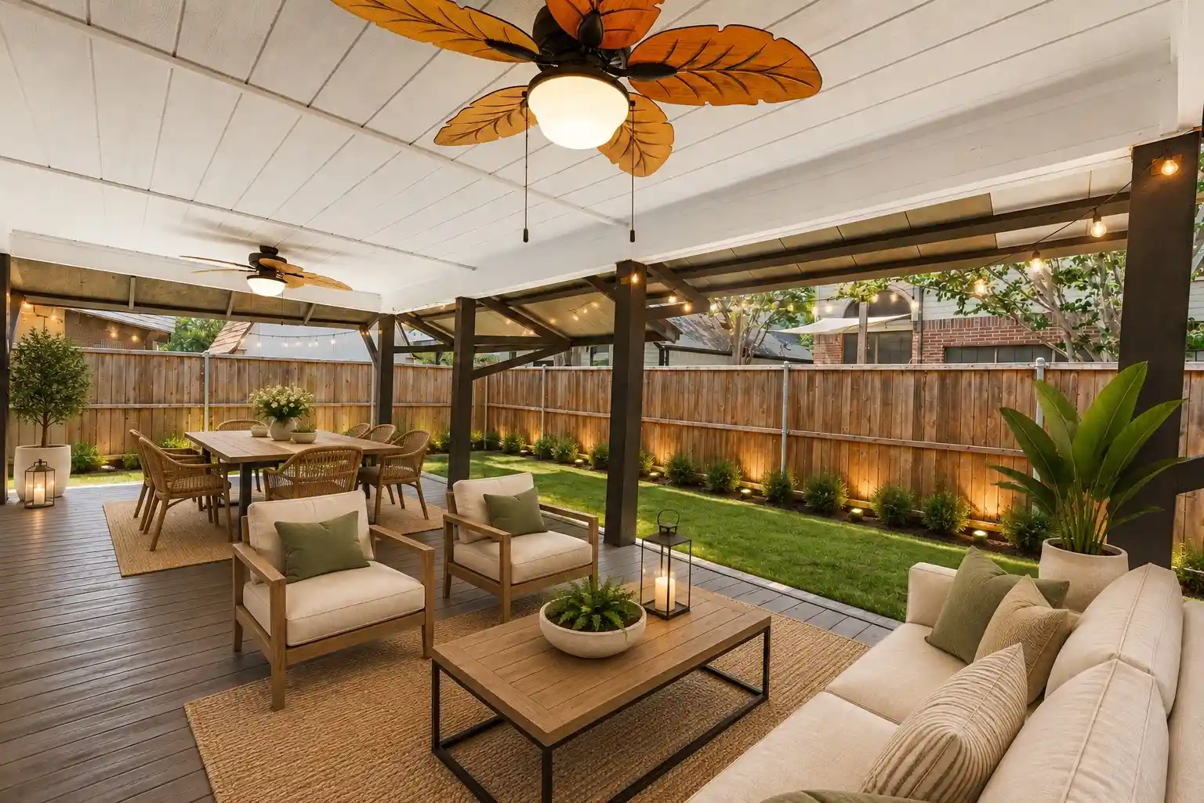
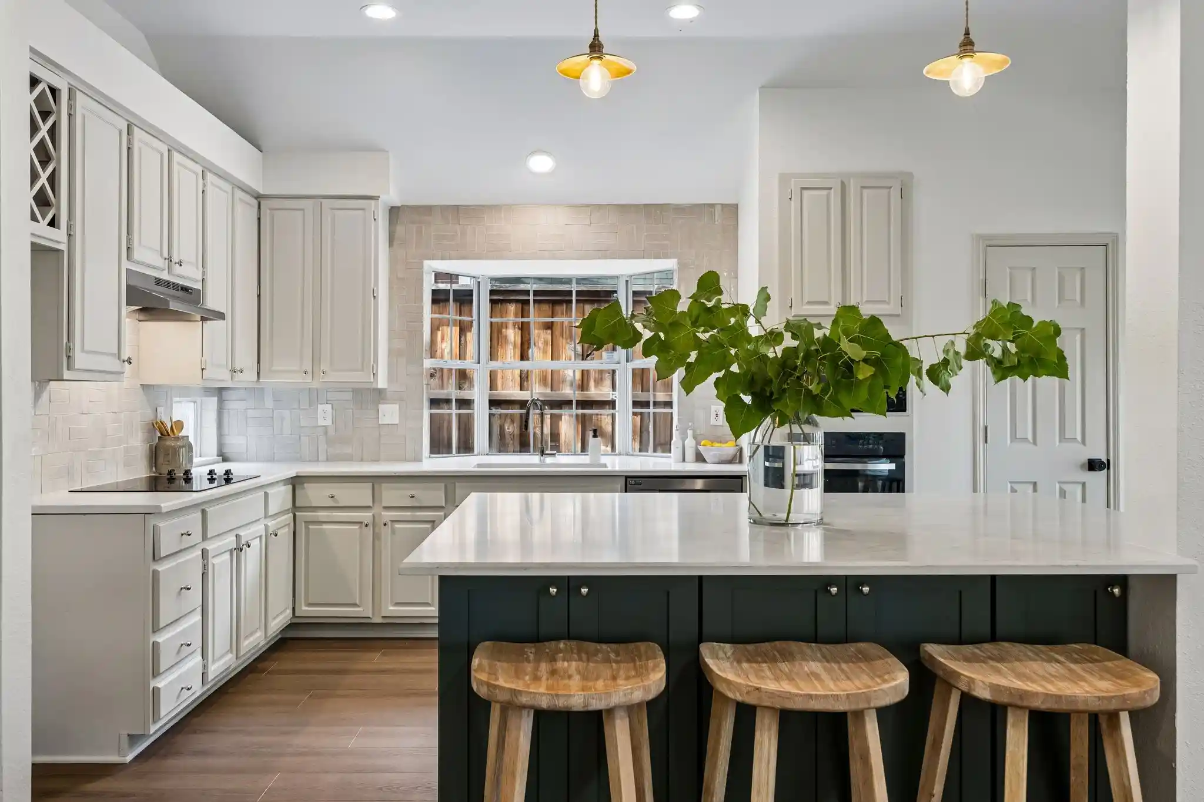
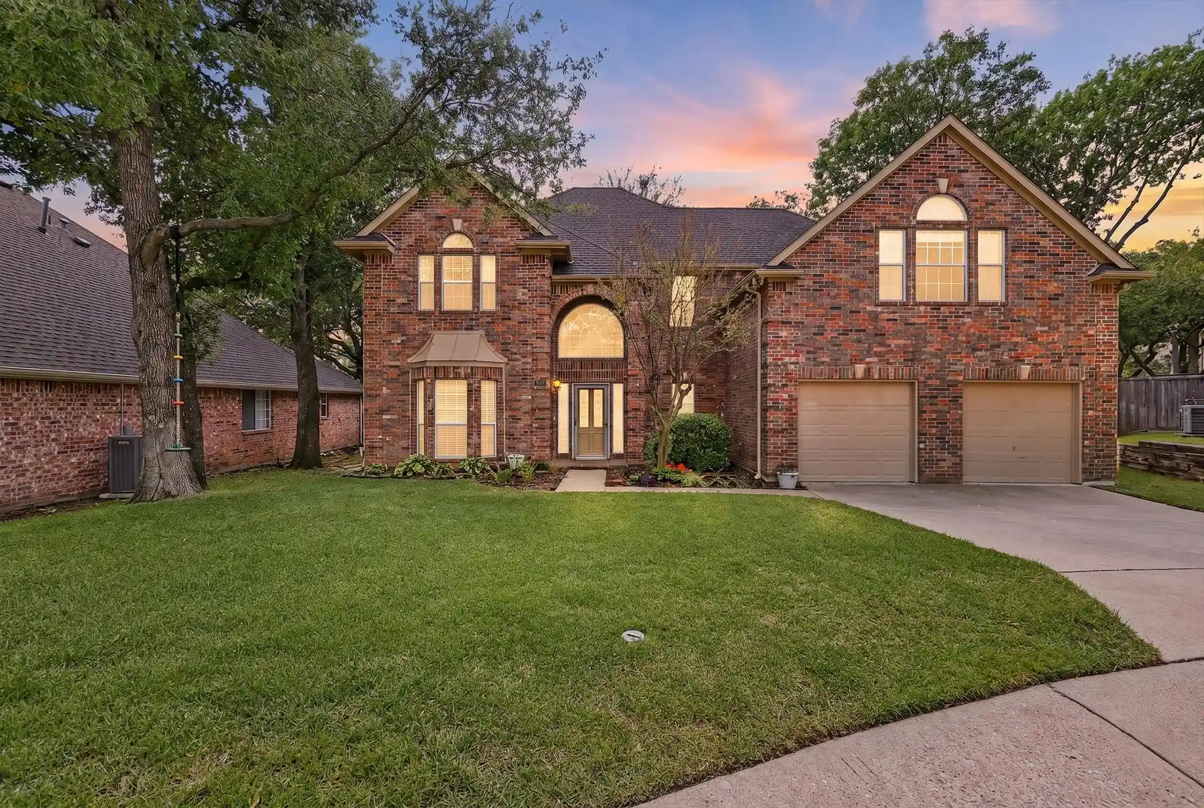
MUST SEE, this beautifully maintained 4-bedroom, 3-bathroom single-story home nestled in the highly desirable Highlands neighborhood of Lewisville zoned to Flower mound and Highland Village schools. The thoughtfully designed floor plan features generous living spaces, a well-appointed kitchen with stainless steel appliances and shaker cabinets. A separate guest bedroom with its own full bathroom offers the perfect retreat for visitors, multigenerational living, or a private home office, while two additional bedrooms provide flexibility for family and everyday living. This home has been thoughtfully updated with a new roof and an energy-efficient tankless water heater, providing added value and peace of mind. Abundant natural light, ample storage, and versatile living spaces make this home ideal for both relaxing and entertaining. Step outside to a private backyard perfect for outdoor dining, gatherings, or simply unwinding after a long day. Located in the heart of the Highlands, you'll enjoy convenient access to top-rated Marcus feeder schools, shopping, dining, parks, and major commuter routes while experiencing the charm of an established neighborhood. Offering the ease of one-story living, desirable updates, and a flexible floor plan, this exceptional home is ready to welcome its next owners.
- Houzeo last checked: 7 minutes ago
- Listing updated: October 12, 2026 at 2:13 pm
- Listing Provided by: Mikel Porter | Compass RE Texas, LLC (682) 226-6938
- Source: NTREIS MLS-TX | MLS#: 21377021

Property Details
Status
Pending
Type
Single Family Residence
No. of Stories
1
County
City
Neighborhood
--
Year Built
1980
HOA Fees
-
Finished Area
2,554 sqft
Lot Size
0.25 acre lot
Basement Area
- sqft
MLS Name
NTREIS MLS
MLS Number
21377021
MLS Status
Pending
Cumulative Days on Market
69

Continue Your Journey in App
Find your dream home, receive real-time updates, and many more!
Continue Your Journey in App
Find your dream home, receive real-time updates, and many more!
Location
Facts & Features
Rooms
Bedrooms & bathrooms
Bedrooms: 4
Bathrooms: 3
Bedroom
Level: First
Area: 156.00 Square Feet
Dimensions: 13 x 12
GameRoom
Level: First
Area: 238.00 Square Feet
Dimensions: 17 x 14
DiningRoom
Level: First
Area: 144.00 Square Feet
Dimensions: 12 x 12
Bedroom
Level: First
Area: 121.00 Square Feet
Dimensions: 11 x 11
Bedroom
Level: First
Area: 156.00 Square Feet
Dimensions: 13 x 12
PrimaryBedroom
Level: First
Area: 224.00 Square Feet
Dimensions: 16 x 14
Kitchen
Level: First
Area: 168.00 Square Feet
Dimensions: 14 x 12
LivingRoom
Level: First
Area: 357.00 Square Feet
Dimensions: 21 x 17
Interior
Appliances
Dishwasher, Electric Cooktop, Electric Oven, Disposal
Sewer
Public Sewer
Interior Features
Eat In Kitchen, Granite Counters, High Speed Internet, Paneling Wainscoting, Cable Tv, Vaulted Ceilings, Walk In Closets
Heating
Fireplaces, Natural Gas
Flooring
Luxury Vinyl Plank
Cooling
Ceiling Fans, Electric
Construction
Year Built
Year Built: 1980
Home type
Single Family Residence
Roof
Composition
Architectural Style
Traditional, Detached
Foundation Details
Slab
Construction Materials
Brick
Utilities & Energy
Fireplace Features
Gas Starter, Raised Hearth, Wood Burning
Utilities
Electricity Available, Natural Gas Available, Sewer Available, Separate Meters, Water Available, Cable Available
Pool Features
None
Parking Features
Alley Access, Garage, Garage Door Opener, Garage Faces Rear
Security Features
Smoke Detectors
Water Source
Public
Other Features
Community Features
Curbs
Subdivision Name
The Highlands Ph 2
Price History
| Date | Event | Price |
|---|---|---|
10/12/2026 Source: | Pending | $469,000 $184/sqft |
10/05/2026 Source: | Contingent (Active Under Contract) | $469,000 $184/sqft |
09/03/2026 Source: | Price Decreased | $469,000 -1.26% $184/sqft |
08/06/2026 Source: | Price Decreased | $475,000 -4.81% $186/sqft |
07/23/2026 Source: | Listed for Sale | $499,000 +5.05% $195/sqft |

Show more
Getting Around 1614 Crested Butte Dr
Bike Score®

Somewhat Bikeable
39/100
Walk Score®

Car-Dependent
49/100
Data provided by Redfin
Nearby Homes


Find Homes by Property Features in Lewisville, TX
Nearby New Homes For Sale

Based on information from the North Texas Real Estate Information Systems, Inc., through Oct 30, 2026, 01:15AM. Information is provided exclusively for consumers’ personal, non-commercial use. It may not be used for any purpose other than to identify prospective properties consumers may be interested in purchasing. Data is deemed reliable but is not guaranteed accurate. This website may not include listings or property addresses of sellers who have directed their listing brokers to withhold their listing or their property address from display on the Internet. ©2026 North Texas Real Estate Information Systems, Inc. All Rights Reserved.
 Advertising Broker: Michelle Brecker | Pathway To Home Realty
