- Overview
- Description
- Property Details
- Location
- HOA Management
- Facts & Features
- Getting Around
- Nearby Homes




$234,995
Monthly Est:$1,170
 3 Beds
 3 Baths
2 full baths + 1 half bath
 1,375sqft
1614 Reagan St, Kokomo, IN 46902
$234,995
$1,170/moEst:
Get Pre-Approved
Manufactured On Land
Built in 2026
$-- HOA
3,920 sqft lot
$171/sq.ft
Description
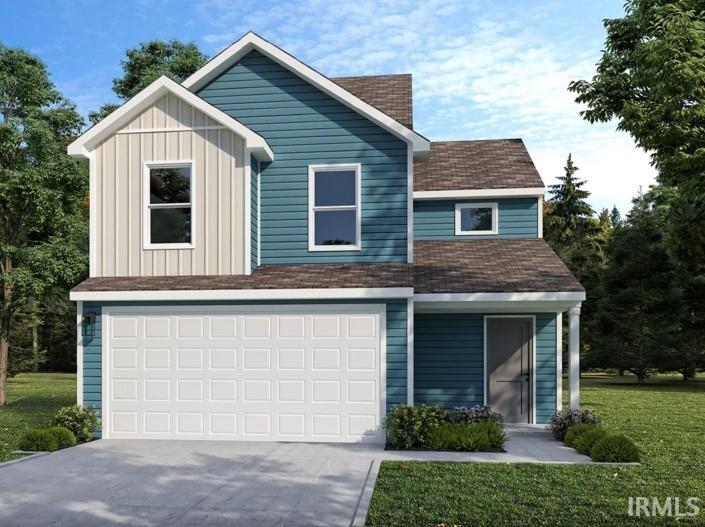
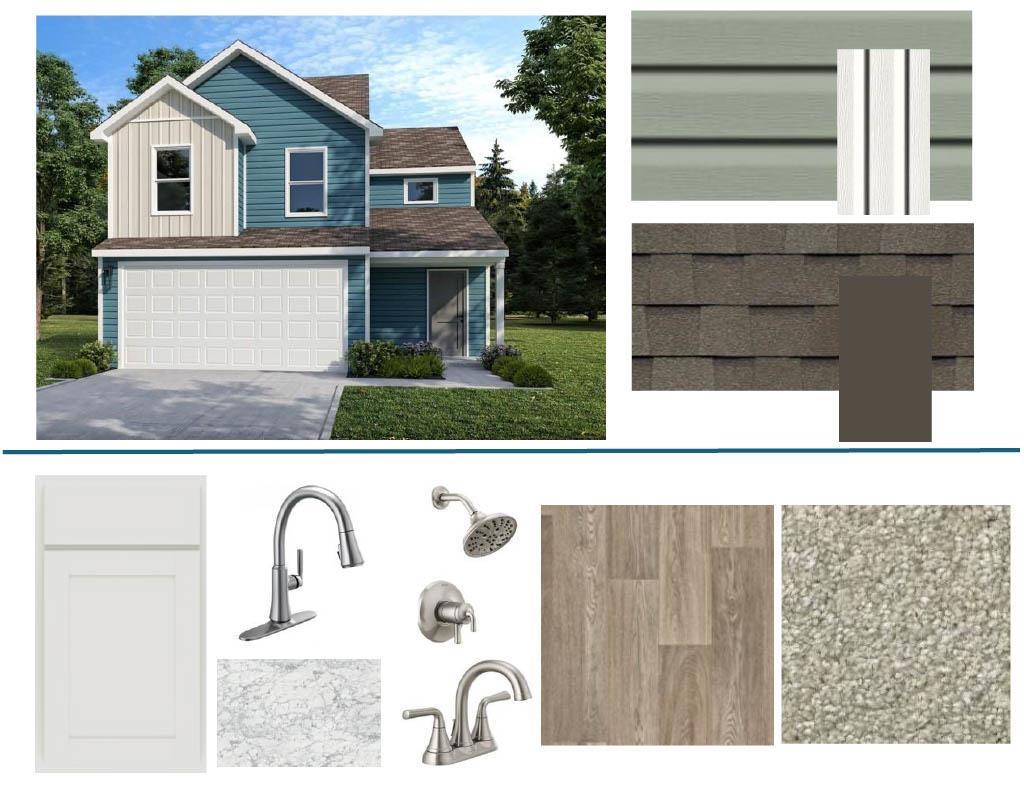
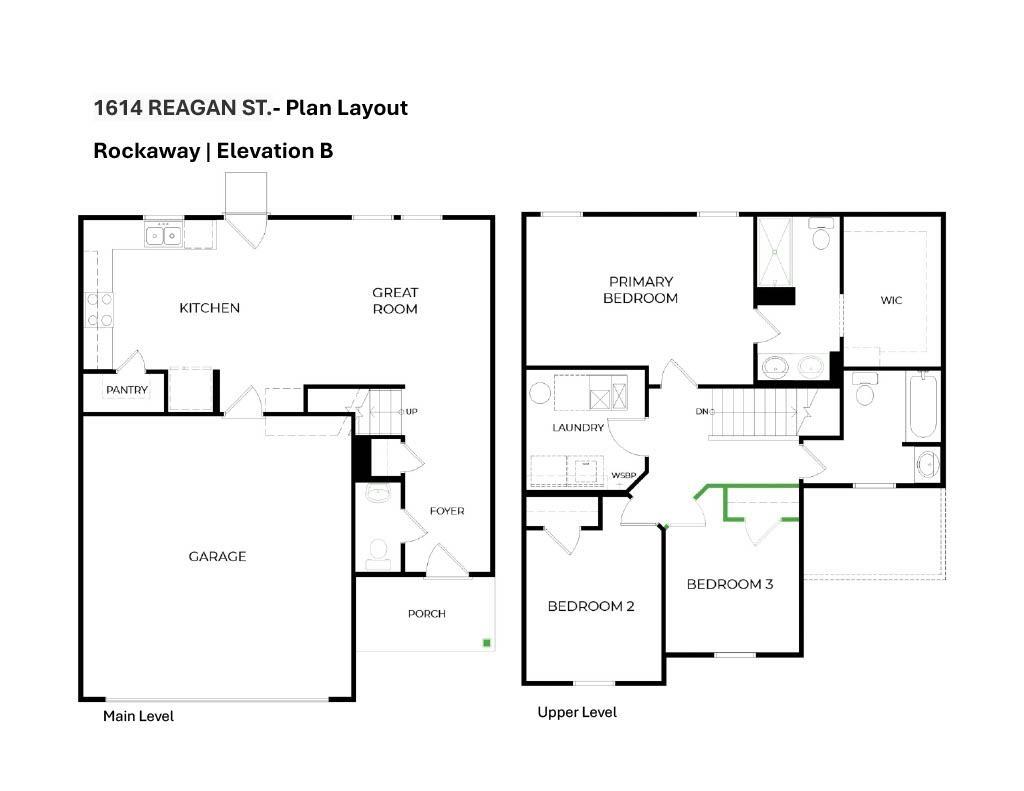
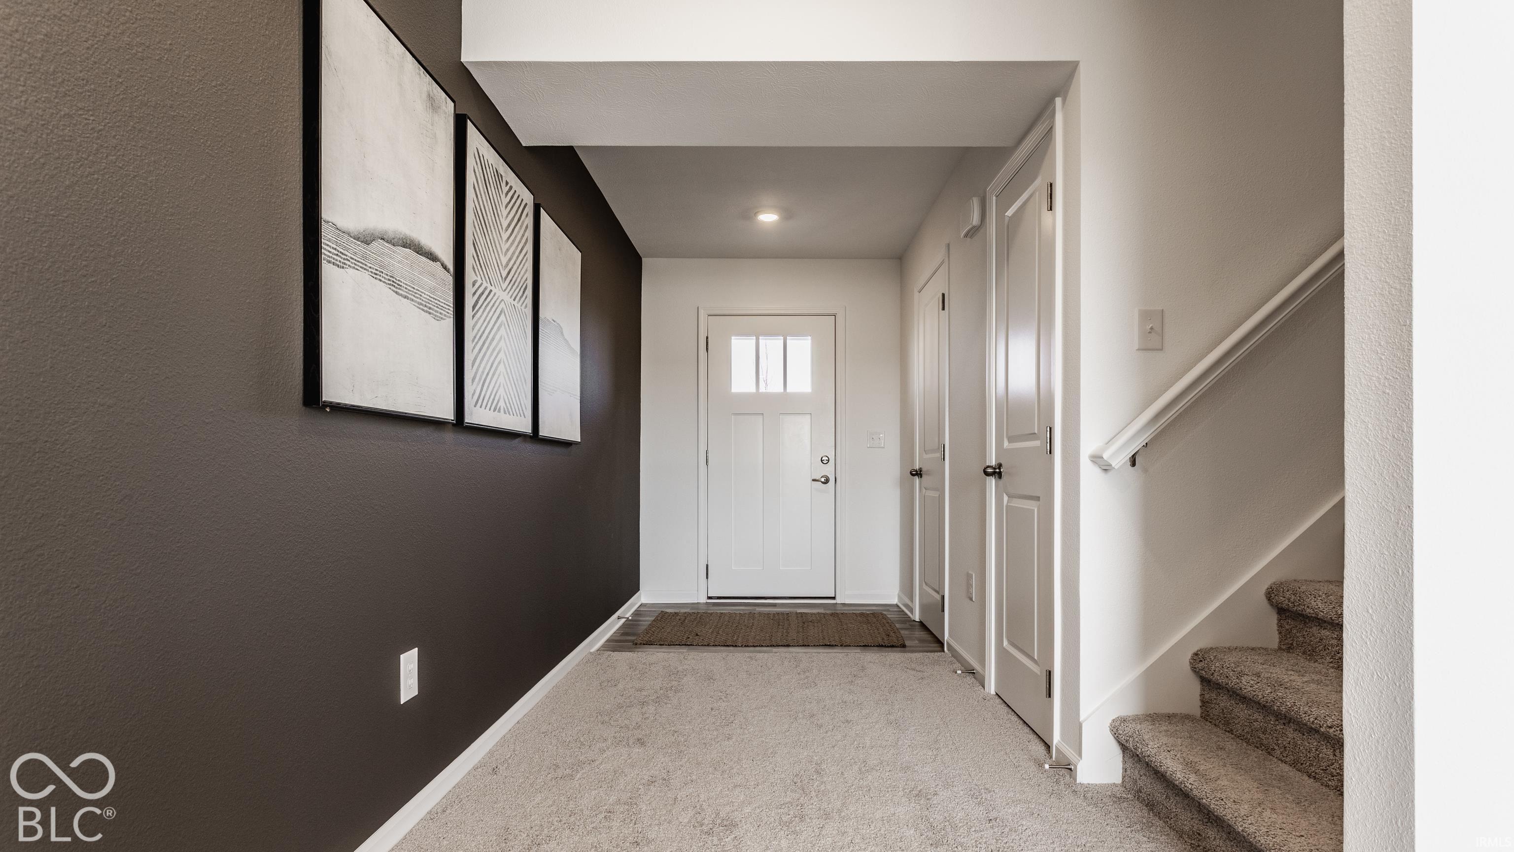
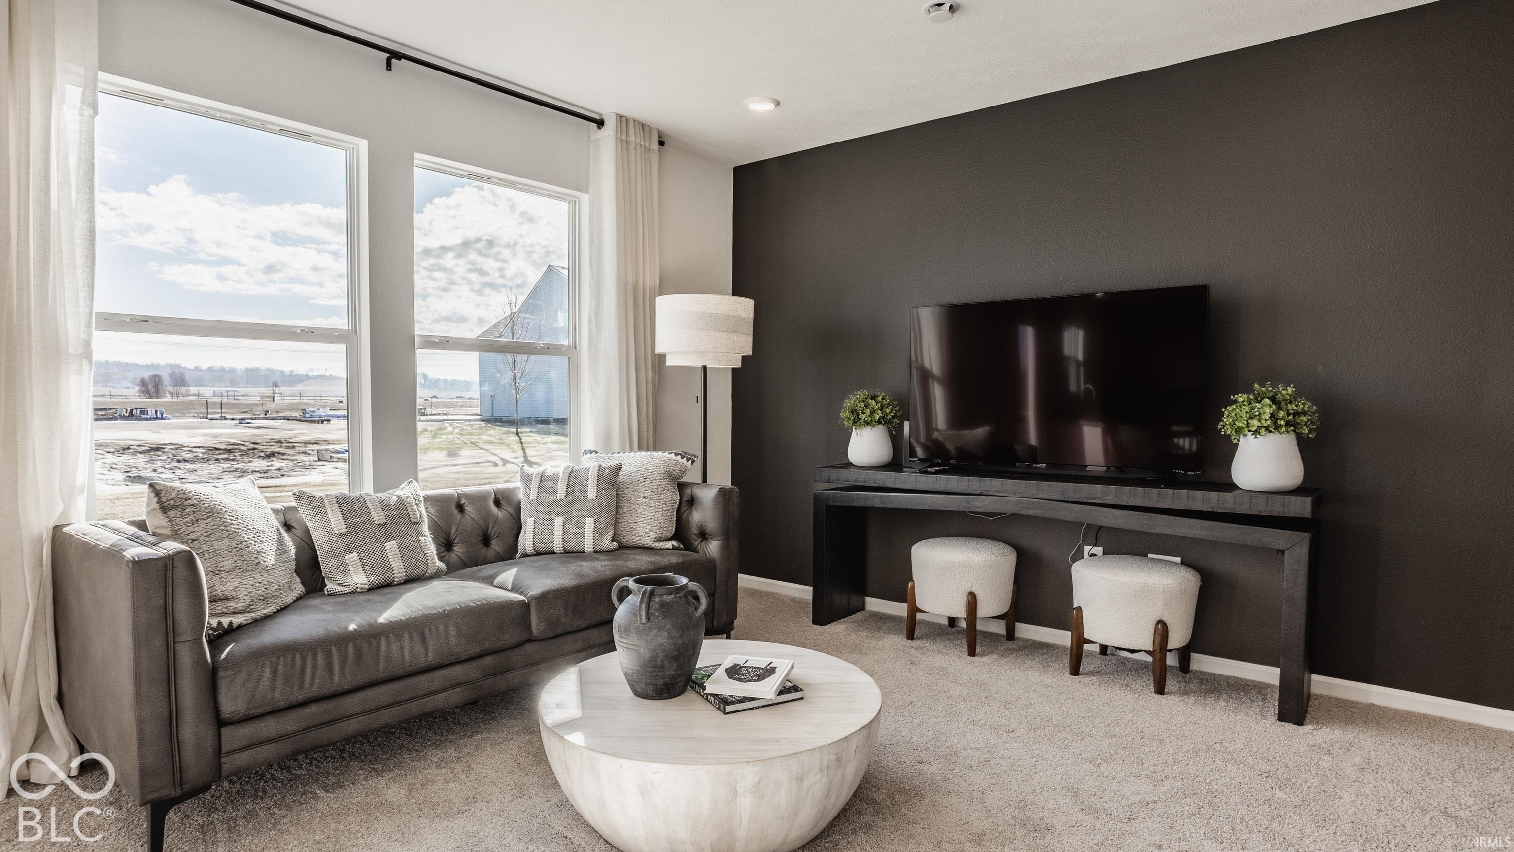
Photos are of the same floor plan; finishes and features may vary. This brand-new Arbor home in the Bivens Proper community offers the opportunity to enjoy new construction with anticipated completion in mid-December 2026, backed by a builder warranty and thoughtfully designed for modern living. The popular Rockaway floor plan features a spacious two-story layout with an open-concept main level that seamlessly connects the kitchen and great room, creating an inviting space for both everyday living and entertaining. The kitchen overlooks the main gathering area for easy interaction with family and guests, while a convenient main-level powder room adds everyday functionality.
Upstairs, the private primary bedroom suite serves as a relaxing retreat with a spacious walk-in closet and en-suite bath. An additional bedroom and full hall bath provide comfortable accommodations for family or guests, while the loft conversion to a third bedroom adds flexibility for a variety of lifestyle needs, including a home office, hobby room, guest space, or private retreat.
Additional features include the Arrival Thrive package, Craftsman trim package, garage door opener with keyless entry pad, ceiling fan pre-wires in the great room and bedrooms, and a water softener bypass rough-in.
Bivens Proper in Kokomo offers a peaceful neighborhood setting with community ponds and well-maintained common areas while remaining conveniently close to shopping, dining, grocery stores, and everyday services. Residents enjoy nearby attractions including Kirkendall Nature Center, Highland Park Disc Golf Course, dog parks, and Kokomo Beach Family Aquatic Center, along with convenient access to U.S. 31 and S.R. 22. Learn more about this exciting new home opportunity before it's gone!
- Houzeo last checked: 8 hours ago (October 7, 2026 at 6:00 am)
- Listing updated: October 2, 2026 at 8:47 pm
- Listing Provided by: Britanny Deal (317) 612-4784 | Ridgeline Realty, LLC
- Source: Indiana Regional MLS-IN | MLS#: 202640918

Property Details
Status
Active
Type
Manufactured Mobile Home
No. of Stories
-
County
--
City
Neighborhood
--
Year Built
2026
HOA Fees
-
Finished Area
1,375 sqft
Lot Size
3,920 sqft lot
Basement Area
- sqft
MLS Name
Indiana Regional MLS
MLS Number
202640918
MLS Status
Active
Days on Market
4

Continue Your Journey in App
Find your dream home, receive real-time updates, and many more!
Download App
Continue Your Journey in App
Find your dream home, receive real-time updates, and many more!
Location
HOA Management
N/A
HOA Fees
$450/
Amenities
 Amenities and services may be covered by one or multiple associations and service providers.
 Walk path
Disclaimer: Amenities are based on third-party information and may vary; buyers must independently verify all amenities, as information is deemed reliable but not guaranteed.
Facts & Features
Rooms
Bedrooms & bathrooms
Bedrooms: 3
Bathrooms: 3
Interior
Flooring
Carpet, Vinyl
Appliances
Dishwasher, Microwave, Electric Oven, Electric Range, Electric Water Heater
Interior Features
Closet(s) Walk In, Laminate Counters, Detector Smoke, Disposal, Eat In Kitchen, Entrance Foyer, Garage Door Opener, Home Warranty Included, Open Floorplan, Pantry Walk In, Porch Covered, Twin Sink Vanity
Window Features
Insulated Windows, Multi Pane Windows
Heating
Forced Air, Heat Pump
Cooling
Central Air
Sewer
Public Sewer
Construction
Year Built
Year Built: 2026
Home type
Manufactured On Land
Architectural Style
Traditional
Construction Materials
Vinyl Siding
Roof
Shingle
Utilities & Energy
Fireplace Features
None
Water Source
Public
Parking Features
Concrete
Basement
Slab
Association Amenities
Sidewalks
Other Features
Lot Features
0 2.9999
Subdivision Name
Bivens Proper
Price History
| Date | Event | Price |
|---|---|---|
10/01/2026 Source: | Listed for Sale | $234,995 $171/sqft |

Nearby Homes


Find Homes by Property Features in Kokomo, IN


IDX information is provided exclusively for consumer's personal, non-commercial use and may not be used for any purpose other than to identify prospective properties that consumers may be interested in purchasing. Data is deemed reliable but is not guaranteed accurate by the MLS.
 Advertising Broker: Jonah Hartsburg | Hoosier Hub Realty