- Overview
- Description
- Property Details
- Location
- Facts & Features
- Getting Around
- Nearby Homes

Street View
$800,000
Monthly Est:$3,982
 3 Beds
 3 Baths
3 full baths
 3,705sqft
1615 Barger Rd, Salisbury, NC 28146
$800,000
$3,982/moEst:
Get Pre-Approved
Single Family Residence
Built in 2005
$-- HOA
10.34 acres lot
$216/sq.ft
Description
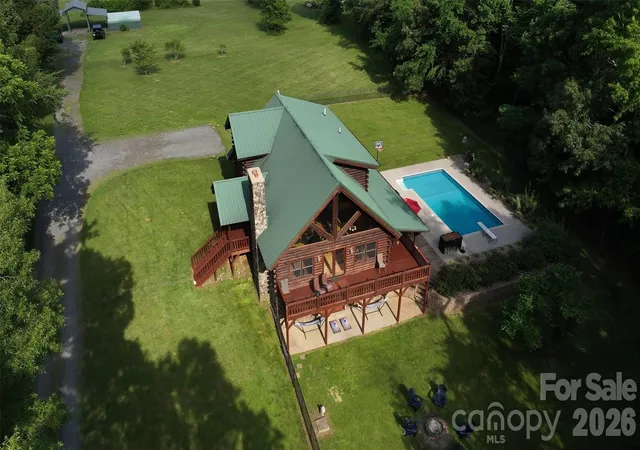
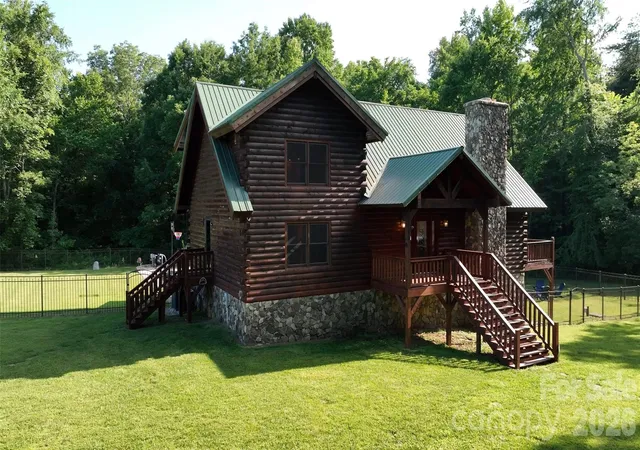
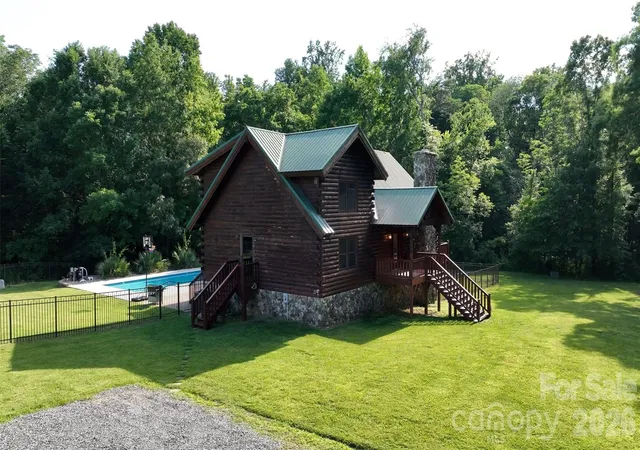
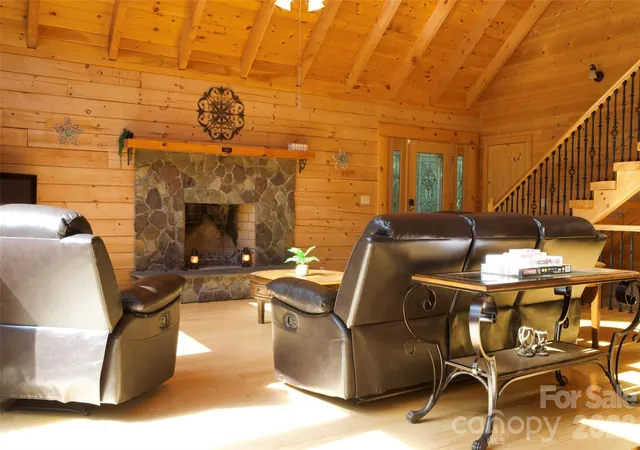
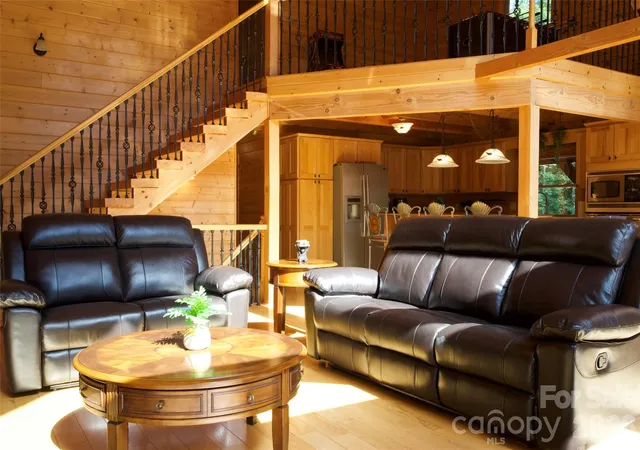
If you’re looking for a one-of-a-kind retreat offering privacy, character, and cozy cabin charm, look no further! This custom log cabin is perfectly situated on 10.54 private acres, offering a unique opportunity to enjoy peaceful surroundings while still having plenty of space to entertain and unwind. Step inside to a warm, inviting great room with soaring vaulted ceilings, beautiful hardwood floors, and a stunning stone wood-burning fireplace that creates the perfect gathering space. The open-concept main level offers a comfortable flow between the living, dining, and kitchen areas, along with a bedroom, full bathroom, and laundry. Upstairs, you’ll find a spacious bedroom, a versatile loft area, and another full bathroom. The finished basement is designed for entertaining, featuring a cozy den with an electric fireplace, a wet bar with a full-size refrigerator, and plenty of room for indoor games and gatherings. Step outside to enjoy the covered porch overlooking the fenced yard and in-ground pool, creating the perfect setting for relaxing, entertaining, and enjoying the privacy this property provides. Additional features include a three-car carport and two storage sheds for plenty of parking and storage. Currently operating as a successful Airbnb, the property offers the opportunity for a new owner to continue the short-term rental use, with transferable bookings available if desired. All furniture conveys, making this property truly turnkey, with the exception of the hot tub, which is available for separate purchase. Whether you’re searching for a private personal retreat, a unique getaway, or an investment opportunity, this custom log cabin offers a rare combination of acreage, amenities, and character. Come experience the charm and possibilities for yourself! Please note: All Airbnb photographs were taken by the host in 2024.
- Houzeo last checked: 1 hour ago
- Listing updated: October 5, 2026 at 4:05 pm
- Listing Provided by: Sarah Rutkowski (704) 777-0356 | RE/MAX Executive (704) 405-8800
- Source: Canopy MLS | MLS#: 4429228

Property Details
Status
Active
Type
Single Family Residence
No. of Stories
-
County
City
Neighborhood
--
Year Built
2005
HOA Fees
-
Finished Area
3,705 sqft
Lot Size
10.34 acres lot
Basement Area
- sqft
MLS Name
Canopy MLS
MLS Number
4429228
MLS Status
Active
Days on Market
10
Cumulative Days on Market
7

Continue Your Journey in App
Find your dream home, receive real-time updates, and many more!
Download App
Continue Your Journey in App
Find your dream home, receive real-time updates, and many more!
Location
Facts & Features
Rooms
Bedrooms & bathrooms
Bedrooms: 3
Bathrooms: 3
Interior
Flooring
Laminate, Tile, Wood
Interior Features
Breakfast Bar, Garden Tub, Kitchen Island
Heating
Heat Pump
Sewer
Septic Installed
Appliances
Dishwasher, Dryer, Electric Cooktop, Electric Oven, Electric Water Heater, Microwave, Wall Oven, Washer, Washer/dryer
Cooling
Ceiling Fan(s), Central Air, Heat Pump, Multi Units, Zoned
Construction
Year Built
Year Built: 2005
Home type
Single Family Residence
Roof
Metal
Construction Materials
Log
Architectural Style
Cabin
Foundation Details
Basement, Slab
Utilities & Energy
Utilities
Electricity Connected, Underground Utilities
Parking Features
Driveway, Shared Driveway
Laundry Features
Inside, Laundry Room, Main Level
Fireplace Features
Electric, Living Room, Recreation Room, Wood Burning
Basement
Finished, Storage Space, Walk Out Access, Walk Up Access
Pool Features
In Ground, Outdoor Pool
Water Source
Well
Other Features
Community Features
None
Patio And Porch Features
Covered, Deck, Front Porch, Patio, Rear Porch, Side Porch
Subdivision Name
None
Lot Features
Private, Wooded, Views
Price History
| Date | Event | Price |
|---|---|---|
10/01/2026 Source: | Listed for Sale | $800,000 $216/sqft |

Nearby Homes
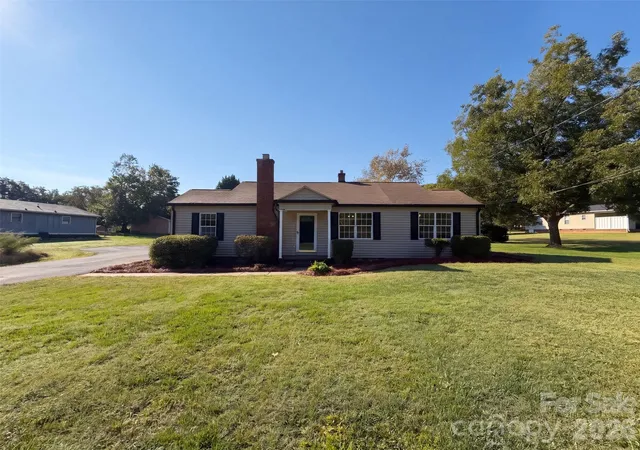
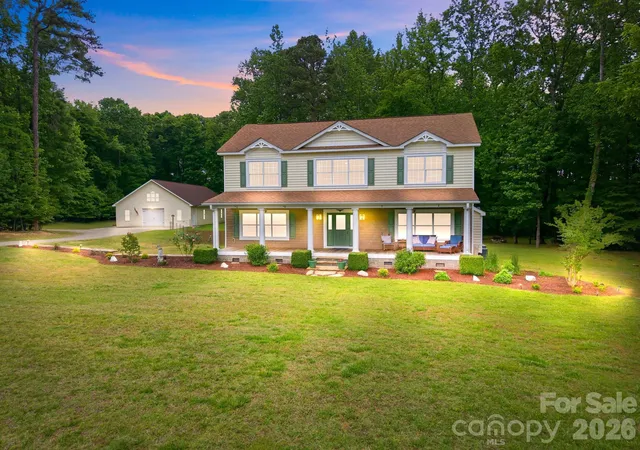
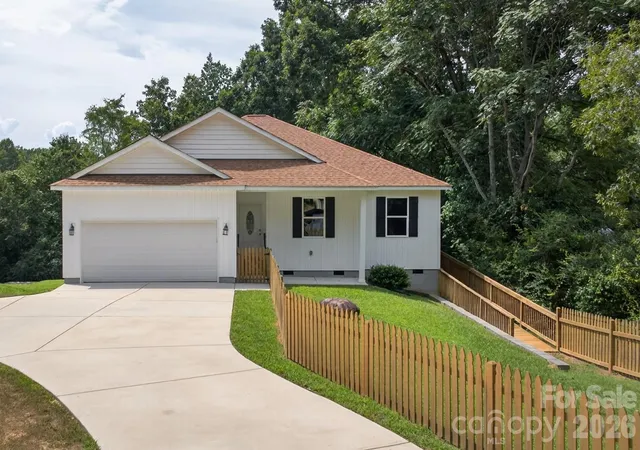
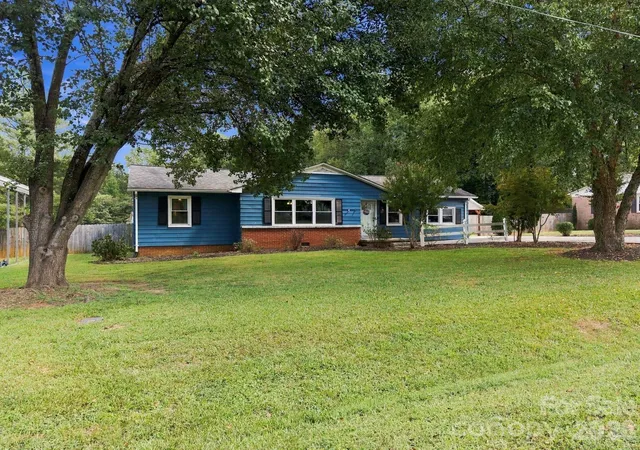

Find Homes by Property Features in Salisbury, NC
Nearby New Homes For Sale

Based on information submitted to the MLS GRID from Canopy MLS through Oct 08, 2026, 11:00AM. All data is obtained from various sources and may not have been verified by the broker or MLS GRID. Supplied Open House Information is subject to change without notice. All information should be independently reviewed and verified for accuracy. Properties may or may not be listed by the office/agent presenting the information. IDX information is provided exclusively for consumers’ personal, noncommercial use. It may not be used for any purpose other than to identify prospective properties which the consumers may be interested in purchasing. The data is deemed reliable but is not guaranteed by MLS GRID. The use of the MLS GRID Data may be subject to an end-user license agreement prescribed by the Member Participant’s applicable MLS, if any, and as amended from time to time. ©2026 Canopy MLS. All Rights Reserved.
 Advertising Broker: Nicholas Huscroft | Chosen Realty