- Overview
- Description
- Property Details
- Location
- Facts & Features
- Getting Around
- Nearby Homes


$459,000
Monthly Est:$2,285
 4 Beds
 2 Baths
2 full baths
 1,821sqft
1616 E Sandpiper Trl, Casselberry, FL 32707
$459,000
$2,285/moEst:
Get Pre-Approved
Single Family Residence
Built in 1980
$-- HOA
9,366 sqft lot
$252/sq.ft
Description
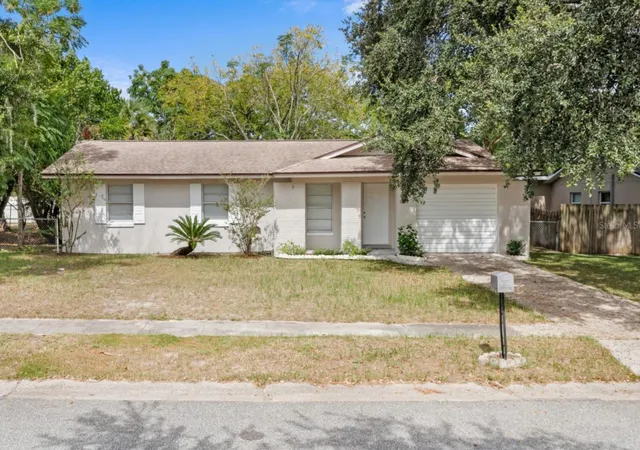
Just Reduced 10K! OPEN and spacious, this thoughtfully designed floor plan is perfect for entertaining. Brand NEW Energy Efficient 3.5 ton AC installed 6-26. with NEW Duct work. THIS IS A 4 BEDROOM HOME THAT WAS CONVERTED TO A 3 BEDROOM. IT CAN EASILY BE CONVERTED BACK. Volume ceilings and skylights fill the home with abundant natural light, while ceiling fans throughout provide comfort year-round. Elegant arched doorways add architectural charm and depth to each space. The large, chef-inspired kitchen is ideal for cooking and gathering, complemented by a gas range and gas water heater. Cozy evenings by the fireplace create a warm, inviting atmosphere. The home offers spacious bedrooms and updated master and guest bathrooms. Tile flooring runs throughout, and energy-efficient dual-pane windows provide added comfort and savings. Step outside to your private outdoor retreat featuring an extra-large screened-in porch, a fully fenced backyard, and a relaxing hot tub on the patio. Beautiful stone pavers enhance both the backyard and portions of the front exterior, adding style and durability. Additional features include a garage with a workbench and enclosed storage, with an oversized parking area, plus a full-size high-efficiency washer and dryer that convey with the home. NO HOA! This well-maintained property is a must-see—schedule your showing today.
- Houzeo last checked: 5 hours ago
- Listing updated: August 1, 2026 at 7:06 pm
- Listing Provided by: Jim Travis (407) 592-5225 | FLORIDA REALTY INVESTMENTS (407) 207-2220
- Source: Stellar MLS-FL | MLS#: O6412145

Property Details
Status
Active
Type
Single Family Residence
No. of Stories
1
County
City
Neighborhood
--
Year Built
1980
HOA Fees
-
Finished Area
1,821 sqft
Lot Size
9,366 sqft lot
Basement Area
- sqft
MLS Name
Stellar MLS
MLS Number
O6412145
MLS Status
Active
Days on Market
130
Cumulative Days on Market
62

Continue Your Journey in App
Find your dream home, receive real-time updates, and many more!
Download App
Continue Your Journey in App
Find your dream home, receive real-time updates, and many more!
Location
Facts & Features
Rooms
Bedrooms & bathrooms
Bedrooms: 4
Bathrooms: 2
Primary Bedroom
Level: First
Area: 192.00 Square Feet
Dimensions: 16x12
Primary Bathroom
Level: First
Area: 72.00 Square Feet
Dimensions: 12x6
Bedroom 2
Level: First
Area: 130.00 Square Feet
Dimensions: 13x10
Bedroom 3
Level: First
Area: 120.00 Square Feet
Dimensions: 12x10
Bedroom 4
Level: First
Area: 120.00 Square Feet
Dimensions: 12x10
Dining Room
Level: First
Area: 182.00 Square Feet
Dimensions: 14x13
Family Room
Level: Basement
Area: 195.00 Square Feet
Dimensions: 15x13
Kitchen
Level: First
Area: 169.00 Square Feet
Dimensions: 13x13
Living Room
Level: First
Area: 130.00 Square Feet
Dimensions: 13x10
Balcony/Porch/Lanai
Level: First
Area: 500.00 Square Feet
Dimensions: 25x20
Interior
Interior Features
Cathedral Ceiling(s), Ceiling Fans(s), Eat In Kitchen
Flooring
Tile
Sewer
Public Sewer
Window Features
Skylight(s), Energy Star Qualified Windows
Exterior Features
French Doors, Permeable Paving, Sidewalk, Storage
Appliances
Dishwasher, Disposal, Dryer, Gas Water Heater, Refrigerator, Washer
Cooling
Central Air
Heating
Central
Construction
Year Built
Year Built: 1980
Home type
Single Family Residence
Construction Materials
Block, Stucco
Foundation Details
Slab
Roof
Shingle
Utilities & Energy
Security Features
Closed Circuit Camera(s), Smoke Detector(s)
Fireplace Features
Living Room
Water Source
Public
Utilities
Cable Available, Electricity Available, Electricity Connected, Fire Hydrant, Natural Gas Connected, Sewer Connected, Underground Utilities, Water Available, Water Connected
Laundry Features
In Garage
Other Features
Subdivision Name
Sterling Oaks
Price History
| Date | Event | Price |
|---|---|---|
05/31/2026 Source: | Listed for Sale | $459,000 -2.13% $252/sqft |
05/31/2026 Source: | Price Increased | $469,000 +204.55% $258/sqft |
08/27/2010 Source: | Price Decreased | $154,000 -43.22% $85/sqft |
05/18/2006 Source: | Sold | $271,200 -1.35% $149/sqft |
04/13/2006 Source: | Listing Removed | $274,900 $151/sqft |

Nearby Homes
Find Homes by Property Features in Casselberry, FL
Nearby New Homes For Sale

Based on information from Stellar MLS® through Oct 09, 2026, 02:30PM as submitted to and distributed by MLS GRID. All data is obtained from various sources and may not have been verified by the broker or MLS GRID. Supplied Open House Information is subject to change without notice. All information should be independently reviewed and verified for accuracy. Properties may or may not be listed by the office/agent presenting the information. IDX information is provided exclusively for consumers’ personal non-commercial use. It may not be used for any purpose other than to identify prospective properties consumers may be interested in purchasing. The data is deemed reliable but is not guaranteed by MLS GRID. The use of the MLS GRID Data may be subject to an end-user license agreement prescribed by the Member Participant’s applicable MLS, if any, and as amended from time to time. © 2026 Stellar MLS. All Rights Reserved.
 Advertising Broker: Fred McGill | Simple Showing, Inc