- Overview
- Description
- Property Details
- Location
- HOA Management
- Facts & Features
- Getting Around
- Nearby Homes
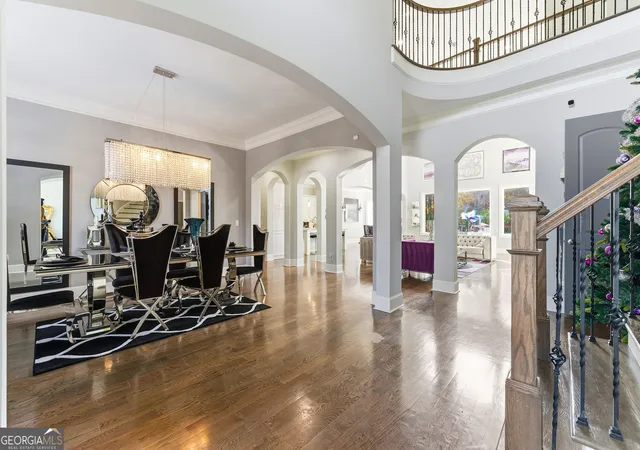

Street View
$979,000
Monthly Est:$4,873
 6 Beds
 6 Baths
5 full baths + 1 half bath
 7,624sqft
1616 Palmilla Wy Sw, Stockbridge, GA 30281
$979,000
$4,873/moEst:
Get Pre-Approved
Single Family Residence
Built in 2019
$-- HOA
1 acre lot
$128/sq.ft
Description
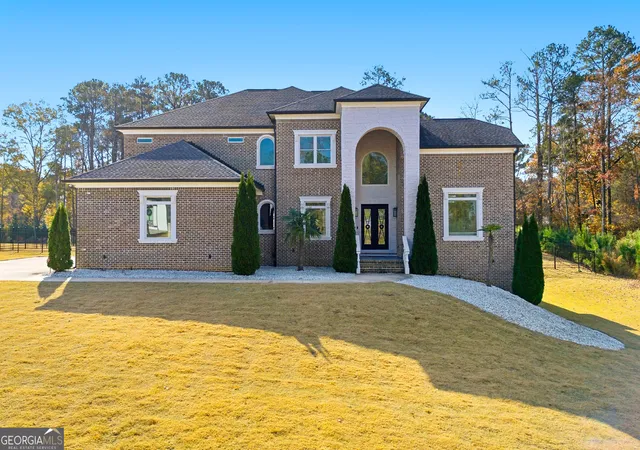
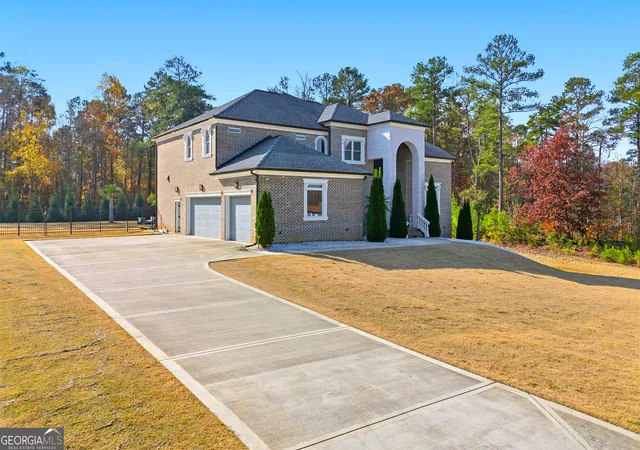
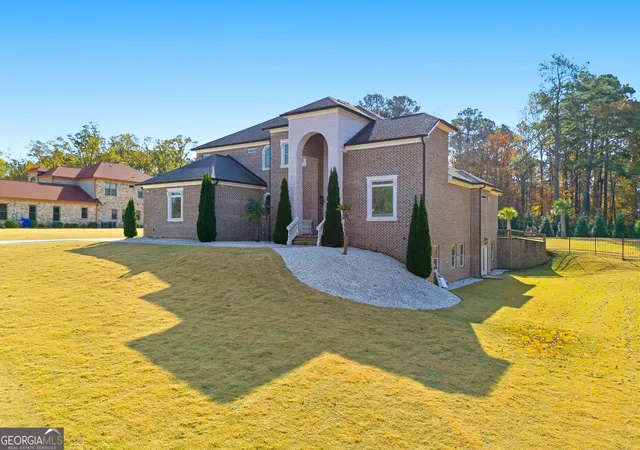
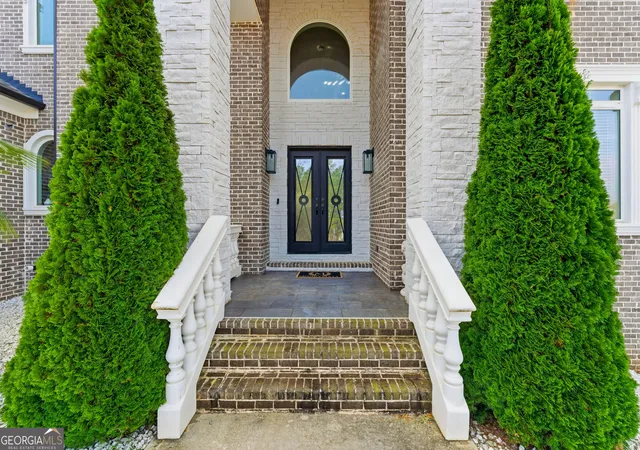
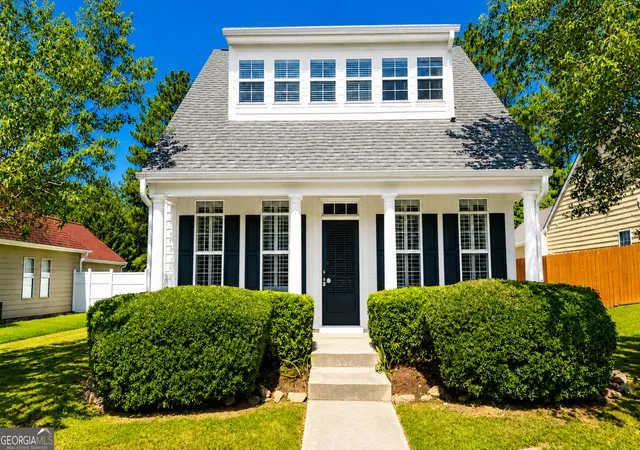
This breathtaking 6-bedroom, 5.5-bath estate is tucked inside one of the area's most exclusive luxury gated neighborhoods. Elegance, warmth, and sophistication are showcased at every turn in this expansive modern traditional masterpiece. The moment you ascend the grand staircase, you'll discover a home intentionally crafted to maximize every view; walls of windows unite each room and frame the glow of sunrise and sunset. Soft, curated color palettes flow throughout, creating an atmosphere of calm, comfort, and timeless refinement. Designed for effortless entertaining, the living room, sitting area, and dining room provide generous open spaces for guests to mingle and unwind. The gourmet kitchen features soft white quartz countertops, a custom mirrored backsplash, and overlooks the living room for seamless connection. The home's layout is exceptionally functional, offering a bedroom with 1.5 baths on the main level, three bedrooms upstairs each with its own private full bath, and two additional bedrooms with a full bath in the fully finished basement. The main-level suite provides unmatched convenience with spa-like baths adorned in crisp natural stone and exceptionally spacious closets. Just off the living room, an oversized patio overlooks a large, level lot-an ideal canvas for a future pool or luxury outdoor retreat. High-end finishes include natural stone in every bath and kitchen, along with wood floors throughout. Thoughtful storage is conveniently integrated across the home. The residence also includes a fully finished basement-an exceptional extension of living space ideal for hosting, recreation, or multi-generational living. Whether envisioned as a theater room, gym, entertainment lounge, or additional guest suite, this finished level adds remarkable versatility and value. Upstairs, each guest bedroom features its own private bath and oversized closet. This nearly new estate is the refined luxury home you've been waiting for. This property comes with a full suite of buyer incentives that truly set it apart - including a guaranteed 5.5% interest rate through the preferred lender and a one-year home warranty for peace of mind. With unmatched upgrades and incentives, this home is a rare find you won't want to miss. Schedule your private tour today and experience the perfect combination of value, space, and style.
- Houzeo last checked: 9 minutes ago
- Listing updated: August 28, 2026 at 5:08 am
- Listing Provided by: | Watson Realty Co (404) 630-2616
- Source: Georgia MLS-GA | MLS#: 10826260

Property Details
Status
Active
Type
Single Family Residence
No. of Stories
-
County
City
Neighborhood
--
Year Built
2019
HOA Fees
-
Finished Area
7,624 sqft
Lot Size
1 acre lot
Basement Area
- sqft
MLS Name
Georgia MLS
MLS Number
10826260
MLS Status
Active
Days on Market
58
Cumulative Days on Market
14

Continue Your Journey in App
Find your dream home, receive real-time updates, and many more!
Download App
Continue Your Journey in App
Find your dream home, receive real-time updates, and many more!
Location
HOA Management
N/A
HOA Fees
$2,250/
Amenities
 Amenities and services may be covered by one or multiple associations and service providers.
 Maintenance
 Insurance
 Security Guard
Disclaimer: Amenities are based on third-party information and may vary; buyers must independently verify all amenities, as information is deemed reliable but not guaranteed.
Facts & Features
Rooms
Bedrooms & bathrooms
Bedrooms: 6
Bathrooms: 6
Interior
Interior Features
Double Vanity, High Ceilings, Master On Main Level, Separate Shower, Soaking Tub, Tile Bath, Tray Ceiling(s), Entrance Foyer, Walk In Closet(s), Wet Bar
Flooring
Carpet, Hardwood, Tile
Cooling
Electric, Central Air
Heating
Electric, Central
Appliances
Cooktop, Dishwasher, Disposal, Microwave, Oven, Refrigerator, Stainless Steel Appliance(s)
Sewer
Septic Tank
Exterior Features
Other
Construction
Year Built
Year Built: 2019
Home type
Single Family Residence
Roof
Composition
Construction Materials
Concrete, Stone
Architectural Style
Contemporary
Property Condition
Resale
Utilities & Energy
Water Source
Public
Basement
Daylight, Interior Entry, Exterior Entry, Full
Laundry Features
In Hall
Utilities
Cable Available
Fireplace Features
Family Room
Parking Features
Garage, Attached, Garage Door Opener, Side/rear Entrance
Pool Features
In Ground
Other Features
Community Features
Gated, Sidewalks, Street Lights
Lot Features
Level, Private
Patio And Porch Features
Deck, Patio
Subdivision Name
Grand Cayman Estates
Vegetation
Wooded
Price History
| Date | Event | Price |
|---|---|---|
08/14/2026 Source: | Listed for Sale | $979,000 $128/sqft |

Getting Around 1616 Palmilla Wy Sw
Bike Score®

Somewhat Bikeable
10/100
Walk Score®

Car-Dependent
23/100
Data provided by Redfin
Nearby Homes




Find Homes by Property Features in Stockbridge, GA
Nearby New Homes For Sale


Information Deemed Reliable But Not Guaranteed. © 2026 Georgia Multiple Listing Service. All Rights Reserved.
 Advertising Broker: Fred McGill | Simple Showing, Inc