- Overview
- Description
- Property Details
- Location
- HOA Management
- Facts & Features
- Getting Around
- Nearby Homes

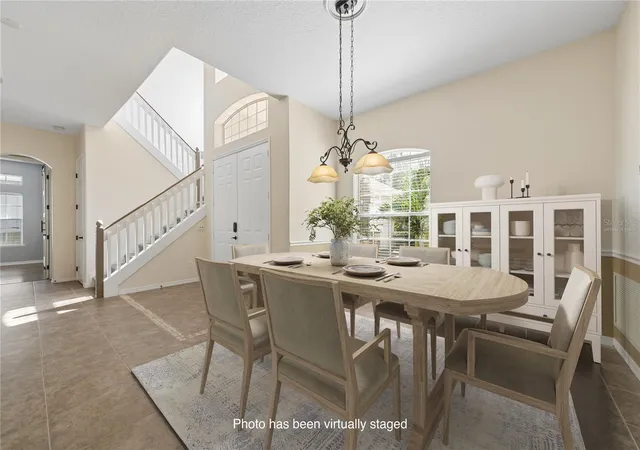


$709,900
Monthly Est:$3,533
 4 Beds
 4 Baths
3 full baths + 1 half bath
 3,353sqft
16169 Bristol Lake Cir, Orlando, FL 32828
$709,900
$3,533/moEst:
Get Pre-Approved
Single Family Residence
Built in 2005
$131.33/mo HOA
12,102 sqft lot
$212/sq.ft
Description
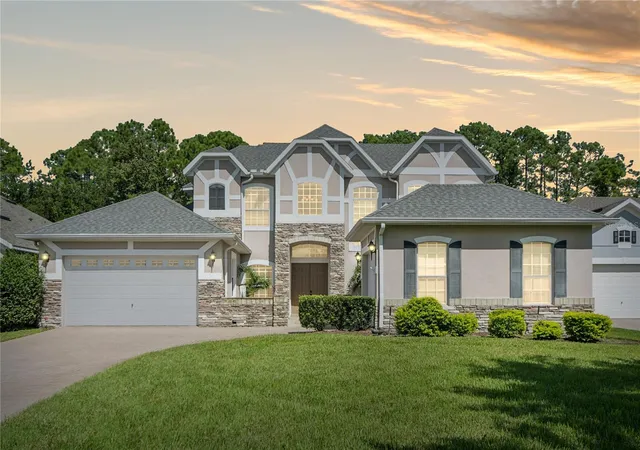
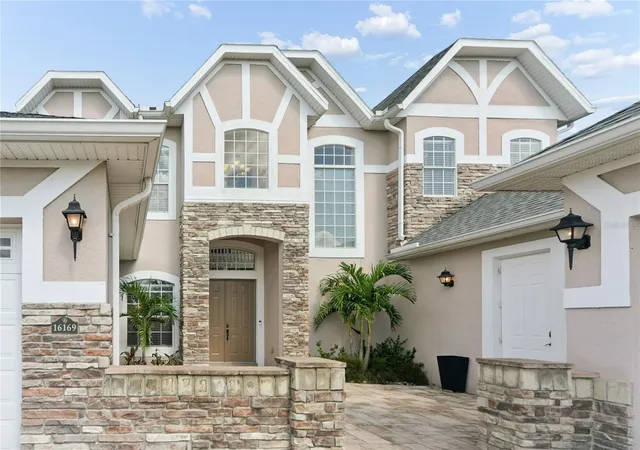
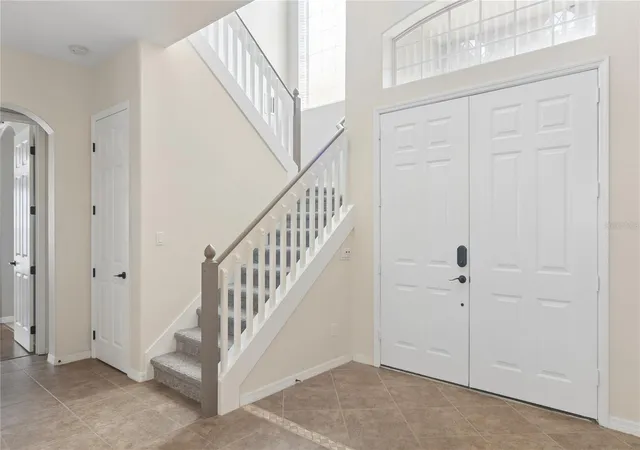
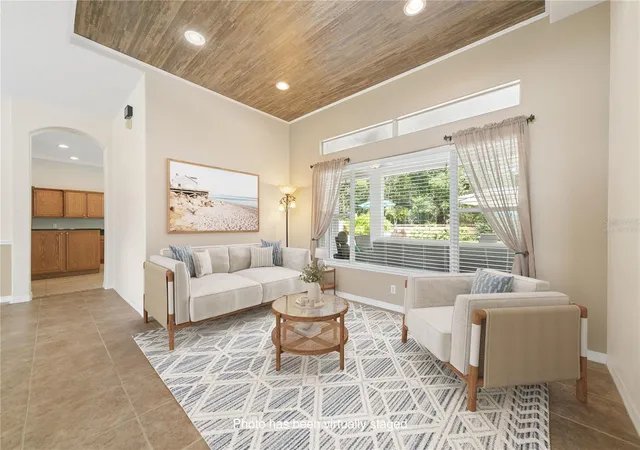
Virtually Staged. Welcome to 16169 Bristol Lake Cir, a beautifully updated 4-bedroom, 3.5-bath, two-story home offering more than 3,300 square feet of spacious living in a private, picturesque setting. Tucked back against a lush area full of foliage, this property offers a rare combination of privacy, comfort, and exceptional outdoor living. Inside, the home features fresh interior paint, updated bathrooms, and new flooring and carpet in select areas. The generous two-story floor plan provides plenty of room for everyday living and entertaining, with thoughtfully updated spaces throughout. Step outside and discover your own private retreat. The backyard features an inviting inground pool, covered lanai, and a fantastic tiki bar complete with grill, bar fridge, and TV—perfect for poolside gatherings, weekend entertaining, or relaxing evenings at home. Beyond the backyard there's a wall of lush trees that provides a peaceful natural backdrop with no direct rear neighbors. Car enthusiasts, hobbyists, or anyone needing extra storage will appreciate the attached 2-car garage plus a separate 1-car garage, providing three total garage spaces and exceptional flexibility. The location offers the best of Central Florida living! With top-rated schools, restaurants, a plethora of shopping at Waterford Lakes, and major highways within 15 min. Also UCF, Orlando International Airport, and Disney World in one direction and the beach in the other, all approximately 30 minutes away, making it easy to enjoy world-class attractions, dining, entertainment, and Florida's beautiful coastline. With its spacious floor plan, extensive updates, resort-style backyard, lush & private views, three-car garage capacity, and convenient location, this home offers a truly special opportunity in Orlando. Come experience the privacy, space, and indoor-outdoor lifestyle this property has for you. Don't miss this incredible opportunity, just move in your furniture, unpack your bags, and start enjoying yourself in your new home. Set up your private showing today!
- Houzeo last checked: 0 minutes ago
- Listing updated: October 26, 2026 at 6:22 pm
- Listing Provided by: Jill Evans (407) 969-7660 | JASON MITCHELL REAL ESTATE FLO (754) 307-0607
- Source: Stellar MLS-FL as distributed by MLS GRID | MLS#: O6450009

Property Details
Status
Active
Type
Single Family Residence
No. of Stories
2
County
City
Neighborhood
--
Year Built
2005
HOA Fees
$131.33/mo
Finished Area
3,353 sqft
Lot Size
12,102 sqft lot
Basement Area
- sqft
MLS Name
Stellar MLS
MLS Number
O6450009
MLS Status
Active
Days on Market
14
Cumulative Days on Market
11

Continue Your Journey in App
Find your dream home, receive real-time updates, and many more!
Continue Your Journey in App
Find your dream home, receive real-time updates, and many more!
Location
HOA Management
Greg Ashworth
HOA Fees
$241/ Quarterly
Leland Management
HOA Fees
$153/ Quarterly
Disclaimer: Amenities are based on third-party information and may vary; buyers must independently verify all amenities, as information is deemed reliable but not guaranteed.
Facts & Features
Rooms
Bedrooms & bathrooms
Bedrooms: 4
Bathrooms: 4
Interior
Sewer
Public Sewer
Flooring
Carpet, Ceramic Tile, Hardwood
Appliances
Bar Fridge, Built In Oven, Dishwasher, Disposal, Down Draft, Dryer, Electric Cooktop, Electric Water Heater, Ice Maker, Microwave, Refrigerator, Washer, Water Filtration System, Wine Refrigerator
Interior Features
Carbon Monoxide Detector(s), Ceiling Fans(s), Chair Rail, Eat In Kitchen, High Ceilings, Kitchen/family Room Combo, Living Room/dining Room Combo, Open Floorplan, Primary Bedroom Main Floor, Solid Surface Counters, Solid Wood Cabinets, Stone Counters, Thermostat, Walk In Closet(s), Window Treatments
Cooling
Central Air
Heating
Central, Electric
Window Features
Carbon Mono/detector, Blinds
Exterior Features
Lighting, Outdoor Grill, Outdoor Kitchen, Private Entrance, Private Mailbox, Private Yard, Rain Gutters, Sidewalk, Smart Irrigation, Storage
Construction
Year Built
Year Built: 2005
Home type
Single Family Residence
Architectural Style
Tudor
Foundation Details
Block, Slab
Property Condition
Completed
Roof
Shingle
Construction Materials
Block, Stucco
Utilities & Energy
Water Source
Public
Utilities
Cable Available, Electricity Connected, Fiber Optics, Phone Available, Public, Sewer Connected, Underground Utilities, Water Connected
Laundry Features
Electric Dryer Hookup, Laundry Room, Washer Hookup
Pool Features
In Ground, Deck, Gunite, Lighting, Salt Water, Waterfall
Parking Features
Driveway, Garage Door Opener
Security Features
Gated Community, Secured Garage/parking, Smoke Detector(s)
Other Features
Lot Features
Level, Private, Sidewalk, Paved
Community Features
Street Lights
Patio And Porch Features
Covered
Subdivision Name
Bristol Estates
Price History
| Date | Event | Price |
|---|---|---|
10/16/2026 Source: | Listed for Sale | $709,900 +71.06% $212/sqft |
11/20/2018 Source: | Price Decreased | $415,000 -3.47% $124/sqft |
10/04/2018 Source: | Price Increased | $429,900 +88.55% $128/sqft |
06/18/2011 Source: | Sold | $228,000 -8.80% $68/sqft |
02/17/2010 Source: | Listing Removed | $250,000 $75/sqft |

Nearby Homes

Find Homes by Property Features in Orlando, FL
Nearby New Homes For Sale

Based on information from Stellar MLS® through Oct 30, 2026, 05:45PM as submitted to and distributed by MLS GRID. All data is obtained from various sources and may not have been verified by the broker or MLS GRID. Supplied Open House Information is subject to change without notice. All information should be independently reviewed and verified for accuracy. Properties may or may not be listed by the office/agent presenting the information. IDX information is provided exclusively for consumers’ personal non-commercial use. It may not be used for any purpose other than to identify prospective properties consumers may be interested in purchasing. The data is deemed reliable but is not guaranteed by MLS GRID. The use of the MLS GRID Data may be subject to an end-user license agreement prescribed by the Member Participant’s applicable MLS, if any, and as amended from time to time. © 2026 Stellar MLS. All Rights Reserved.
 Advertising Broker: Fred McGill | Simple Showing, Inc
