- Overview
- Description
- Property Details
- Location
- HOA Management
- Facts & Features
- Getting Around
- Nearby Homes
 Price Drop: $13.9K (09/25)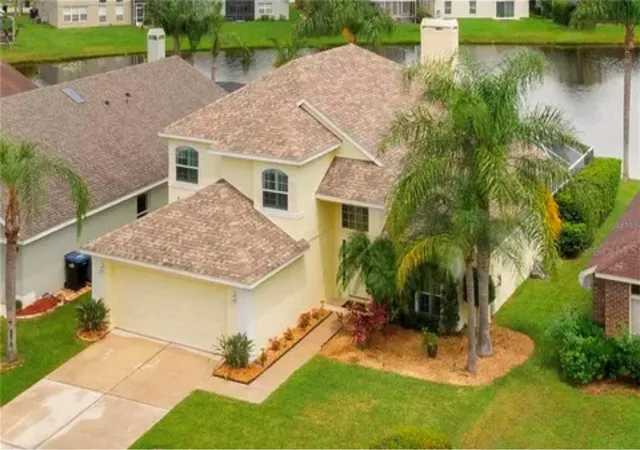

Street View
$574,000
Monthly Est:$2,857
 4 Beds
 3 Baths
2 full baths + 1 half bath
 2,107sqft
624 Hardwood Cir, Orlando, FL 32828
$574,000
$2,857/moEst:
Get Pre-Approved
Single Family Residence
Built in 2000
$66.67/mo HOA
5,227 sqft lot
$272/sq.ft
Description
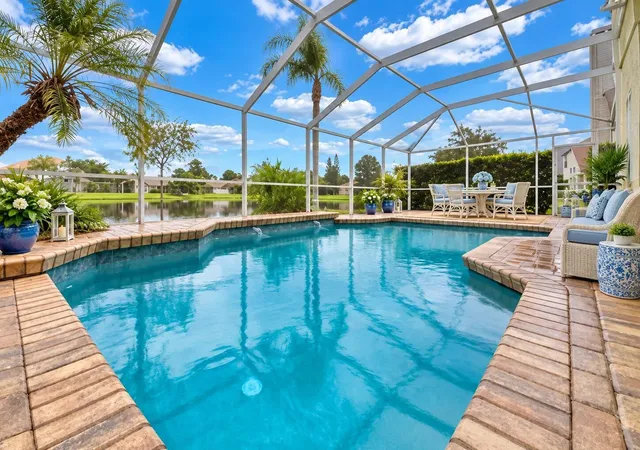
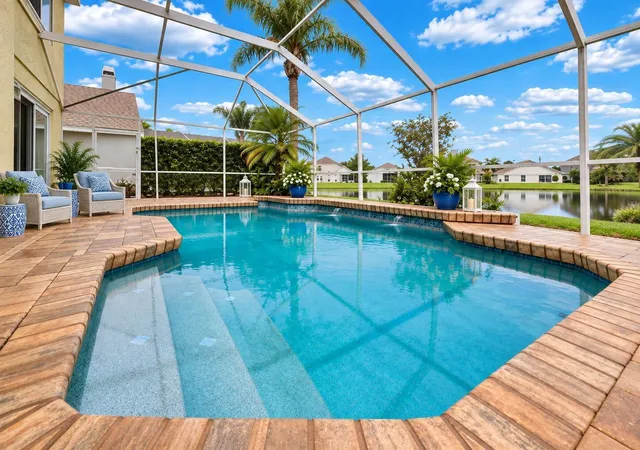
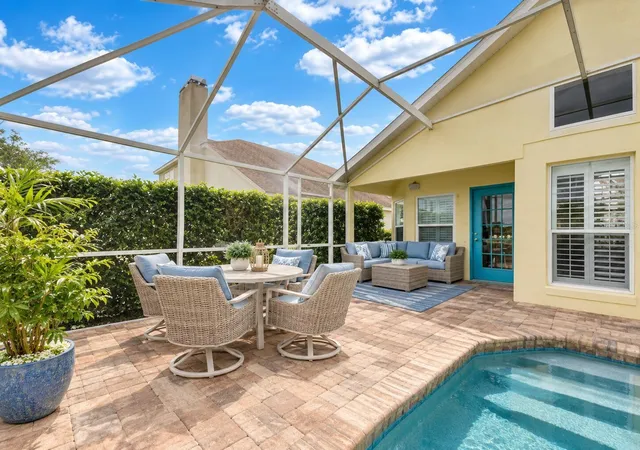
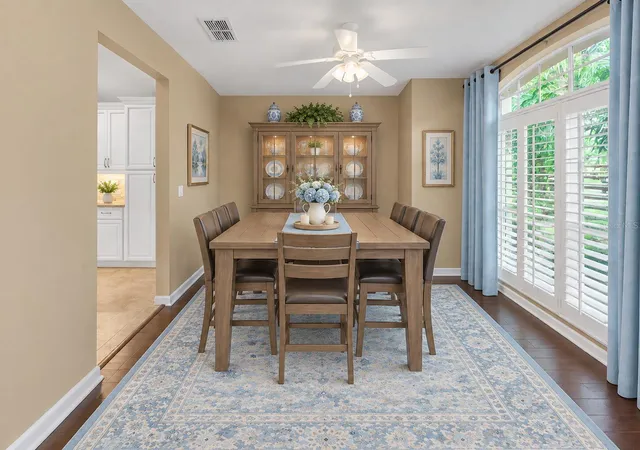
Beautiful waterfront pool home, 4 bedroom 2.5 bath, with master bedroom on the first floor. Fully renovated with high-end finishes throughout. Hardwood floors and 24" ceramic tile flow through the entire downstairs, leading to a remodeled master bath featuring granite counters, a marble and tile shower with under-cabinet lighting, and a jacuzzi tub. The kitchen is fully upgraded with travertine and granite counters, all-hardwood ivory cabinets with soft-close doors and drawers, stainless steel appliances, and under-cabinet lighting.
Plantation shutters adorn every window throughout the home. The fourth bedroom upstairs is a versatile bedroom space with its own sink and wet bar, ideal as a guest suite, home office, or media room; can also be turned into a multi-generational bedroom with strategic placement of a door. The home also features ceiling fans throughout, recessed lighting, and a sliding glass door in the master bedroom overlooking a gorgeous pool and water view. The AC system was replaced approximately 2.5 years ago, and the washer was replaced about a year ago.
Mature landscaping provides privacy while preserving the pristine water view. Waterford Recreation Park sits just steps away across the street, along with community amenities including a pool, tennis and pickleball courts, and walking trails.
Minutes to Waterford Lakes Town Center, UCF, Research Park, and Orlando International Airport, with easy access to Downtown Orlando and area attractions. This move-in-ready home won't be on the market long. Most pictures are virtually staged.
- Houzeo last checked: 10 minutes ago
- Listing updated: September 30, 2026 at 1:23 pm
- Listing Provided by: Steven Koleno (804) 656-5007 | BEYCOME OF FLORIDA LLC (804) 656-5007
- Source: Stellar MLS-FL | MLS#: O6434447

Property Details
Status
Active
Type
Single Family Residence
No. of Stories
-
County
City
Neighborhood
--
Year Built
2000
HOA Fees
$66.67/mo
Finished Area
2,107 sqft
Lot Size
5,227 sqft lot
Basement Area
- sqft
MLS Name
Stellar MLS
MLS Number
O6434447
MLS Status
Active
Days on Market
53
Cumulative Days on Market
43

Continue Your Journey in App
Find your dream home, receive real-time updates, and many more!
Download App
Continue Your Journey in App
Find your dream home, receive real-time updates, and many more!
Location
HOA Management
April Kaiser/Leland
HOA Fees
$450/ Annually
Waterford Lakes
HOA Fees
$350/ Annually
Amenities
 Amenities and services may be covered by one or multiple associations and service providers.
 Maintenance
Disclaimer: Amenities are based on third-party information and may vary; buyers must independently verify all amenities, as information is deemed reliable but not guaranteed.
Facts & Features
Rooms
Bedrooms & bathrooms
Bedrooms: 4
Bathrooms: 3
Primary Bedroom
Level: First
Primary Bathroom
Level: First
Living Room
Level: First
Dining Room
Level: First
Kitchen
Level: First
Bedroom 4
Level: Second
Bedroom 2
Level: Second
Bedroom 3
Level: Second
Bathroom 1
Level: First
Bathroom 2
Level: First
Bathroom 3
Level: Second
Interior
Sewer
Public Sewer
Appliances
Convection Oven, Dishwasher, Disposal, Dryer, Electric Water Heater, Exhaust Fan, Microwave, Range, Refrigerator, Washer
Flooring
Carpet, Ceramic Tile, Hardwood
Exterior Features
Lighting, Sidewalk
Interior Features
Ceiling Fans(s), Eat In Kitchen, High Ceilings, Open Floorplan, Primary Bedroom Main Floor, Stone Counters, Thermostat, Walk In Closet(s), Wet Bar, Window Treatments
Cooling
Central Air
Heating
Electric, Heat Pump
Construction
Year Built
Year Built: 2000
Home type
Single Family Residence
Construction Materials
Block
Foundation Details
Slab
Property Condition
Completed
Roof
Shingle
Utilities & Energy
Laundry Features
Inside, Laundry Room
Pool Features
In Ground, Lighting, Salt Water, Screen Enclosure
Utilities
Bb/hs Internet Available, Cable Available, Public, Sewer Available, Water Available
Water Source
Public
Fireplace Features
Living Room
Other Features
Subdivision Name
Waterford Chase Village Tr D
Community Features
Street Lights
Price History
| Date | Event | Price |
|---|---|---|
09/25/2026 Source: | Listing Removed | $587,900 $279/sqft |
08/18/2026 Source: | Listed for Sale | $587,900 +72.96% $279/sqft |
11/17/2019 Source: | Price Increased | $339,900 +1.46% $161/sqft |
11/17/2019 Source: | Price Increased | $335,000 +45.72% $159/sqft |
01/02/2013 Source: | Sold | $229,900 $109/sqft |

Nearby Homes
Find Homes by Property Features in Orlando, FL
Nearby New Homes For Sale

Based on information from Stellar MLS® through Oct 11, 2026, 04:15AM as submitted to and distributed by MLS GRID. All data is obtained from various sources and may not have been verified by the broker or MLS GRID. Supplied Open House Information is subject to change without notice. All information should be independently reviewed and verified for accuracy. Properties may or may not be listed by the office/agent presenting the information. IDX information is provided exclusively for consumers’ personal non-commercial use. It may not be used for any purpose other than to identify prospective properties consumers may be interested in purchasing. The data is deemed reliable but is not guaranteed by MLS GRID. The use of the MLS GRID Data may be subject to an end-user license agreement prescribed by the Member Participant’s applicable MLS, if any, and as amended from time to time. © 2026 Stellar MLS. All Rights Reserved.
 Advertising Broker: Fred McGill | Simple Showing, Inc