- Overview
- Description
- Property Details
- Location
- HOA Management
- Facts & Features
- Getting Around
- Nearby Homes




$624,900
Monthly Est:$3,110
 4 Beds
 4 Baths
3 full baths + 1 half bath
 3,298sqft
16407 Bristol Lake Cir, Orlando, FL 32828
$624,900
$3,110/moEst:
Get Pre-Approved
Single Family Residence
Built in 2006
$131/mo HOA
8,400 sqft lot
$189/sq.ft
Description
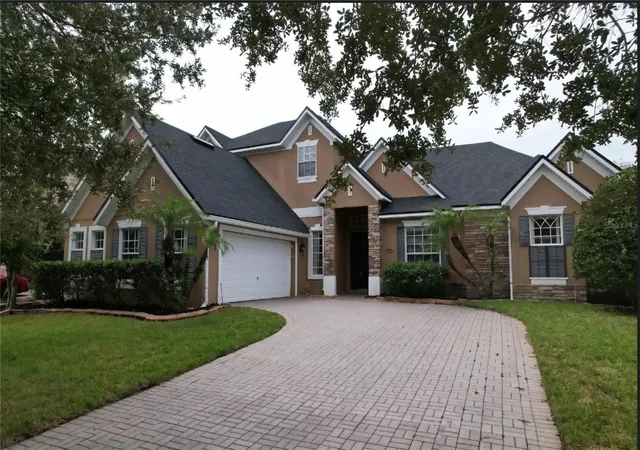
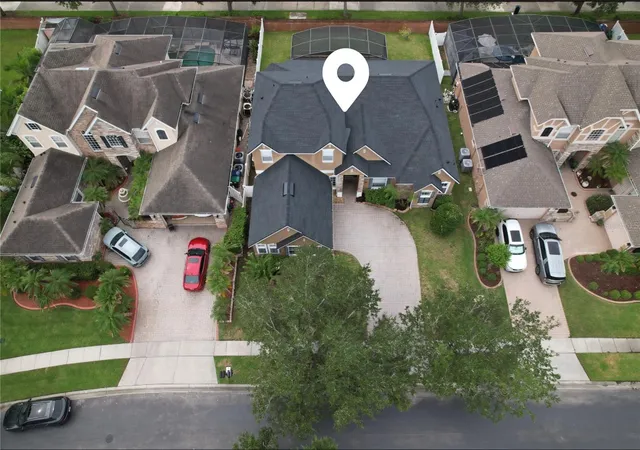
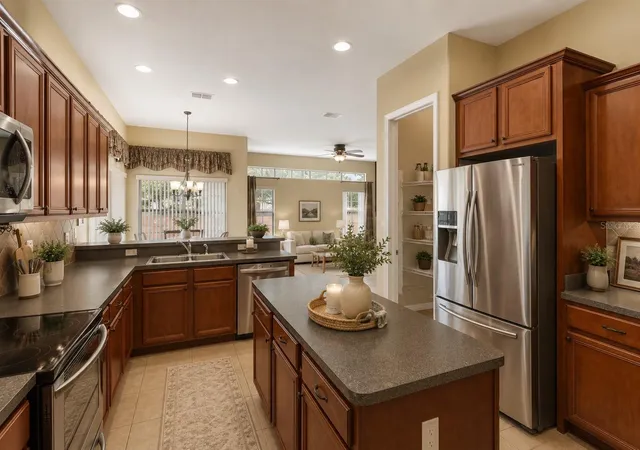
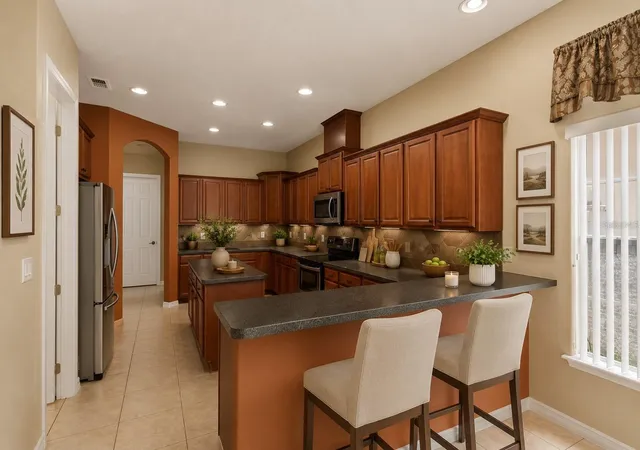
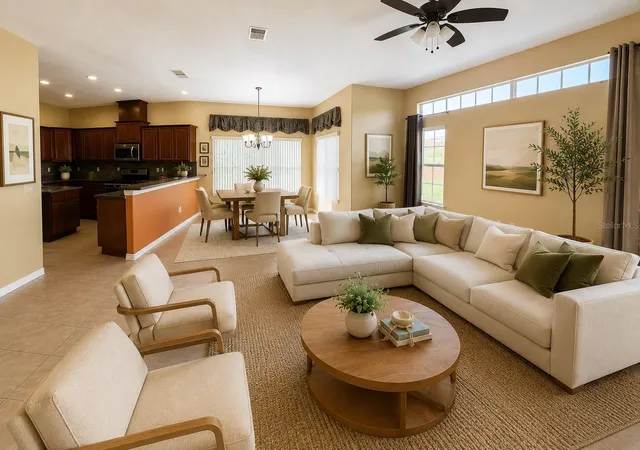
Virtually Staged. NEW PRICE IMPROVEMENT. Welcome to this beautifully maintained home that combines elegant design, spacious living, and valuable recent upgrades. Enjoy peace of mind with a BRAND-NEW ROOF installed on 09/06/26 and both HVAC systems replaced in November 2023, offering energy efficiency, comfort, and long-term value. Discover the perfect blend of space, comfort, and elegance in this beautifully designed residence located in one of East Orlando's most sought-after communities. From the moment you arrive, you'll be impressed by the attractive curb appeal featuring a brick paver driveway, mature landscaping, and a welcoming front entry. Inside, you'll find soaring ceilings, an open-concept floor plan, abundant natural light, and spacious living areas designed for both everyday living and entertaining. The kitchen is the heart of the home, showcasing rich wood cabinetry, stainless steel appliances, extensive countertop space, a center island, breakfast bar, walk-in pantry, and plenty of storage for the home chef. The expansive family room flows seamlessly from the kitchen and overlooks the covered screened lanai, creating the perfect indoor-outdoor lifestyle. A separate formal living room and elegant formal dining room provide additional space for entertaining guests or hosting holiday gatherings. The oversized primary suite on the first floor offers a relaxing retreat with ample space for a sitting area and features a luxurious en-suite bathroom complete with dual vanities, a garden soaking tub, a separate walk-in shower, and generous closet space. Upstairs, the spacious loft provides endless possibilities—ideal as a game room, media room, home office, play area, or second family room. Step outside to enjoy the large covered screened lanai overlooking the private backyard—perfect for morning coffee, weekend BBQs, or relaxing evenings with family and friends. Home Features Include: ? Open-concept floor plan ? beautiful kitchen with island & breakfast bar ? Stainless steel appliances ? Formal living & dining rooms ? Spacious family room ? Large upstairs loft/game room ? Expansive owner's suite ? Garden tub & separate shower ? Screened covered lanai ? Brick paver driveway ? Mature landscaping ? Plenty of natural light throughout. Conveniently located near top-rated schools, shopping, restaurants, major highways, UCF, Research Park, Waterford Lakes Town Center, Orlando International Airport, and all that Central Florida has to give, this exceptional home truly has it all. Don't miss this incredible opportunity to make this beautiful home yours. Schedule your private showing today!
- Houzeo last checked: 5 minutes ago
- Listing updated: November 4, 2026 at 8:51 pm
- Listing Provided by: Adolfo De Leon (321) 662-2955 | NORKIS & CO REALTY (407) 506-7070
- Source: Stellar MLS-FL as distributed by MLS GRID | MLS#: O6420900

Property Details
Status
Active
Type
Single Family Residence
No. of Stories
-
County
City
Neighborhood
--
Year Built
2006
HOA Fees
$131/mo
Finished Area
3,298 sqft
Lot Size
8,400 sqft lot
Basement Area
- sqft
MLS Name
Stellar MLS
MLS Number
O6420900
MLS Status
Active
Days on Market
129
Cumulative Days on Market
127
Open House

Continue Your Journey in App
Find your dream home, receive real-time updates, and many more!
Continue Your Journey in App
Find your dream home, receive real-time updates, and many more!
Location
HOA Management
Community Management Professional/Associa company
HOA Fees
$131/ Monthly
Timber Spring/ leland management
HOA Fees
$-/
Amenities
 Amenities and services may be covered by one or multiple associations and service providers.
 Security Gate
Disclaimer: Amenities are based on third-party information and may vary; buyers must independently verify all amenities, as information is deemed reliable but not guaranteed.
Facts & Features
Rooms
Bedrooms & bathrooms
Bedrooms: 4
Bathrooms: 4
Bedroom 2
Level: First
Area: 154.00 Square Feet
Dimensions: 14x11
Bedroom 3
Level: First
Area: 156.00 Square Feet
Dimensions: 13x12
Bedroom 4
Level: Second
Area: 143.00 Square Feet
Dimensions: 13x11
Kitchen
Level: First
Area: 266.00 Square Feet
Dimensions: 14x19
Living Room
Level: First
Area: 192.00 Square Feet
Dimensions: 24x8
Primary Bedroom
Level: First
Area: 306.00 Square Feet
Dimensions: 18x17
Loft
Level: Second
Area: 300.00 Square Feet
Dimensions: 15x20
Interior
Appliances
Dishwasher, Disposal, Dryer, Electric Water Heater, Microwave, Range, Refrigerator
Window Features
Blinds
Sewer
Public Sewer
Cooling
Central Air
Flooring
Carpet, Ceramic Tile, Vinyl
Interior Features
Built In Features, Solid Surface Counters, Walk In Closet(s)
Heating
Central, Electric
Exterior Features
Rain Gutters, Sidewalk
Construction
Year Built
Year Built: 2006
Home type
Single Family Residence
Construction Materials
Block, Stucco
Roof
Shingle
Property Condition
Completed
Architectural Style
Colonial
Foundation Details
Slab
Utilities & Energy
Security Features
Smoke Detector(s)
Laundry Features
Inside, Laundry Closet
Utilities
Electricity Connected, Public
Water Source
Public
Association Amenities
Gated
Other Features
Patio And Porch Features
Patio, Porch, Screened
Subdivision Name
Bristol Estates
Community Features
Deed Restrictions, Gated Community No Guard, Playground, Sidewalks
Vegetation
Trees/landscaped
Lot Features
In County
Price History
| Date | Event | Price |
|---|---|---|
10/21/2026 Source: | Price Decreased | $624,900 -2.34% $189/sqft |
09/18/2026 Source: | Price Decreased | $639,900 -1.54% $194/sqft |
08/20/2026 Source: | Price Decreased | $649,900 -1.37% $197/sqft |
08/13/2026 Source: | Price Increased | $658,900 +5.44% $200/sqft |
07/01/2026 Source: | Listed for Sale | $624,900 -5.30% $189/sqft |

Show more
Nearby Homes

Find Homes by Property Features in Orlando, FL
Nearby New Homes For Sale

Based on information from Stellar MLS® through Nov 06, 2026, 11:00PM as submitted to and distributed by MLS GRID. All data is obtained from various sources and may not have been verified by the broker or MLS GRID. Supplied Open House Information is subject to change without notice. All information should be independently reviewed and verified for accuracy. Properties may or may not be listed by the office/agent presenting the information. IDX information is provided exclusively for consumers’ personal non-commercial use. It may not be used for any purpose other than to identify prospective properties consumers may be interested in purchasing. The data is deemed reliable but is not guaranteed by MLS GRID. The use of the MLS GRID Data may be subject to an end-user license agreement prescribed by the Member Participant’s applicable MLS, if any, and as amended from time to time. © 2026 Stellar MLS. All Rights Reserved.
 Advertising Broker: Fred McGill | Simple Showing, Inc
