- Overview
- Description
- Property Details
- Location
- HOA Management
- Facts & Features
- Getting Around
- Nearby Homes




$735,000
Monthly Est:$3,658
 4 Beds
 3 Baths
2 full baths + 1 half bath
 2,622sqft
13116 Royal Fern Dr, Orlando, FL 32828
$735,000
$3,658/moEst:
Get Pre-Approved
Single Family Residence
Built in 2000
$147.67/mo HOA
5,658 sqft lot
$280/sq.ft
Description
**This house comes with a REDUCED RATE through the seller's preferred lender. This is a lender-paid rate buydown that reduces the buyer's interest rate and monthly payment.**
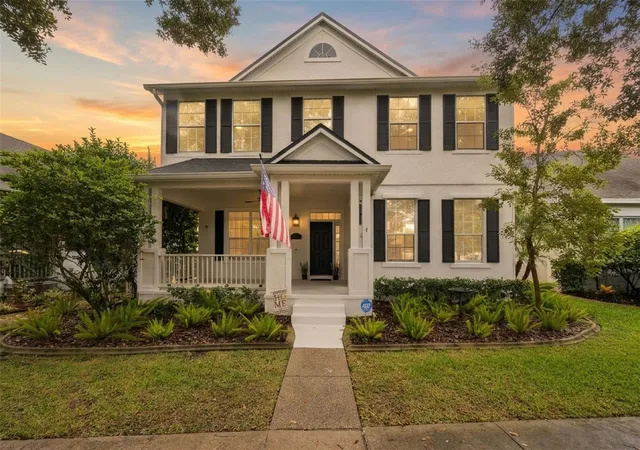
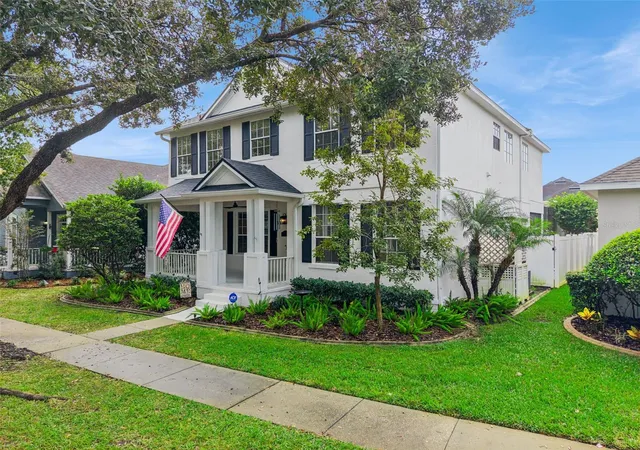
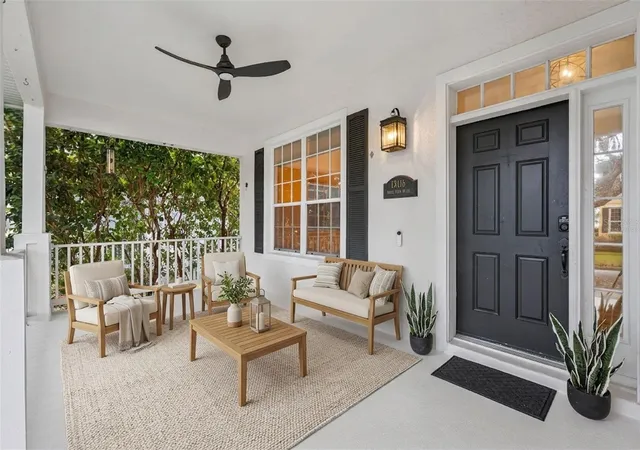
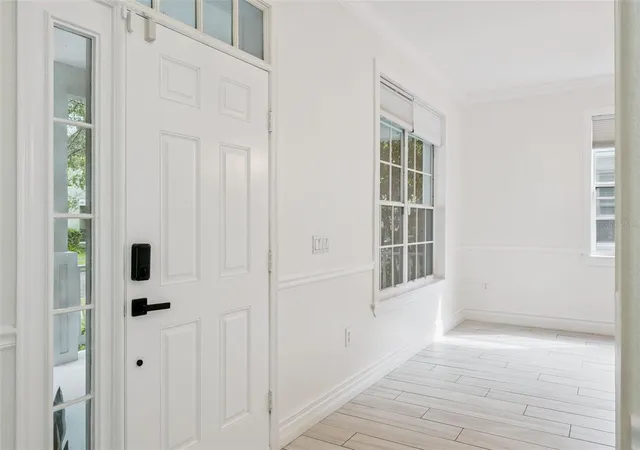
Welcome to 13116 Royal Fern Drive, a beautifully renovated two-story home offering 4 bedrooms, 2.5 bathrooms, and approximately 2,622 square feet of living space in the heart of Downtown Avalon Park! Fully renovated in 2024, this home blends modern updates with comfort and functionality, featuring separate living and family rooms, a dedicated office/flex space, and a spacious, thoughtfully designed floor plan. Best of all, enjoy the convenience of being within walking distance of Downtown Avalon Park's shops, restaurants, cafés, and community events.
Step inside to discover a thoughtfully updated interior featuring a renovated kitchen, beautifully remodeled bathrooms, and premium wood-look laminate flooring installed in 2024. A custom-reconfigured staircase adds a modern touch, complemented by elegant crown molding, oversized baseboards, decorative wainscoting, and stylish accent walls. Additional improvements include updated ceiling fans and light fixtures, tinted windows, a newer refrigerator, and fresh interior paint completed in October 2026. A tankless water heater adds further convenience.
The outdoor living space is equally inviting, featuring a screened-in swimming pool with a covered lanai, perfect for relaxing or entertaining year-round. The pool was resurfaced with a pebble finish and updated tile in 2024, with a new pool heater installed in 2026. Beyond the screened pool area, a fenced backyard with low-maintenance artificial turf and updated privacy fencing provides additional outdoor space to enjoy. Major exterior improvements include a new roof, exterior paint, and gutters completed in 2024. A rear-facing two-car garage with an epoxy floor finish provides convenient parking and storage.
Situated in Avalon Park's desirable Live Oak Village, residents enjoy access to community pools, parks, playgrounds, recreational facilities, and a scenic neighborhood pond with nearby walking paths. In addition to being within walking distance of Downtown Avalon Park, the home is conveniently located near A-rated schools (Avalon Elementary, Avalon Middle School, & Timber Creek High School), Waterford Lakes Town Center, SR 408, and Alafaya Trail. Combining extensive renovations, inviting outdoor living spaces, and an unbeatable walkable location, 13116 Royal Fern Drive offers an exceptional opportunity to enjoy the best of the Avalon Park lifestyle.
- Houzeo last checked: 10 minutes ago
- Listing updated: November 6, 2026 at 4:09 pm
- Listing Provided by: Thomas Nickley, Jr (407) 629-4420 , Nani Arroyo Arroyo | KELLER WILLIAMS REALTY AT THE PARKS (407) 629-4420
- Source: Stellar MLS-FL as distributed by MLS GRID | MLS#: O6453388

Property Details
Status
Active
Type
Single Family Residence
No. of Stories
2
County
City
Neighborhood
--
Year Built
2000
HOA Fees
$147.67/mo
Finished Area
2,622 sqft
Lot Size
5,658 sqft lot
Basement Area
- sqft
MLS Name
Stellar MLS
MLS Number
O6453388
MLS Status
Active
Days on Market
1
Cumulative Days on Market
1
Open House

Continue Your Journey in App
Find your dream home, receive real-time updates, and many more!
Continue Your Journey in App
Find your dream home, receive real-time updates, and many more!
Location
HOA Management
Leland Management - Sarah Cortes
HOA Fees
$443/ Quarterly
Amenities
 Amenities and services may be covered by one or multiple associations and service providers.
 Park Playground
 Internet
 Cable TV
 Pool
 Bike Trails
 Club House
 Basket Ball
 Recreation Facilities
Recreational Facilities
Disclaimer: Amenities are based on third-party information and may vary; buyers must independently verify all amenities, as information is deemed reliable but not guaranteed.
Facts & Features
Rooms
Bedrooms & bathrooms
Bedrooms: 4
Bathrooms: 3
Dining Room
Level: First
Family Room
Level: First
Living Room
Level: First
Kitchen
Level: First
Office
Level: First
Bedroom 2
Level: First
Primary Bedroom
Level: Second
Bedroom 3
Level: Second
Bedroom 4
Level: Second
Interior
Appliances
Built In Oven, Cooktop, Dishwasher, Range Hood, Refrigerator
Window Features
Drapes, Tinted Windows, Window Treatments
Sewer
Public Sewer
Cooling
Central Air
Flooring
Tile, Wood
Interior Features
Ceiling Fans(s), Crown Molding, Eat In Kitchen, High Ceilings, Kitchen/family Room Combo, Primary Bedroom Upstairs, Vaulted Ceiling(s), Walk In Closet(s)
Heating
Central, Gas
Exterior Features
Garden, Lighting, Private Yard, Rain Gutters, Sidewalk
Construction
Year Built
Year Built: 2000
Home type
Single Family Residence
Construction Materials
Block, Concrete, Stucco
Roof
Shingle
Foundation Details
Slab
Utilities & Energy
Pool Features
In Ground, Deck, Heated, Screen Enclosure
Laundry Features
Inside, Laundry Room, Upper Level
Utilities
Cable Available, Electricity Connected
Water Source
Public
Parking Features
Driveway, Garage Door Opener, Garage Faces Rear
Association Amenities
Basketball Court, Clubhouse, Park, Playground, Pool, Recreation Facilities, Trail(s)
Other Features
Patio And Porch Features
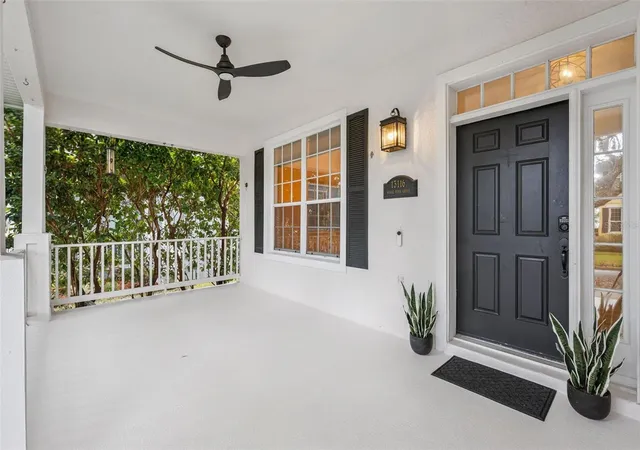
Covered, Deck, Front Porch, Patio, Screened
Subdivision Name
Live Oak Village Phase 1 B
Community Features
Clubhouse, Park, Playground, Pool, Sidewalks
Vegetation
Mature Landscaping, Trees/landscaped
Lot Features
Landscaped, Sidewalk, Paved
Price History
| Date | Event | Price |
|---|---|---|
11/05/2026 Source: | Listed for Sale | $735,000 +13.08% $280/sqft |
03/07/2024 Source: | Price Decreased | $650,000 -1.52% $248/sqft |
03/07/2024 Source: | Price Increased | $660,000 +86.97% $252/sqft |
03/24/2017 Source: | Price Decreased | $353,000 -0.56% $135/sqft |
02/01/2017 Source: | Sold | $355,000 $135/sqft |

Nearby Homes

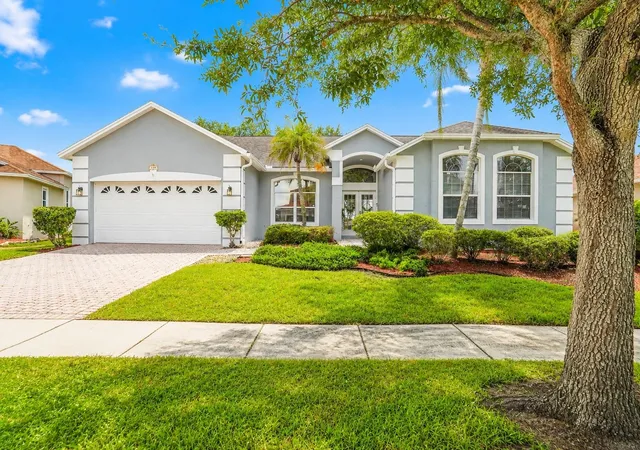
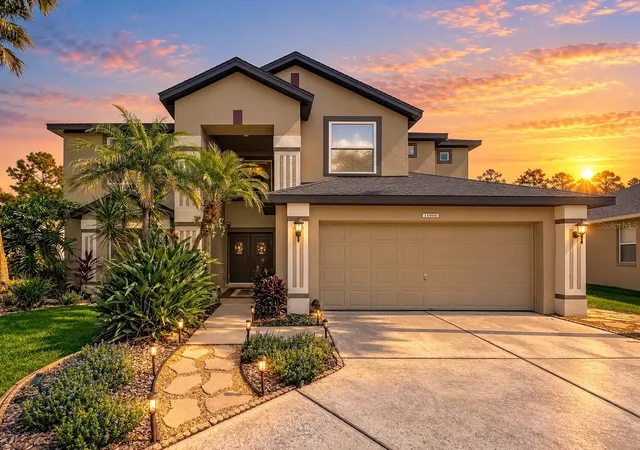
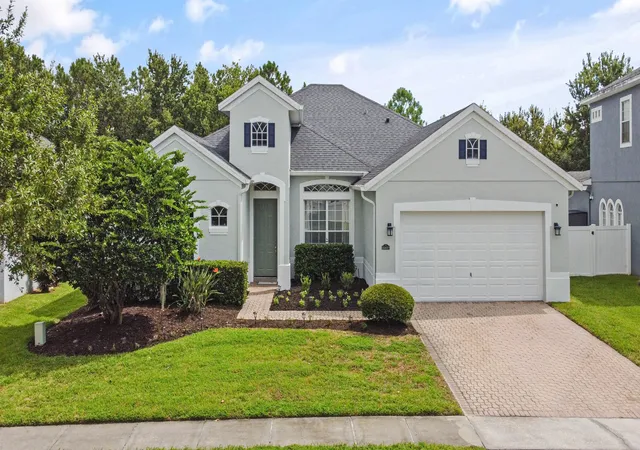

Find Homes by Property Features in Orlando, FL
Nearby New Homes For Sale

Based on information from Stellar MLS® through Nov 06, 2026, 10:45PM as submitted to and distributed by MLS GRID. All data is obtained from various sources and may not have been verified by the broker or MLS GRID. Supplied Open House Information is subject to change without notice. All information should be independently reviewed and verified for accuracy. Properties may or may not be listed by the office/agent presenting the information. IDX information is provided exclusively for consumers’ personal non-commercial use. It may not be used for any purpose other than to identify prospective properties consumers may be interested in purchasing. The data is deemed reliable but is not guaranteed by MLS GRID. The use of the MLS GRID Data may be subject to an end-user license agreement prescribed by the Member Participant’s applicable MLS, if any, and as amended from time to time. © 2026 Stellar MLS. All Rights Reserved.
 Advertising Broker: Fred McGill | Simple Showing, Inc
