- Overview
- Description
- Property Details
- Location
- HOA Management
- Facts & Features
- Getting Around
- Nearby Homes



$647,000
Monthly Est:$3,220
 5 Beds
 3 Baths
3 full baths
 2,760sqft
14664 Saint Georges Hl Dr, Orlando, FL 32828
$647,000
$3,220/moEst:
Get Pre-Approved
Single Family Residence
Built in 1999
$182/mo HOA
11,090 sqft lot
$234/sq.ft
Description
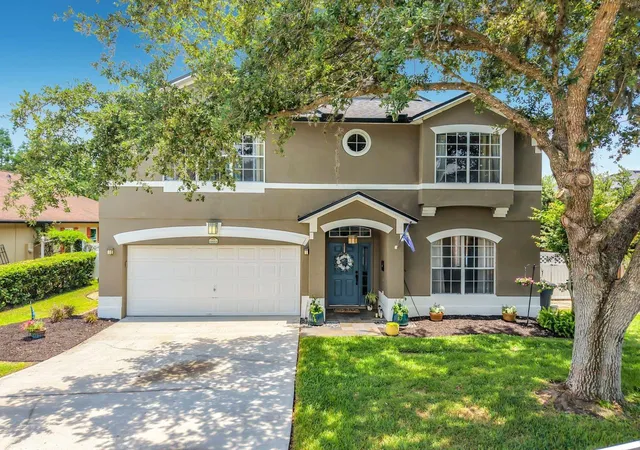
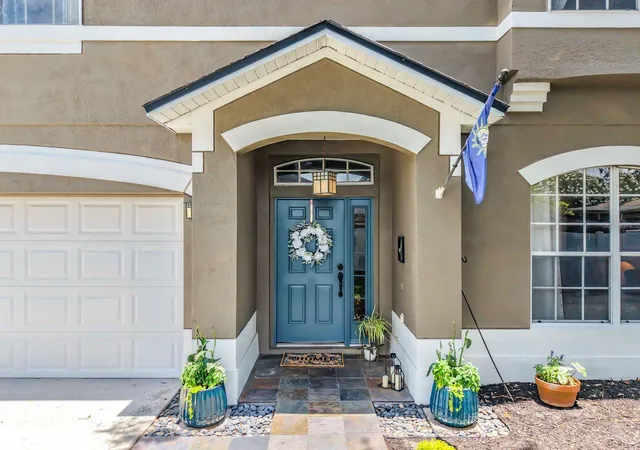
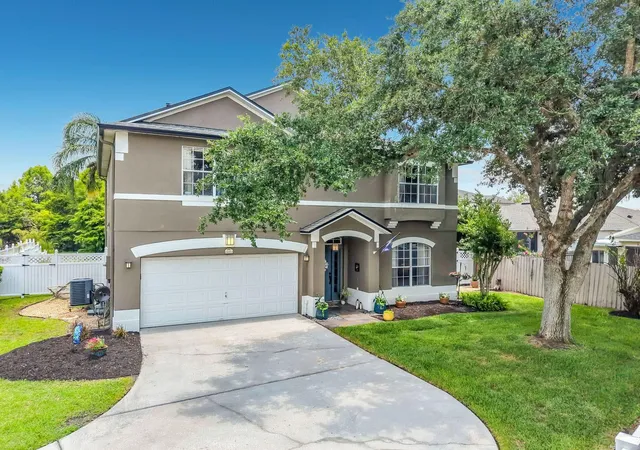
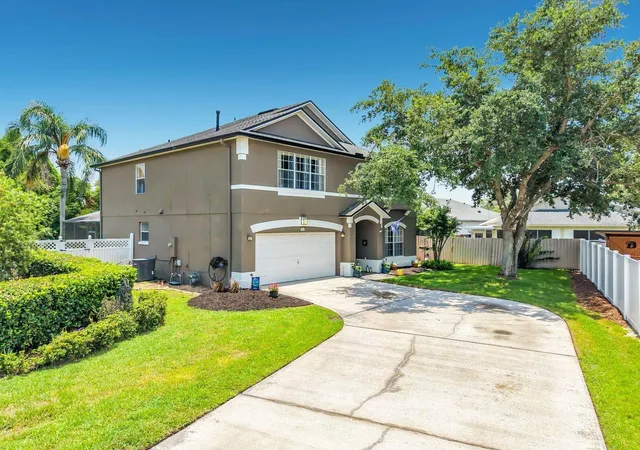
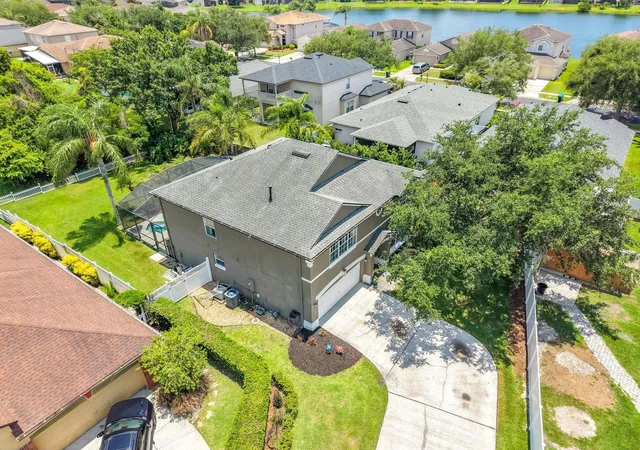
Take advantage of $7000.00 seller provided closing credit!!! Fantastic opportunity for home on a large cul-de-sac lot backing to conservation in the guard gated The Preserve in Eastwood! The house is a unique flexible floorplan 5-6 bedrooms, 3 full bath and option for an office. The primary ensuite, 3 bedrooms, guest bath and bonus room are on the second floor. On the first floor, is an office with full bath right outside the door, can be used as a guest bedroom(5th). The first floor also includes formal living and dining room, eat in kitchen with granite counters, great room open to kitchen all with tile floors, crown molding and lots of natural lighting. Kitchen features stainless steel appliances including a gas stove with air fryer and convection options and 5 range top burners, deep double stainless sinks and 3 door LG refrigerator/freezer with 2 ice makers, water/ice in the door, very quiet dishwasher and built in microwave. The recently updated laundry room has new cabinets, decorative wall tile, deep storage closet and washer and dryer which leads to 2 car garage. Upstairs you will have oak stairs, all engineered wood laminate floors, 3 bedrooms, 2nd full bath with dual sinks, a large bonus room that can be used as 6th bedroom option and two large closets. A renovated primary bedroom and bathroom 2025. The primary bath was renovated in 2025 with all new tiled shower, rain shower head, spray nozzles in shower and separate garden tub and beautiful quartz counters on vanities, new tile floors and a Bluetooth connected speaker fan light. The primary bedroom also includes a window seat and two walk-in closets. The screened pool and spa was resurfaced and re-tiled in 2022, new gas pool/spa heater (2022), pool motor 2022 and freshly painted pool deck (6/2026). The additional 2 full bathrooms were upgraded with tile floors and granite counters, faucets, sinks and lighting in 2025. The large yard is completely fenced in and overlooks the natural conservation area with pond. The side paver patio and hardscaped, has a built-in fire pit and is a wonderful spot to enjoy and entertain. The property has a 70+ foot driveway which provides plenty of off-street parking for guests. The downstairs HVAC unit was replaced in 2018 with a Goodman, and new thermostats. The home was painted in 2024, new gutters in 2025, roof replaced in 2016 and added attic fans. All window treatments/blinds stay with sale. Ready for new owners to move in and enjoy!
- Houzeo last checked: 3 minutes ago
- Listing updated: November 6, 2026 at 7:11 pm
- Listing Provided by: Stephanie McCall (407) 810-1669 | RE/MAX INNOVATION (407) 281-1053
- Source: Stellar MLS-FL as distributed by MLS GRID | MLS#: O6418846

Property Details
Status
Active
Type
Single Family Residence
No. of Stories
2
County
City
Neighborhood
--
Year Built
1999
HOA Fees
$182/mo
Finished Area
2,760 sqft
Lot Size
11,090 sqft lot
Basement Area
- sqft
MLS Name
Stellar MLS
MLS Number
O6418846
MLS Status
Active
Days on Market
135
Cumulative Days on Market
120

Continue Your Journey in App
Find your dream home, receive real-time updates, and many more!
Continue Your Journey in App
Find your dream home, receive real-time updates, and many more!
Location
HOA Management
Richard Eckelberry
HOA Fees
$146/ Quarterly
Eastwood Community Association
HOA Fees
$400/ Quarterly
Amenities
 Amenities and services may be covered by one or multiple associations and service providers.
 Park Playground
 Internet
 Cable TV
 Pool
 Storage
 Maintenance
 Basket Ball
 Tennis
 Security Gate
 Security Guard
 Sports Court
Common Area Taxes
Recreational Facilities
Private Road
Optional Additional Fees
Recreation Facilities
Escrow Reserves Fund
Management
Disclaimer: Amenities are based on third-party information and may vary; buyers must independently verify all amenities, as information is deemed reliable but not guaranteed.
Facts & Features
Rooms
Bedrooms & bathrooms
Bedrooms: 5
Bathrooms: 3
Great Room
Level: First
Kitchen
Level: First
Bedroom 1
Level: First
Bathroom 1
Level: First
Living Room
Level: First
Dining Room
Level: First
Laundry
Level: First
Primary Bedroom
Level: Second
Primary Bathroom
Level: Second
Bedroom 2
Level: Second
Bedroom 3
Level: Second
Bedroom 4
Level: Second
Bonus Room
Level: Second
Bathroom 3
Level: Second
Interior
Appliances
Built In Oven, Convection Oven, Cooktop, Dishwasher, Disposal, Dryer, Electric Water Heater, Exhaust Fan, Ice Maker, Microwave, Range, Refrigerator, Washer
Window Features
Drapes, Rods, Shades
Sewer
Public Sewer
Cooling
Central Air, Attic Fan
Flooring
Ceramic Tile, Hardwood, Laminate, Tile
Interior Features
Ceiling Fans(s), Crown Molding, Eat In Kitchen, High Ceilings, Kitchen/family Room Combo, Living Room/dining Room Combo, Primary Bedroom Upstairs, Solid Surface Counters, Stone Counters, Tray Ceiling(s), Walk In Closet(s), Window Treatments
Heating
Central, Electric, Heat Pump
Exterior Features
Fire Pit, Garden
Construction
Year Built
Year Built: 1999
Home type
Single Family Residence
Construction Materials
Block, Concrete, Stucco
Roof
Shingle
Property Condition
Completed
Architectural Style
Traditional
Foundation Details
Slab
Utilities & Energy
Pool Features
Deck, Gunite, Heated, In Ground, Screen Enclosure
Security Features
Gated Community
Laundry Features
Electric Dryer Hookup, Gas Dryer Hookup, Inside, Laundry Room, Washer Hookup
Utilities
Cable Available, Fiber Optics, Natural Gas Available, Natural Gas Connected, Phone Available, Public, Sewer Connected, Sprinkler Meter, Underground Utilities, Water Connected
Water Source
Public
Parking Features
Driveway, Guest, Off Street
Association Amenities
Basketball Court, Gated, Optional Additional Fees, Park, Pickleball Court(s), Playground, Pool, Racquetball, Recreation Facilities, Security, Storage, Tennis Court(s)
Other Features
Patio And Porch Features
Covered, Front Porch, Patio
Subdivision Name
Kensington At Eastwood
Community Features
Association Recreation Owned, Gated Community Guard, Irrigation Reclaimed Water, Park, Playground, Pool, Racquetball, Sidewalks, Tennis Court(s), Street Lights
Vegetation
Mature Landscaping, Oak Trees, Trees/landscaped
Lot Features
Cleared, Conservation Area, Cul De Sac, Flag Lot, Irregular Lot, Sidewalk, Paved, Private
Price History
| Date | Event | Price |
|---|---|---|
11/06/2026 Source: | Listed for Sale | $647,000 -0.31% $234/sqft |
10/21/2026 Source: | Listing Removed | $649,000 $235/sqft |
07/22/2026 Source: | Price Decreased | $649,000 -0.92% $235/sqft |
06/24/2026 Source: | Price Increased | $655,000 +0.92% $237/sqft |
06/24/2026 Source: | Listed for Sale | $649,000 $235/sqft |

Nearby Homes

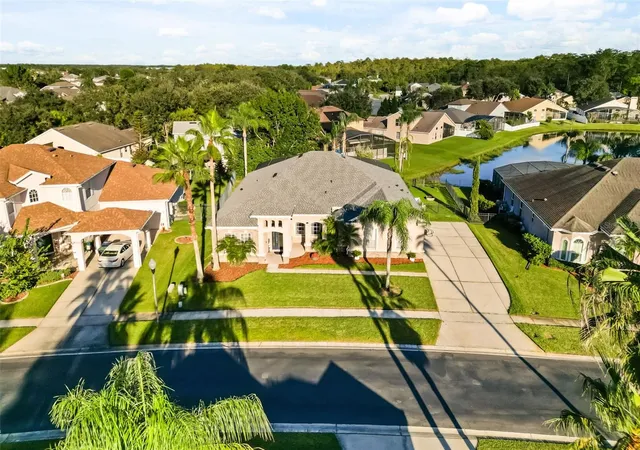
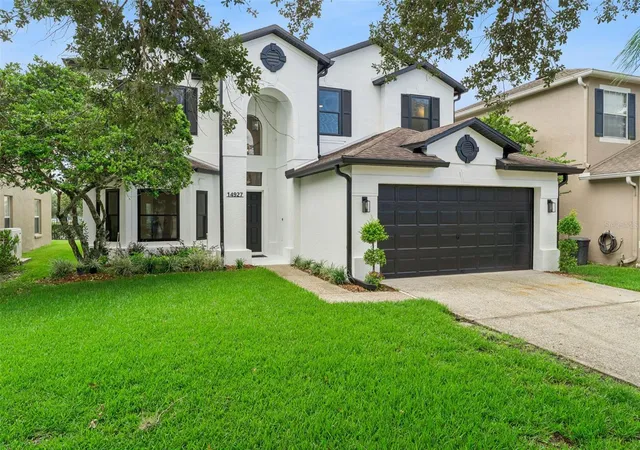
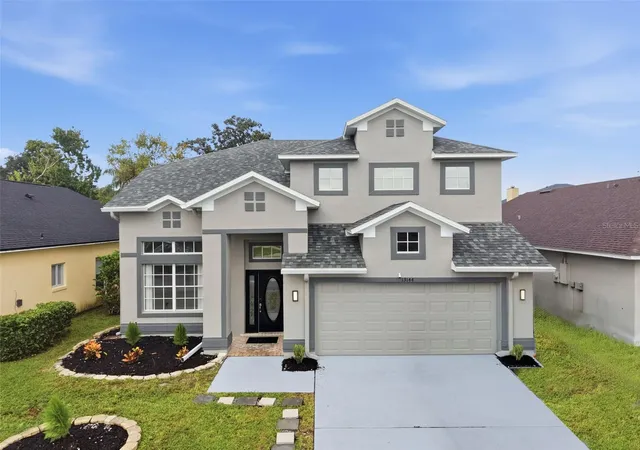
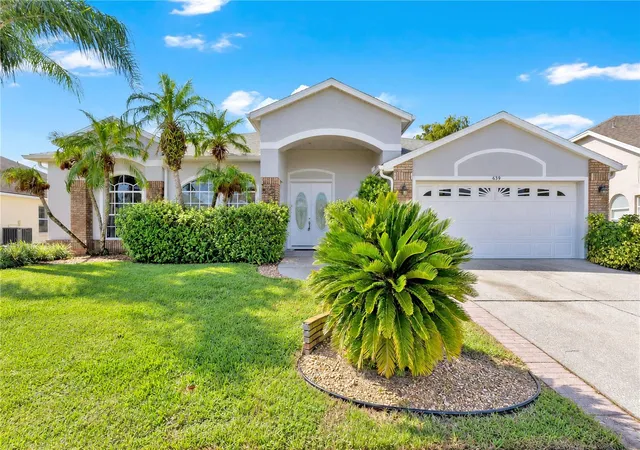

Find Homes by Property Features in Orlando, FL
Nearby New Homes For Sale

Based on information from Stellar MLS® through Nov 06, 2026, 10:45PM as submitted to and distributed by MLS GRID. All data is obtained from various sources and may not have been verified by the broker or MLS GRID. Supplied Open House Information is subject to change without notice. All information should be independently reviewed and verified for accuracy. Properties may or may not be listed by the office/agent presenting the information. IDX information is provided exclusively for consumers’ personal non-commercial use. It may not be used for any purpose other than to identify prospective properties consumers may be interested in purchasing. The data is deemed reliable but is not guaranteed by MLS GRID. The use of the MLS GRID Data may be subject to an end-user license agreement prescribed by the Member Participant’s applicable MLS, if any, and as amended from time to time. © 2026 Stellar MLS. All Rights Reserved.
 Advertising Broker: Fred McGill | Simple Showing, Inc
