- Overview
- Description
- Property Details
- Location
- HOA Management
- Facts & Features
- Getting Around
- Nearby Homes


Street View
$500,000
Monthly Est:$2,489
 4 Beds
 2 Baths
2 full baths
 2,201sqft
113 Constable Ct, Orlando, FL 32828
$500,000
$2,489/moEst:
Get Pre-Approved
Single Family Residence
Built in 1995
$133.33/mo HOA
11,909 sqft lot
$227/sq.ft
Description
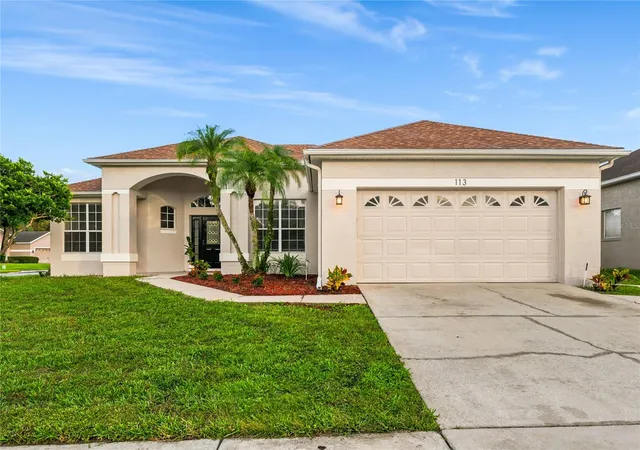
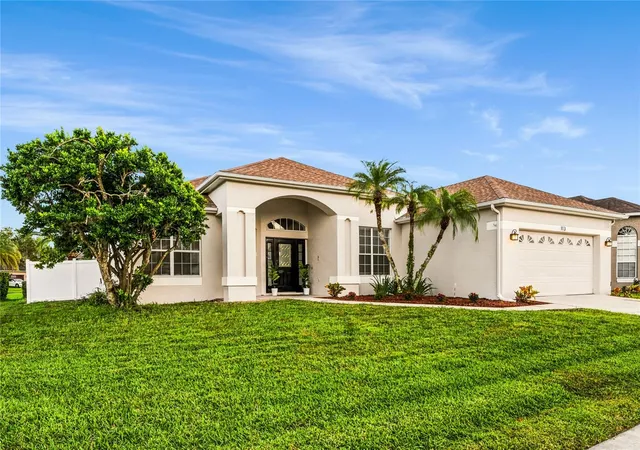
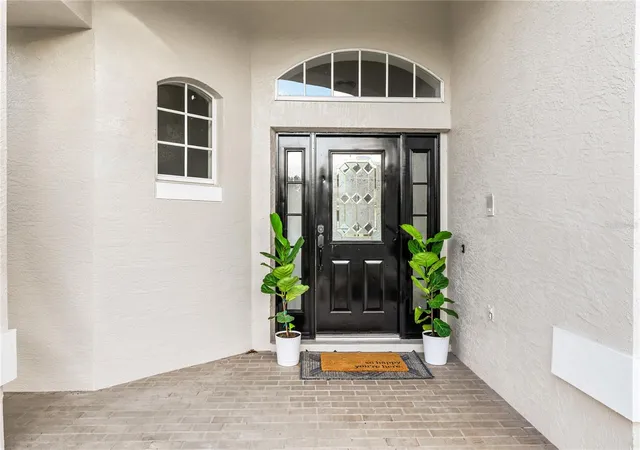
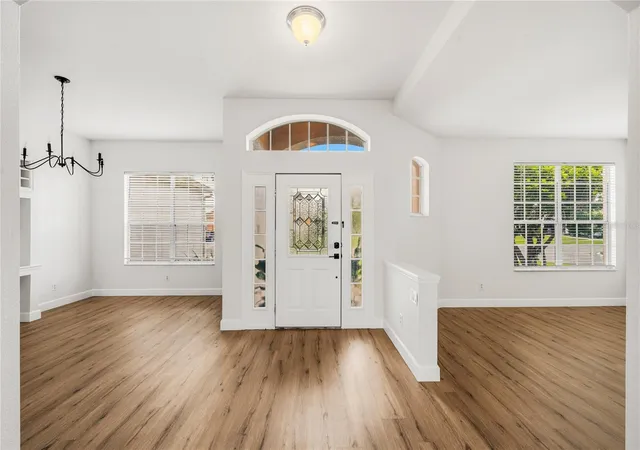
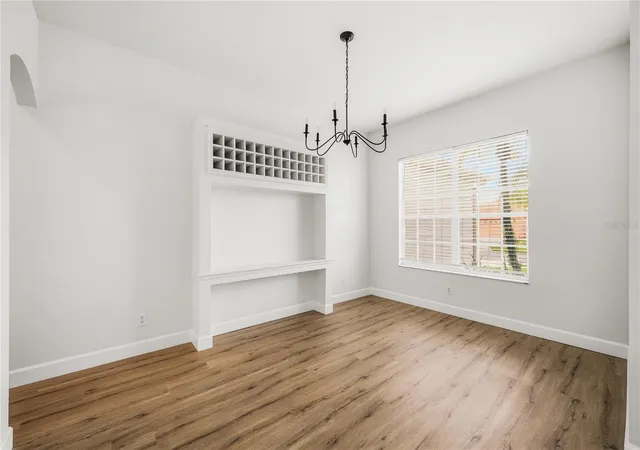
This 4 bedroom 2 bath split plan pool home is located on a cul-de sac in the lovely and spacious Eastwood subdivision with mature tree lined streets * Enter this beautifully updated home through a large covered porch and front door with line-of-sight from the foyer through the family room to covered lanai, pool and bubbling fountain water feature * Foyer with 10’ ceiling is light and bright and open to the formal living room on the left and formal dining to the right * Dining room includes built-in sideboard with wine rack and a new chandelier * Open archway from the foyer leads to the family room and a corresponding archway leads from the dining room to the kitchen * Brand new luxury oak vinyl plank floors and baseboards run throughout the home with volume ceilings providing a spacious and open feeling * Kitchen overlooks the family room – both with substantial cathedral ceilings, giving the kitchen-family room and breakfast nook an expansive feeling * Spacious Kitchen features 42” upper maple wood cabinets with reverse crown molding, expansive breakfast bar, and Exotic granite counter tops * Stainless-steel appliances, including refrigerator, dishwasher, oven range, & built-in microwave * Breakfast nook overlooks the family room, screened lanai and pool * Family room features triple sliding doors leading to the large covered lanai (33 x 11) with pavers and oversize screened pool with a bubbling fountain and spillway providing for a peaceful setting * Primary bedroom with vaulted ceiling is located off the family room - Light and bright with double walk-in closets * Primary bath has a vaulted ceiling, private water closet, step-in shower, garden bath, separate vanities (one with knee space) framed mirrors and granite countertops * Pool planned guest bath has stone countertops, double framed mirrors and 9’ ceilings * Guest wing has 3 secondary bedrooms * Interior laundry is located in the passageway between the kitchen and the Garage * Oversize garage (23 x 20) has a storage closet and brand new epoxy flooring * In the past two years, the home received new flooring and baseboards throughout, a new roof, hot water heater, interior and exterior paint, ceiling fans and an epoxy finish was applied to the garage floor * White vinyl privacy fencing in the backyard * Eastwood’s extensive recreational amenities include three separate facilities - Freedom Park, the Cabana (located at 150 Cavan Lane) and Westgate Park * The locations include the Community Room, Community pool (open from dawn to dusk), tennis & pickleball courts, a playground, basketball, volleyball & racquetball courts, a softball field and pavilion. Also, included are a kiddie playground, soccer field, baseball diamond and a 2 pavilions * Pavilions and community room may be reserved for personal events * Eastwood RV Storage lot is a dedicated amenity for residents of the Eastwood Community * HOA dues are approximately $400/quarter * Currently zoned for Sunrise Elementary (inside the subdivision), Discovery Middle (5 minutes away) and Timbercreek High School * American Home Shield Warranty * Please take the 3-D tour for additional information
- Houzeo last checked: 8 minutes ago
- Listing updated: November 6, 2026 at 9:37 pm
- Listing Provided by: David Gallup (407) 629-6330 | RE/MAX 200 REALTY (407) 629-6330
- Source: Stellar MLS-FL as distributed by MLS GRID | MLS#: O6455103

Property Details
Status
Active
Type
Single Family Residence
No. of Stories
1
County
City
Neighborhood
--
Year Built
1995
HOA Fees
$133.33/mo
Finished Area
2,201 sqft
Lot Size
11,909 sqft lot
Basement Area
- sqft
MLS Name
Stellar MLS
MLS Number
O6455103
MLS Status
Active
Days on Market
1
Cumulative Days on Market
1

Continue Your Journey in App
Find your dream home, receive real-time updates, and many more!
Continue Your Journey in App
Find your dream home, receive real-time updates, and many more!
Location
HOA Management
Richard Eckelberry
HOA Fees
$400/ Quarterly
Amenities
 Amenities and services may be covered by one or multiple associations and service providers.
 Parking
 Park Playground
 Internet
 Cable TV
 Pool
 Club House
 Basket Ball
 Tennis
 Sports Court
Recreation Facilities
Recreational Facilities
Disclaimer: Amenities are based on third-party information and may vary; buyers must independently verify all amenities, as information is deemed reliable but not guaranteed.
Facts & Features
Rooms
Bedrooms & bathrooms
Bedrooms: 4
Bathrooms: 2
Living Room
Level: First
Area: 180.00 Square Feet
Dimensions: 12x15
Dining Room
Level: First
Area: 180.00 Square Feet
Dimensions: 12x15
Kitchen
Level: First
Area: 143.00 Square Feet
Dimensions: 11x13
Primary Bedroom
Level: First
Area: 208.00 Square Feet
Dimensions: 13x16
Bedroom 2
Level: First
Area: 132.00 Square Feet
Dimensions: 11x12
Bedroom 3
Level: First
Area: 110.00 Square Feet
Dimensions: 10x11
Bedroom 4
Level: First
Area: 121.00 Square Feet
Dimensions: 11x11
Dinette
Level: First
Area: 45.00 Square Feet
Dimensions: 5x9
Interior
Interior Features
Cathedral Ceiling(s), Ceiling Fans(s), High Ceilings, Kitchen/family Room Combo, Open Floorplan, Primary Bedroom Main Floor, Split Bedroom, Stone Counters, Thermostat, Vaulted Ceiling(s), Walk In Closet(s)
Appliances
Dishwasher, Disposal, Dryer, Microwave, Refrigerator, Washer
Heating
Central, Electric
Cooling
Central Air
Window Features
Blinds
Sewer
Public Sewer
Flooring
Luxury Vinyl
Construction
Year Built
Year Built: 1995
Home type
Single Family Residence
Construction Materials
Block, Stucco
Architectural Style
Contemporary
Roof
Shingle
Foundation Details
Slab
Utilities & Energy
Pool Features
In Ground, Screen Enclosure
Parking Features
Garage Door Opener, Oversized
Laundry Features
Electric Dryer Hookup, Inside
Water Source
Public
Association Amenities
Basketball Court, Cable Tv, Clubhouse, Park, Pickleball Court(s), Playground, Pool, Racquetball, Recreation Facilities, Rv/boat Storage, Tennis Court(s)
Utilities
Cable Connected, Public
Other Features
Patio And Porch Features
Front Porch, Rear Porch, Screened
Lot Features
Cul De Sac, Sidewalk
Vegetation
Mature Landscaping
Subdivision Name
Villages 02 At Eastwood Ph 01
Community Features
Deed Restrictions, Park, Playground
Price History
| Date | Event | Price |
|---|---|---|
11/06/2026 Source: | Listed for Sale | $500,000 +29.90% $227/sqft |
03/24/2006 Source: | Sold | $384,900 $175/sqft |

Nearby Homes

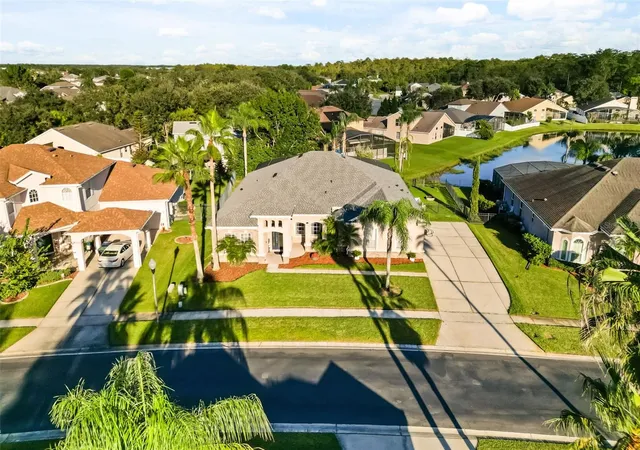
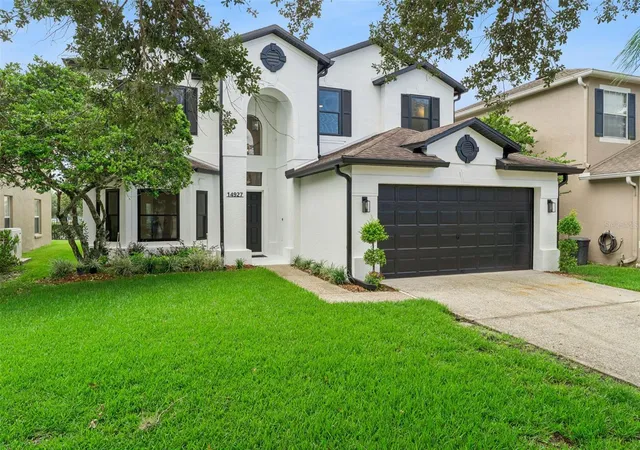
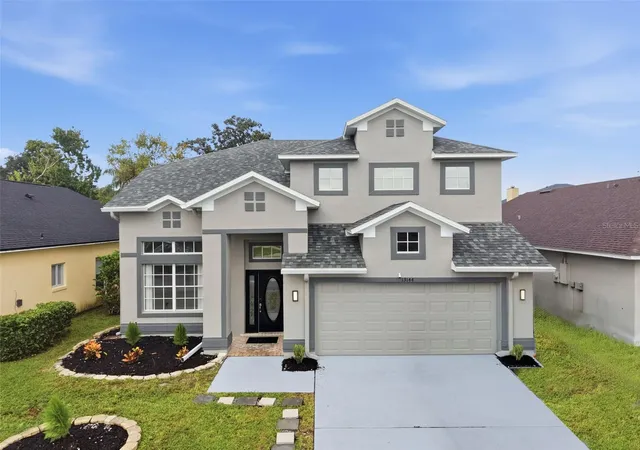
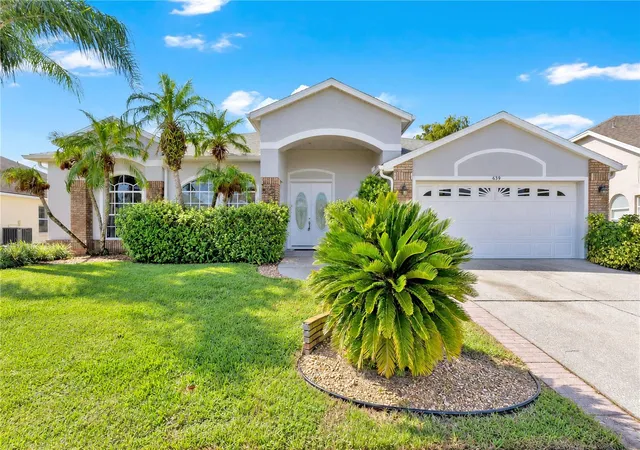

Find Homes by Property Features in Orlando, FL
Nearby New Homes For Sale

Based on information from Stellar MLS® through Nov 06, 2026, 10:45PM as submitted to and distributed by MLS GRID. All data is obtained from various sources and may not have been verified by the broker or MLS GRID. Supplied Open House Information is subject to change without notice. All information should be independently reviewed and verified for accuracy. Properties may or may not be listed by the office/agent presenting the information. IDX information is provided exclusively for consumers’ personal non-commercial use. It may not be used for any purpose other than to identify prospective properties consumers may be interested in purchasing. The data is deemed reliable but is not guaranteed by MLS GRID. The use of the MLS GRID Data may be subject to an end-user license agreement prescribed by the Member Participant’s applicable MLS, if any, and as amended from time to time. © 2026 Stellar MLS. All Rights Reserved.
 Advertising Broker: Fred McGill | Simple Showing, Inc
