- Overview
- Description
- Property Details
- Location
- HOA Management
- Facts & Features
- Getting Around
- Nearby Homes




$575,000
Monthly Est:$2,862
 4 Beds
 3 Baths
3 full baths
 2,319sqft
844 Golden Pond Ct, Orlando, FL 32828
$575,000
$2,862/moEst:
Get Pre-Approved
Single Family Residence
Built in 1999
$101.33/mo HOA
12,040 sqft lot
$248/sq.ft
Description
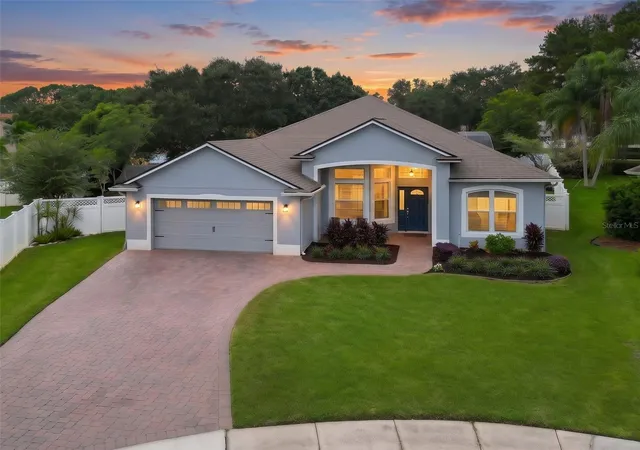
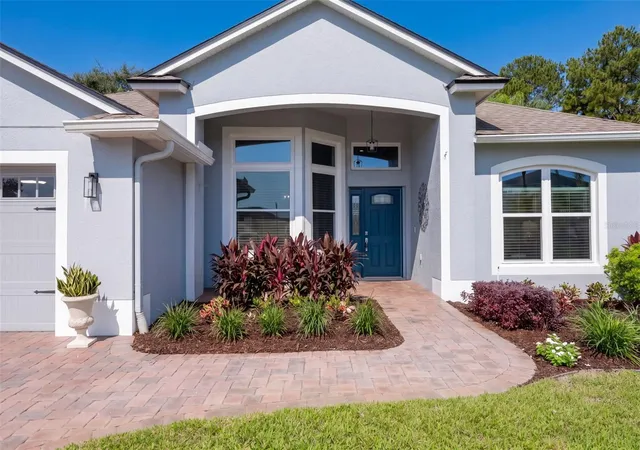
Original-Owner, Beautifully maintained Waterford Lakes home on a quiet cul-de-sac!! This 4BR/3BA Single Story, Split-Plan, POOL home welcomes you with a PAVER driveway and front entry, newer exterior paint, OVERSIZED and well manicured Lot, white VINYL fencing AND BRAND NEW WINDOWS!
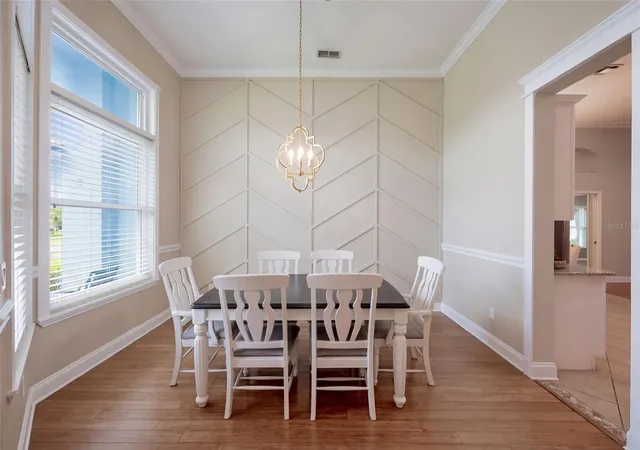
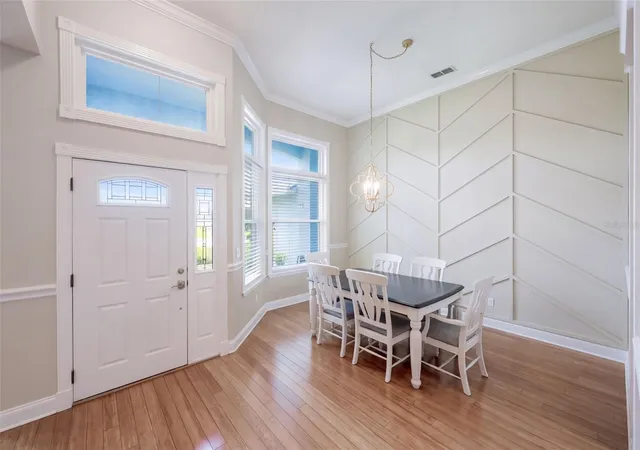
Inside, the Open kitchen flows into the family great room, where large windows and sliding doors bring in Natural Light and overlook the Oversized screened-in pool. The kitchen sink features a dedicated water filtration system, while elevated shelving in the pantry and laundry room maximizes storage. Fresh interior paint (2026), a custom dining-room feature wall, and professionally installed closet systems throughout ALL bedrooms add both style and function.
The spacious Primary Retreat includes a seating area, private pool access, and a FULLY RENOVATED PRIMARY BATH (2022) with a Professionally Installed walk-in closet system! The FOURTH bedroom offers a private bath, pocket door, and direct pool access—perfect for GUESTS or MULTI-GENERATIONAL LIVING.
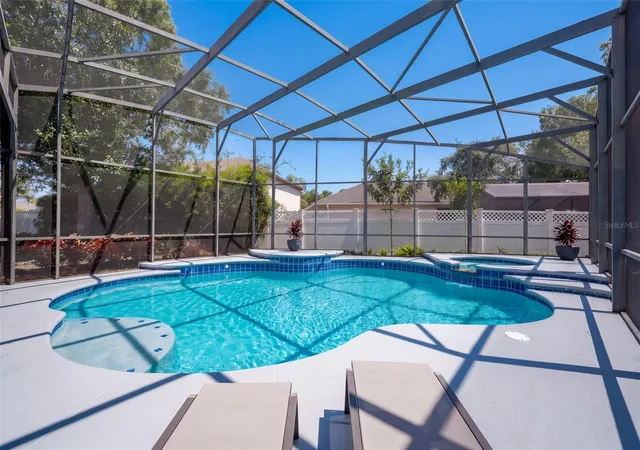
Step outside to your Private Oasis featuring a SOLAR HEATED SALTWATER POOL and GAS-HEATED SPA, resurfaced in 2022, with an optional baby safety fence. Pool cleaning equipment, including a cordless vacuum, conveys. GUTTERS and FRENCH DRAINS provide added drainage protection.
The oversized garage is 4 feet wider than standard and features Custom Storage, hurricane window boards, Freshly Painted EPOXY FLOORS, and a newer garage door and opener. Windows and sliding door 2022 | Roof 2013 | HVAC 2016 with annual service | Water heater 2025. Meticulously cared for and move-in ready, this Waterford Lakes home ideally located near great schools, dining, shopping, and major highways, is one you won’t want to miss! ++Qualified buyers will receive a 1% interest rate reduction at no cost to the buyer during their first year of repayment, when financing is obtained through our preferred lending partner!
- Houzeo last checked: 1 hour ago
- Listing updated: October 9, 2026 at 1:23 pm
- Listing Provided by: Justine Nielsen (407) 590-9097 , Karen Wilkins | THE WILKINS WAY LLC (407) 874-0230
- Source: Stellar MLS-FL | MLS#: O6447833

Property Details
Status
Active
Type
Single Family Residence
No. of Stories
1
County
City
Neighborhood
--
Year Built
1999
HOA Fees
$101.33/mo
Finished Area
2,319 sqft
Lot Size
12,040 sqft lot
Basement Area
- sqft
MLS Name
Stellar MLS
MLS Number
O6447833
MLS Status
Active
Days on Market
1
Cumulative Days on Market
1

Continue Your Journey in App
Find your dream home, receive real-time updates, and many more!
Download App
Continue Your Journey in App
Find your dream home, receive real-time updates, and many more!
Location
HOA Management
First Service Residential
HOA Fees
$249/ Quarterly
RS Mgmt LLC
HOA Fees
$220/ Annually
Amenities
 Amenities and services may be covered by one or multiple associations and service providers.
 Basket Ball
 Tennis
 Pool
Pool
 Park Playground
 Sports Court
Recreation Facilities
Recreational Facilities
Disclaimer: Amenities are based on third-party information and may vary; buyers must independently verify all amenities, as information is deemed reliable but not guaranteed.
Facts & Features
Rooms
Bedrooms & bathrooms
Bedrooms: 4
Bathrooms: 3
Primary Bedroom
Level: First
Area: 336.00 Square Feet
Dimensions: 28x12
Primary Bathroom
Level: First
Area: 132.00 Square Feet
Dimensions: 11x12
Bedroom 2
Level: First
Area: 121.00 Square Feet
Dimensions: 11x11
Bedroom 3
Level: First
Area: 110.00 Square Feet
Dimensions: 11x10
Bedroom 4
Level: First
Area: 121.00 Square Feet
Dimensions: 11x11
Dining Room
Level: First
Area: 143.00 Square Feet
Dimensions: 13x11
Living Room
Level: First
Area: 121.00 Square Feet
Dimensions: 11x11
Kitchen
Level: First
Area: 132.00 Square Feet
Dimensions: 12x11
Dinette
Level: First
Area: 64.00 Square Feet
Dimensions: 8x8
Interior
Sewer
Public Sewer
Flooring
Bamboo, Ceramic Tile, Luxury Vinyl
Appliances
Dishwasher, Disposal, Dryer, Electric Water Heater, Microwave, Range, Refrigerator, Washer, Water Filtration System
Cooling
Central Air
Interior Features
Built In Features, Cathedral Ceiling(s), Ceiling Fans(s), Eat In Kitchen, High Ceilings, Kitchen/family Room Combo, Open Floorplan, Primary Bedroom Main Floor, Solid Surface Counters, Split Bedroom, Thermostat, Vaulted Ceiling(s), Walk In Closet(s)
Heating
Central, Electric
Exterior Features
Rain Gutters, Sidewalk
Construction
Year Built
Year Built: 1999
Home type
Single Family Residence
Roof
Shingle
Foundation Details
Slab
Construction Materials
Block, Concrete, Stucco
Utilities & Energy
Water Source
Public
Pool Features
In Ground, Child Safety Fence, Chlorine Free, Heated, Salt Water, Screen Enclosure, Solar Heat, Tile
Laundry Features
Laundry Room
Association Amenities
Basketball Court, Park, Pickleball Court(s), Playground, Pool, Racquetball, Recreation Facilities, Tennis Court(s)
Utilities
Bb/hs Internet Available, Cable Available, Electricity Connected, Phone Available, Public, Sewer Connected, Underground Utilities, Water Connected
Other Features
Subdivision Name
Waterford Lakes Tr N31b
Patio And Porch Features
Screened
Community Features
Dog Park, Park, Playground, Pool, Racquetball, Sidewalks, Tennis Court(s)
Price History
| Date | Event | Price |
|---|---|---|
10/08/2026 Source: | Listed for Sale | $575,000 $248/sqft |

Nearby Homes
Find Homes by Property Features in Orlando, FL
Nearby New Homes For Sale

Based on information from Stellar MLS® through Oct 09, 2026, 12:00PM as submitted to and distributed by MLS GRID. All data is obtained from various sources and may not have been verified by the broker or MLS GRID. Supplied Open House Information is subject to change without notice. All information should be independently reviewed and verified for accuracy. Properties may or may not be listed by the office/agent presenting the information. IDX information is provided exclusively for consumers’ personal non-commercial use. It may not be used for any purpose other than to identify prospective properties consumers may be interested in purchasing. The data is deemed reliable but is not guaranteed by MLS GRID. The use of the MLS GRID Data may be subject to an end-user license agreement prescribed by the Member Participant’s applicable MLS, if any, and as amended from time to time. © 2026 Stellar MLS. All Rights Reserved.
 Advertising Broker: Fred McGill | Simple Showing, Inc