- Overview
- Description
- Property Details
- Location
- HOA Management
- Facts & Features
- Getting Around
- Nearby Homes

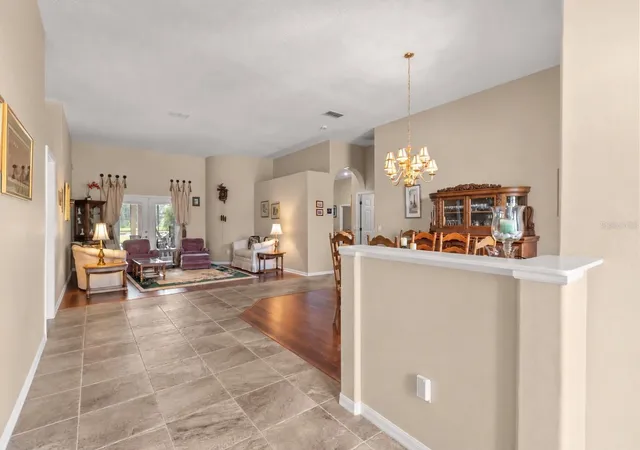


$739,000
Monthly Est:$3,678
 5 Beds
 3 Baths
3 full baths
 2,818sqft
2735 Teton Stone Run, Orlando, FL 32828
$739,000
$3,678/moEst:
Get Pre-Approved
Single Family Residence
Built in 1998
$251.67/mo HOA
19,477 sqft lot
$262/sq.ft
Description
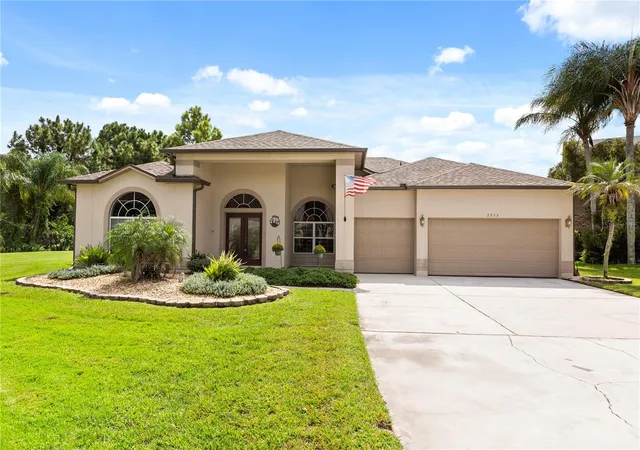
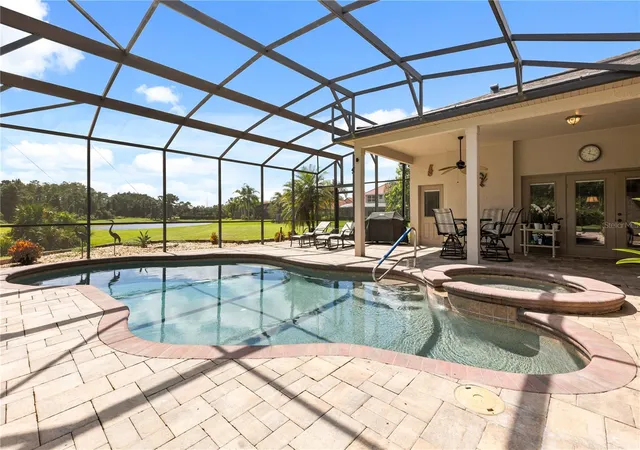
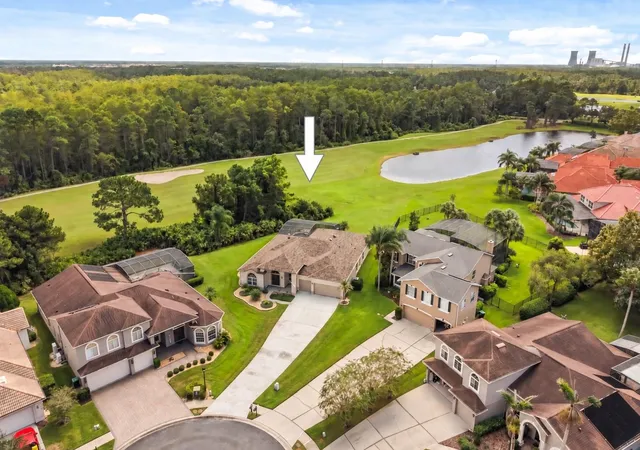
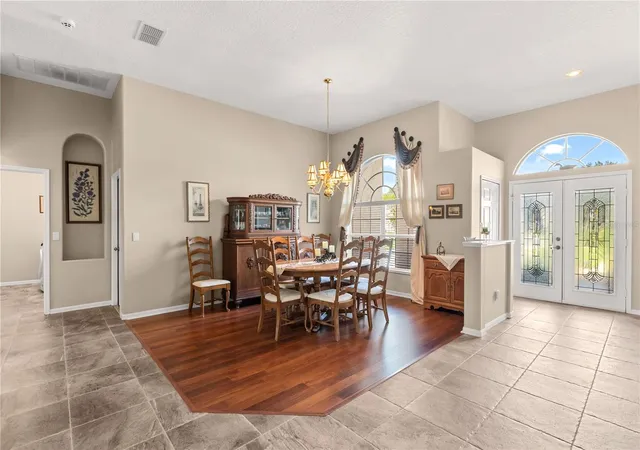
***THIS IS FLORIDA LIVING.*** Welcome to 2735 Teton Stone Run, where a pool and spa, peaceful pond views, and the golf course beyond create a setting that makes you want to stay awhile. Situated on a premium lot spanning nearly half an acre in the established Stoneybrook community, this home offers generous space inside and out. Tucked into a cul-de-sac with an oversized driveway, this home has been meticulously cared for.*** BRAND NEW ROOF installed in 2026, a 2021 AC system, and a solar-powered HEATED pool add to its appeal. *** With just under 3,000 heated square feet, this four-bedroom, three-bathroom home combines tall ceilings with a thoughtfully designed triple-split floor plan. There is a space for everyone, whether you are gathering together, hosting guests, or enjoying a little privacy. The secondary bedrooms are conveniently positioned between the additional bathrooms, making the layout comfortable for everyday living.
The primary suite is its own wing, creating a private retreat with an adjoining bonus room that extends the possibilities. Think: office, playroom, home gym, or a quiet place to unwind—this flexible space can adapt to your needs. Outside, the backyard delivers the lifestyle that makes this home special. Enjoy your morning coffee overlooking the pond and golf course, spend an afternoon in the pool, or end the day relaxing in the spa. The generous pool deck provides room to lounge, dine, and entertain, while the oversized lot offers breathing room and a backdrop that is hard to duplicate. Stoneybrook does not need an introduction. This guard-gated East Orlando golf course community offers an abundance of amenities, including a gym, playground, and park, with internet service included in the HOA dues. The home is zoned for excellent schools and conveniently located near Waterford Lakes Town Center, putting shopping, dining, and everyday essentials within easy reach. Nearby major highways provide convenient access throughout Central Florida. Make sure to schedule your showing today!
- Houzeo last checked: 7 minutes ago
- Listing updated: October 7, 2026 at 6:52 pm
- Listing Provided by: Amaal Barakat (407) 840-0373 | KELLER WILLIAMS ADVANTAGE III (407) 207-0825
- Source: Stellar MLS-FL | MLS#: O6445635

Property Details
Status
Active
Type
Single Family Residence
No. of Stories
1
County
City
Neighborhood
--
Year Built
1998
HOA Fees
$251.67/mo
Finished Area
2,818 sqft
Lot Size
19,477 sqft lot
Basement Area
- sqft
MLS Name
Stellar MLS
MLS Number
O6445635
MLS Status
Active
Days on Market
3

Continue Your Journey in App
Find your dream home, receive real-time updates, and many more!
Download App
Continue Your Journey in App
Find your dream home, receive real-time updates, and many more!
Location
HOA Management
Debra Zimmerman
HOA Fees
$754.95/ Quarterly
Amenities
 Amenities and services may be covered by one or multiple associations and service providers.
 Club House
 Park Playground
 Tennis
 Security Guard
Disclaimer: Amenities are based on third-party information and may vary; buyers must independently verify all amenities, as information is deemed reliable but not guaranteed.
Facts & Features
Rooms
Bedrooms & bathrooms
Bedrooms: 5
Bathrooms: 3
Bathroom 1
Level: First
Bathroom 2
Level: First
Bonus Room
Level: First
Dining Room
Level: First
Primary Bathroom
Level: First
Primary Bedroom
Level: First
Living Room
Level: First
Family Room
Level: First
Kitchen
Level: First
Laundry
Level: First
Bedroom 1
Level: First
Bedroom 2
Level: First
Bedroom 3
Level: First
Interior
Sewer
Public Sewer
Appliances
Dishwasher, Disposal, Microwave, Range, Washer
Window Features
Skylight(s)
Heating
Central
Interior Features
High Ceilings, Living Room/dining Room Combo, Open Floorplan, Split Bedroom, Vaulted Ceiling(s), Walk In Closet(s), Window Treatments
Cooling
Central Air
Flooring
Carpet, Tile, Wood
Exterior Features
Rain Gutters, Sidewalk
Construction
Year Built
Year Built: 1998
Home type
Single Family Residence
Construction Materials
Block, Stucco
Foundation Details
Block
Roof
Shingle
Utilities & Energy
Utilities
Electricity Available, Electricity Connected, Water Available, Water Connected
Pool Features
Child Safety Fence, Heated, In Ground, Solar Heat
Water Source
Public
Association Amenities
Clubhouse, Playground, Tennis Court(s)
Laundry Features
Inside, Laundry Room
Other Features
Subdivision Name
Stoneybrook
Community Features
Clubhouse, Deed Restrictions, Gated Community Guard, Golf Carts Ok, Park, Playground
Lot Features
Conservation Area, Cul De Sac, Near Golf Course, On Golf Course, Oversized Lot, Private, Sidewalk, Street Dead End
Patio And Porch Features
Covered, Screened
Price History
| Date | Event | Price |
|---|---|---|
10/07/2026 Source: | Listed for Sale | $739,000 $262/sqft |
10/05/2026 Source: | Coming Soon | $739,000 $262/sqft |

Nearby Homes
Find Homes by Property Features in Orlando, FL
Nearby New Homes For Sale

Based on information from Stellar MLS® through Oct 09, 2026, 09:00AM as submitted to and distributed by MLS GRID. All data is obtained from various sources and may not have been verified by the broker or MLS GRID. Supplied Open House Information is subject to change without notice. All information should be independently reviewed and verified for accuracy. Properties may or may not be listed by the office/agent presenting the information. IDX information is provided exclusively for consumers’ personal non-commercial use. It may not be used for any purpose other than to identify prospective properties consumers may be interested in purchasing. The data is deemed reliable but is not guaranteed by MLS GRID. The use of the MLS GRID Data may be subject to an end-user license agreement prescribed by the Member Participant’s applicable MLS, if any, and as amended from time to time. © 2026 Stellar MLS. All Rights Reserved.
 Advertising Broker: Fred McGill | Simple Showing, Inc