- Overview
- Description
- Property Details
- Location
- Facts & Features
- Getting Around
- Nearby Homes




$879,001
Monthly Est:$4,375
 4 Beds
 2 Baths
2 full baths
 3,875sqft
1617 Crescent Ridge Rd, Daytona Beach, FL 32118
$879,001
$4,375/moEst:
Get Pre-Approved
Single Family Residence
Built in 1940
$-- HOA
12,328 sqft lot
$227/sq.ft
Description
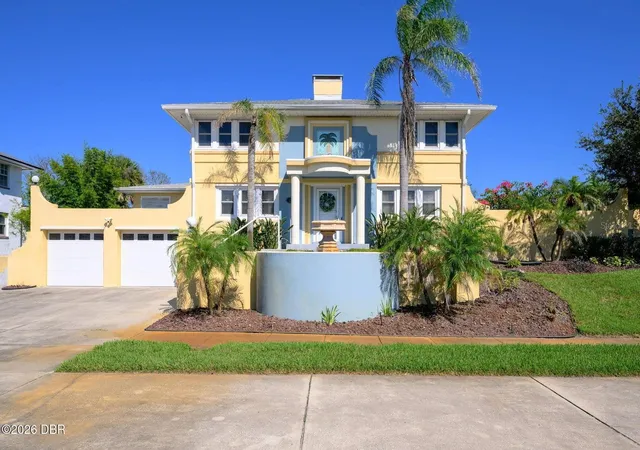
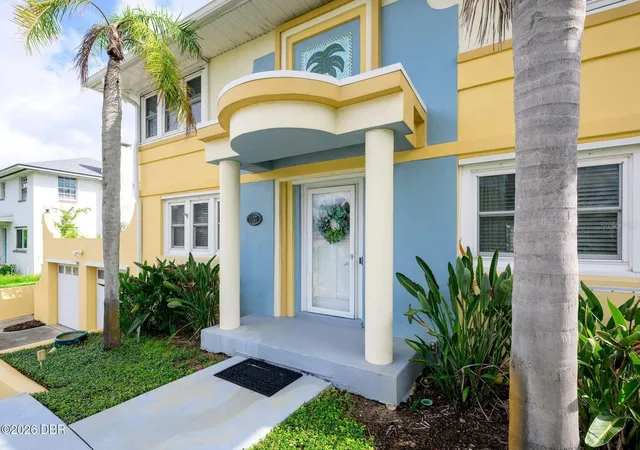
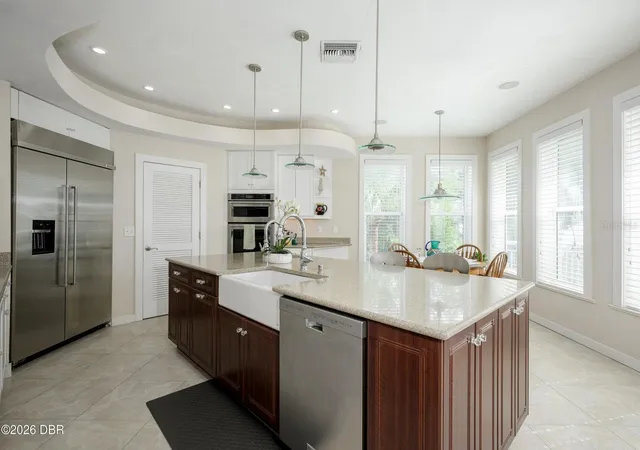
HISTORIC DAYTONA CHARM IN OCEAN DUNES 4 BEDROOMS | 4 BATHS | CORNER LOT A rare opportunity to own a spacious and distinctive home in the sought-after Ocean Dunes neighborhood of Historic Daytona Beach. Set on an impressive 12,328-square-foot corner lot, this 4-bedroom, 4-bath residence offers approximately 3,875 square feet of living space. The home blends the character and gracious proportions of an established Daytona residence with thoughtful updates for today's lifestyle. A kitchen addition completed in 2004 expanded the heart of the home, creating a generous space for cooking, gathering and entertaining. The garage is EV Ready and the home has a whole house generator. One of the property's most appealing features is the beautiful outdoor living area, offering a wonderful extension of the home's living space and a private setting for entertaining. Spacious. Character-filled. Exceptionally located. It offers a man cave under the kitchen and 720 sq ft basement with wine cellar!
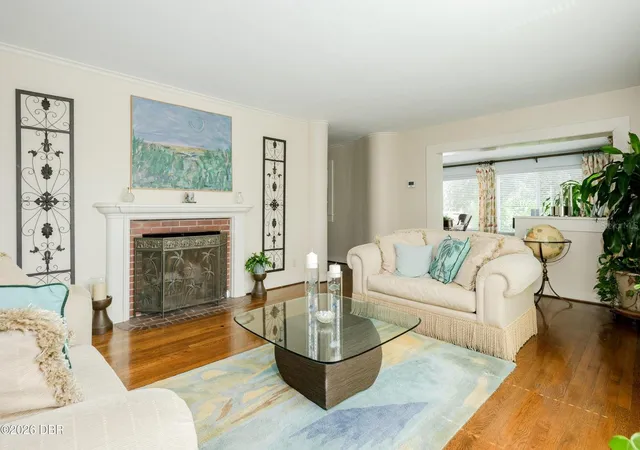
Whole House Generator Roof replacement in 2016. Hot springs hot tub off of the Primary bedroom conveys. New Refrigerator 2023 (48 " Kitchenaid $10,000) Gas stove in kitchen. New irrigation well and pump in 2024 New Water Heater in 2024. Hurricane shutters roll down on upper floor. There are panels for the main floor labeled and in the man cave under the kitchen. Fireplace in living room is a wood burning fireplace. Outdoor railings replaced in 2022 New Gutters in 2022. Remodeled master and guest bathroom. Summer kitchen
- Houzeo last checked: 6 minutes ago
- Listing updated: November 4, 2026 at 4:35 pm
- Listing Provided by: Kristin Petersen (386) 453-6930 | ADAMS, CAMERON & CO., REALTORS (386) 445-5595
- Source: Stellar MLS-FL as distributed by MLS GRID | MLS#: FC322549

Property Details
Status
Active
Type
Single Family Residence
No. of Stories
3
County
City
Neighborhood
--
Year Built
1940
HOA Fees
-
Finished Area
3,875 sqft
Lot Size
12,328 sqft lot
Basement Area
- sqft
MLS Name
Stellar MLS
MLS Number
FC322549
MLS Status
Active
Days on Market
1
Open House

Continue Your Journey in App
Find your dream home, receive real-time updates, and many more!
Continue Your Journey in App
Find your dream home, receive real-time updates, and many more!
Location
Facts & Features
Rooms
Bedrooms & bathrooms
Bedrooms: 4
Bathrooms: 2
Kitchen
Level: First
Area: 340.00 Square Feet
Dimensions: 17x20
Primary Bedroom
Level: Upper
Area: 252.00 Square Feet
Dimensions: 18x14
Primary Bathroom
Level: Upper
Area: 80.00 Square Feet
Dimensions: 8x10
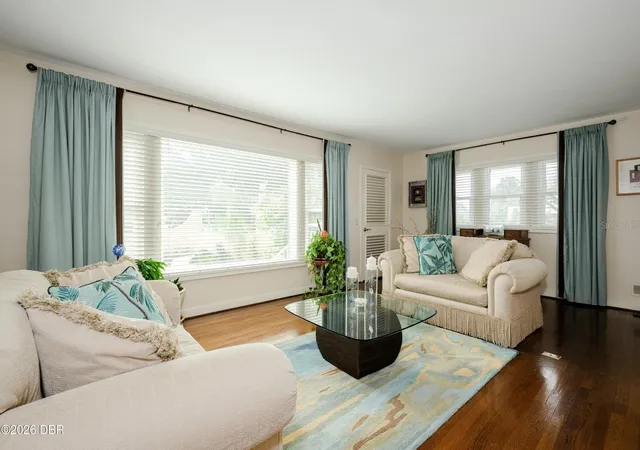
Living Room
Level: First
Area: 390.00 Square Feet
Dimensions: 15x26
Interior
Flooring
Carpet, Tile, Wood
Interior Features
Eat In Kitchen, Thermostat, Walk In Closet(s)
Sewer
Public Sewer
Exterior Features
Balcony, Outdoor Grill, Outdoor Kitchen, Private Yard
Appliances
Dishwasher, Disposal, Dryer, Electric Water Heater, Gas Cooktop, Refrigerator, Washer, Wine Refrigerator
Cooling
Central Air
Heating
Central
Construction
Year Built
Year Built: 1940
Home type
Single Family Residence
Foundation Details
Block
Construction Materials
Block, Stucco
Roof
Shingle
Utilities & Energy
Laundry Features
Laundry Room
Utilities
Cable Available, Electricity Connected, Natural Gas Connected, Sewer Connected, Water Connected
Water Source
Public
Fireplace Features
Wood Burning
Parking Features
Garage Door Opener
Other Features
Lot Features
Corner Lot
Subdivision Name
Ocean Dunes
Patio And Porch Features
Front Porch, Patio, Rear Porch
Price History
| Date | Event | Price |
|---|---|---|
11/04/2026 Source: | Listed for Sale | $879,001 $227/sqft |

Nearby Homes
Find Homes by Property Features in Daytona Beach, FL

Based on information from Stellar MLS® through Nov 04, 2026, 11:45PM as submitted to and distributed by MLS GRID. All data is obtained from various sources and may not have been verified by the broker or MLS GRID. Supplied Open House Information is subject to change without notice. All information should be independently reviewed and verified for accuracy. Properties may or may not be listed by the office/agent presenting the information. IDX information is provided exclusively for consumers’ personal non-commercial use. It may not be used for any purpose other than to identify prospective properties consumers may be interested in purchasing. The data is deemed reliable but is not guaranteed by MLS GRID. The use of the MLS GRID Data may be subject to an end-user license agreement prescribed by the Member Participant’s applicable MLS, if any, and as amended from time to time. © 2026 Stellar MLS. All Rights Reserved.
 Advertising Broker: Fred McGill | Simple Showing, Inc
