- Overview
- Description
- Property Details
- Location
- HOA Management
- Facts & Features
- Getting Around
- Nearby Homes



$439,900
Monthly Est:$2,190
 3 Beds
 2 Baths
2 full baths
 1,579sqft
1617 Kilwinning Ct, Palm Harbor, FL 34684
$439,900
$2,190/moEst:
Get Pre-Approved
Single Family Residence
Built in 1980
$164/mo HOA
8,799 sqft lot
$279/sq.ft
Description
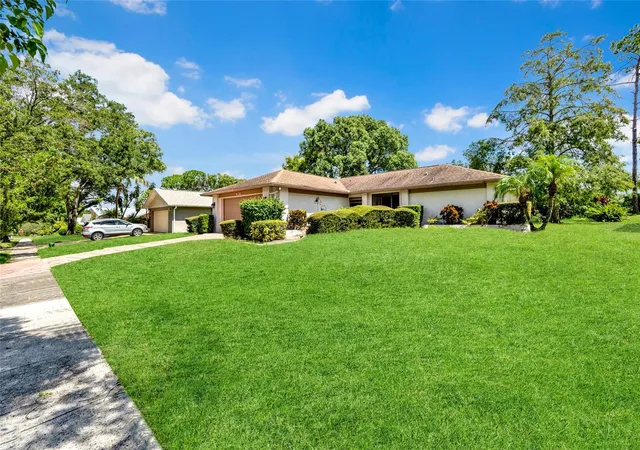
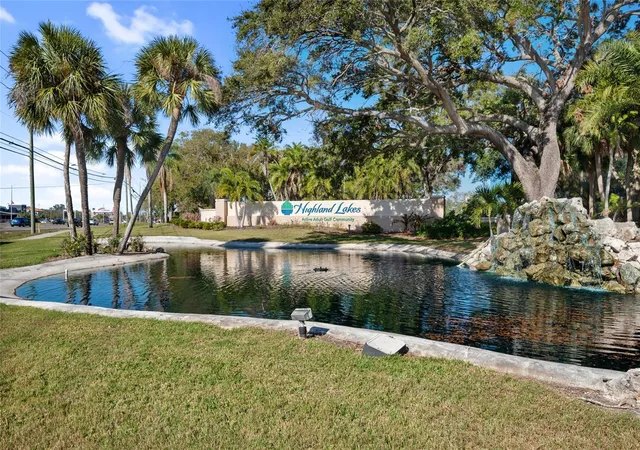
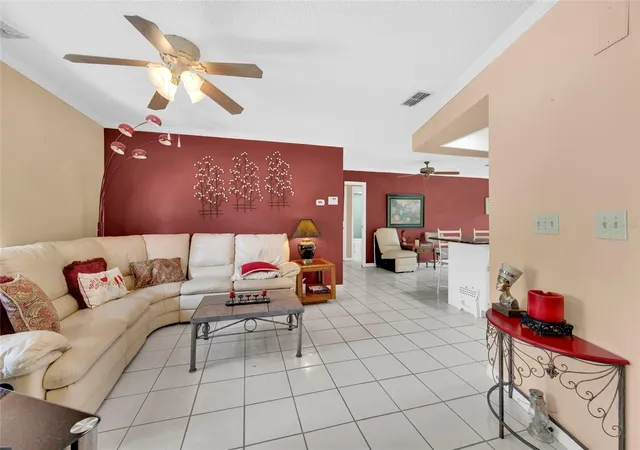
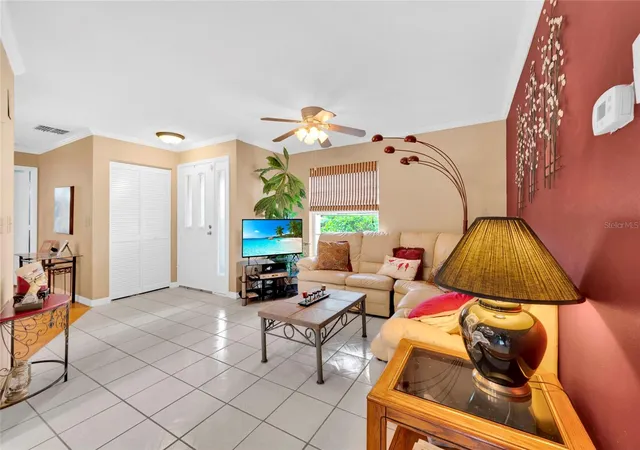
Welcome to this beautifully designed three bedroom home offering a bright, open concept floor plan with an easy comfortable flow throughout. The spacious kitchen features an island that creates a natural connection between the kitchen and generous dining area, perfect for everyday living and entertaining. A separate dining room provides additional space for gatherings while the cozy living area offers a welcoming place to relax. Step outside to the expansive lanai, compete with a hot tub creating your own private retreat. This home is thoughtfully designed for comfortable livable spaces and is ideally situated in the heart of the community The community offers an exceptional array of amenities including three Golf courses with complimentary pay as a resident benefit. Two swimming pools including one overlooking beautiful Lake Tarpon Tennis, pickleball, Bocce and shuffleboard courts. Residents can enjoy an impressive array of hobby facilities including a facility for woodworking, sewing ceramics with a Kiln and glass cutting. The large auditorium hosts live entertainment while the Chef's Club offers dinners and dances. With numerous game rooms, car clubs and social activities there is truly something for everyone. Come discover a home that combines comfortable living with an active vibrant community lifestyle.
- Houzeo last checked: 11 minutes ago
- Listing updated: October 3, 2026 at 6:05 pm
- Listing Provided by: Diane Thompson (727) 409-2779 | CHARLES RUTENBERG REALTY INC (727) 538-9200
- Source: Stellar MLS-FL | MLS#: TB8550808

Property Details
Status
Active
Type
Single Family Residence
No. of Stories
1
County
City
Neighborhood
--
Year Built
1980
HOA Fees
$164/mo
Finished Area
1,579 sqft
Lot Size
8,799 sqft lot
Basement Area
- sqft
MLS Name
Stellar MLS
MLS Number
TB8550808
MLS Status
Active
Days on Market
15
Cumulative Days on Market
10

Continue Your Journey in App
Find your dream home, receive real-time updates, and many more!
Download App
Continue Your Journey in App
Find your dream home, receive real-time updates, and many more!
Location
HOA Management
Scarlett Roach
HOA Fees
$164/ Monthly
Amenities
 Amenities and services may be covered by one or multiple associations and service providers.
 Golf
Golf
 Club House
 Pool
Pool
 Recreation Facilities
Disclaimer: Amenities are based on third-party information and may vary; buyers must independently verify all amenities, as information is deemed reliable but not guaranteed.
Facts & Features
Rooms
Bedrooms & bathrooms
Bedrooms: 3
Bathrooms: 2
Family Room
Level: First
Area: 110.00 Square Feet
Dimensions: 10x11
Dining Room
Level: First
Area: 165.00 Square Feet
Dimensions: 11x15
Primary Bedroom
Level: First
Area: 120.00 Square Feet
Dimensions: 15x8
Kitchen
Level: First
Area: 378.00 Square Feet
Dimensions: 18x21
Interior
Flooring
Ceramic Tile
Heating
Central, Electric
Appliances
Dishwasher, Disposal, Dryer, Microwave, Range, Refrigerator, Washer
Cooling
Central Air
Exterior Features
Sidewalk
Interior Features
Ceiling Fans(s), Living Room/dining Room Combo, Split Bedroom, Walk In Closet(s)
Sewer
Public Sewer
Construction
Year Built
Year Built: 1980
Home type
Single Family Residence
Construction Materials
Block, Stucco
Foundation Details
Slab
Roof
Shingle
Utilities & Energy
Water Source
Public
Association Amenities
Clubhouse, Golf Course, Pool, Recreation Facilities
Laundry Features
Inside
Utilities
Cable Connected, Sewer Connected, Water Connected
Other Features
Community Features
Clubhouse, Deed Restrictions, Golf Carts Ok, Golf, Pool, Sidewalks
Subdivision Name
Highland Lakes Unit 14 Ph 1
Price History
| Date | Event | Price |
|---|---|---|
09/23/2026 Source: | Listed for Sale | $439,900 +19895.45% $279/sqft |
05/01/2021 Source: | Price Decreased | $2,200 -99.02% $1/sqft |
04/30/2021 Source: | Listing Removed | $224,900 +2.23% $142/sqft |
04/30/2021 Source: | Price Decreased | $220,000 -11.96% $139/sqft |
04/30/2021 Source: | Sold | $249,900 $158/sqft |

Getting Around 1617 Kilwinning Ct
Bike Score®

Somewhat Bikeable
34/100
Walk Score®

Car-Dependent
14/100
Transit Score®

Minimal Transit
21/100
Data provided by Redfin
Nearby Homes
Find Homes by Property Features in Palm Harbor, FL

Based on information from Stellar MLS® through Oct 09, 2026, 12:15AM as submitted to and distributed by MLS GRID. All data is obtained from various sources and may not have been verified by the broker or MLS GRID. Supplied Open House Information is subject to change without notice. All information should be independently reviewed and verified for accuracy. Properties may or may not be listed by the office/agent presenting the information. IDX information is provided exclusively for consumers’ personal non-commercial use. It may not be used for any purpose other than to identify prospective properties consumers may be interested in purchasing. The data is deemed reliable but is not guaranteed by MLS GRID. The use of the MLS GRID Data may be subject to an end-user license agreement prescribed by the Member Participant’s applicable MLS, if any, and as amended from time to time. © 2026 Stellar MLS. All Rights Reserved.
 Advertising Broker: Fred McGill | Simple Showing, Inc