- Overview
- Description
- Property Details
- Location
- Facts & Features
- Getting Around
- Nearby Homes
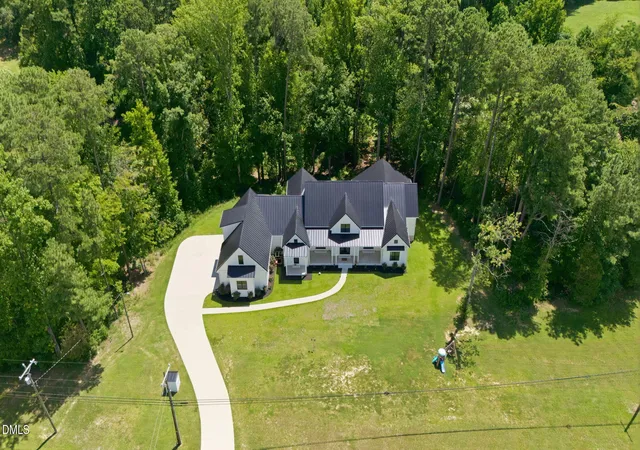

Street View
$1,650,000
Monthly Est:$8,213
 4 Beds
 6 Baths
4 full baths + 2 half baths
 5,333sqft
1618 Old Lystra Rd, Chapel Hill, NC 27517
$1,650,000
$8,213/moEst:
Get Pre-Approved
Single Family Residence
Built in 2022
$-- HOA
2.33 acres lot
$309/sq.ft
Description
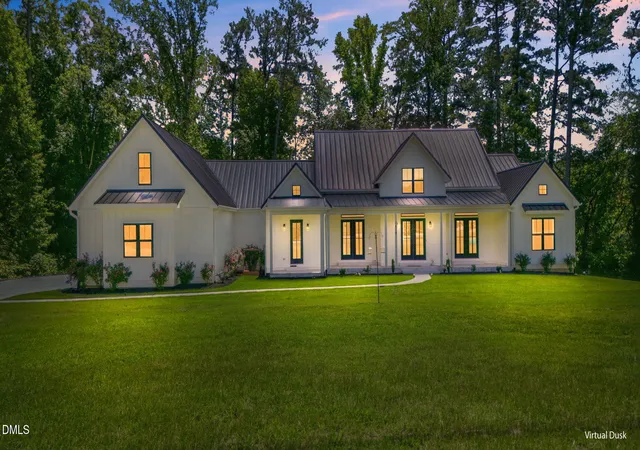
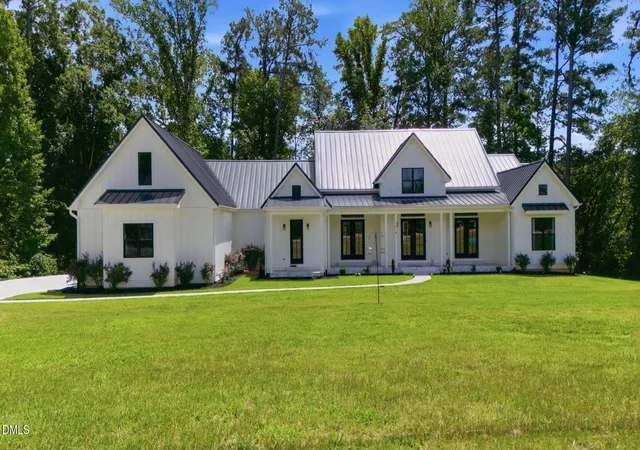
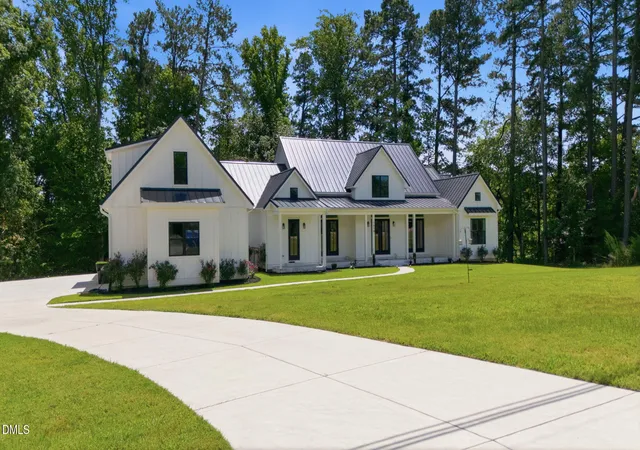
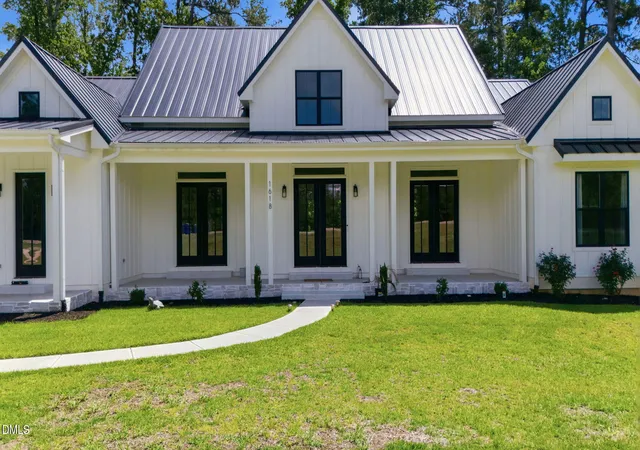
The Ultimate Chapel Hill Estate: 7 Minutes to UNC with Multi-Generational Luxury Rare 2.33-Acre Modern Farmhouse Retreat - Over 5,000 Sq. Ft. of Finished Living Space Discover the ultimate blend of rural peace, modern luxury, and unmatched convenience. Perfectly positioned just 7 minutes from UNC Hospitals and 9 minutes from campus, this 2022-built estate offers an effortless commute for busy professionals and a sprawling, private sanctuary for an out-of-state family relocating to the Triangle. The Core Footprint: Spanning an open and sun-drenched 3,714 sq. ft. above grade, From the moments you walk in, the open-concept living, dining, and kitchen areas invite you to gather. Bathed in natural light, the main floor seamlessly leads to a private primary suite designed for ultimate relaxation. A huge covered porch in the rear overlooking Woods to relax and unwind after a long day at work, Upstairs, a massive bonus room serves as the perfect spot for movie nights, a kids' playroom, or a home office. The 1,600 Sq. Ft. above grade Finished Basement: A massive asset for families and hosts alike, this fully finished lower level is the ultimate flex space. It is perfectly suited for an au-pair or multi-generational suite or an in laws suite with two rooms w/ walk in Closets and a full Bath. Massive Future Equity (1,110 Sq. Ft. Unfinished Space) In addition to the finished footprint, a sprawling 1,110 sq. ft. of unfinished walkout basement space stands ready for your imagination—ideal for a workshop, a massive climate-controlled wine cellar, or future square footage expansion. A Pool-Ready & Privacy-Enhanced Paradise Sited on 2.33 pristine acres with absolutely no HOA restrictions, the expansive acreage offers total seclusion and a perfect canvas for a custom pool. The sprawling grounds provide an ideal layout for premium perimeter additions, with ample space for a modern horizontal wood privacy fence or shadowbox fencing bordered by estate picket layouts and mature, tree-lined evergreen buffers. 3 Car Garage with a EV charger Installed. All of this sits an incredibly brief drive away from downtown Chapel Hill, YMCA, Shopping area and major medical centers.
- Houzeo last checked: 2 hours ago
- Listing updated: September 18, 2026 at 4:16 pm
- Listing Provided by: Rakesh Sethi (919) 946-8008 | Kross Realty Inc. (919) 946-8008
- Source: Doorify MLS-NC | MLS#: 10186735

Property Details
Status
Active
Type
Single Family Residence
No. of Stories
1
County
City
Neighborhood
--
Year Built
2022
HOA Fees
-
Finished Area
5,333 sqft
Lot Size
2.33 acres lot
Basement Area
- sqft
MLS Name
Doorify MLS
MLS Number
10186735
MLS Status
Active

Continue Your Journey in App
Find your dream home, receive real-time updates, and many more!
Continue Your Journey in App
Find your dream home, receive real-time updates, and many more!
Location
Facts & Features
Rooms
Bedrooms & bathrooms
Bedrooms: 4
Bathrooms: 6
Interior
Exterior Features
Fire Pit, Garden, Private Entrance, Rain Gutters
Appliances
Built In Electric Range, Dishwasher, Exhaust Fan, Gas Range, Microwave, Propane Cooktop, Range, Range Hood
Cooling
Ceiling Fan(s), Central Air, Electric
Flooring
Carpet, Concrete, Laminate, Tile, Vinyl, Wood
Sewer
Septic Tank
Interior Features
Bar, Beamed Ceilings, Breakfast Bar, Built In Features, Ceiling Fan(s), Chandelier, Crown Molding, Dining L, Double Vanity, Eat In Kitchen, High Ceilings, Kitchen Island, Open Floorplan, Pantry, Primary Downstairs, Quartz Counters, Recessed Lighting, Separate Shower, Smart Thermostat, Stone Counters, Walk In Closet(s), Walk In Shower
Heating
Forced Air, None
Window Features
Double Pane Windows
Construction
Year Built
Year Built: 2022
Home type
Single Family Residence
Roof
Metal
Architectural Style
Farmhouse, Modern, Traditional
Construction Materials
Board & Batten Siding, Concrete, Frame, Vertical Siding
Property Condition
Updated/remodeled
Foundation Details
Concrete, Concrete Perimeter, Slab
Utilities & Energy
Parking Features
Attached, Driveway, Garage
Fireplace Features
Fire Pit, Gas, Living Room, Masonry, See Remarks
Utilities
Electricity Connected, Septic Available, Propane
Laundry Features
Electric Dryer Hookup, Laundry Room, Main Level, Sink, Other
Security Features
Closed Circuit Camera(s), Security System, Smoke Detector(s)
Basement
Exterior Entry, Finished, Unfinished, Walk Out Access, Walk Up Access
Water Source
Well
Other Features
Patio And Porch Features
Covered, Deck, Enclosed, Front Porch, Patio, Porch, Rear Porch, Screened
Subdivision Name
Not In A Subdivision
Lot Features
Back Yard, Front Yard, Landscaped, See Remarks
Price History
| Date | Event | Price |
|---|---|---|
08/17/2026 Source: | Off Market | $1,750,000 $328/sqft |
08/17/2026 Source: | Listed for Sale | $1,750,000 +6.06% $328/sqft |
08/17/2026 Source: | Price Increased | $1,650,000 +37.50% $309/sqft |
08/17/2023 Source: | Price Increased | $1,200,000 +6.67% $225/sqft |
08/17/2023 Source: | Sold | $1,125,000 $211/sqft |

Nearby Homes
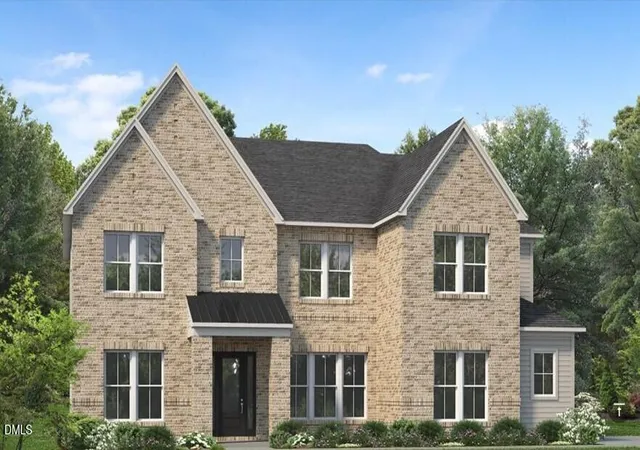
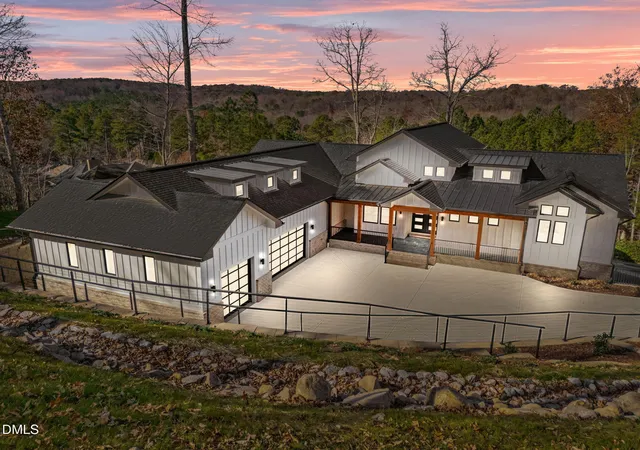
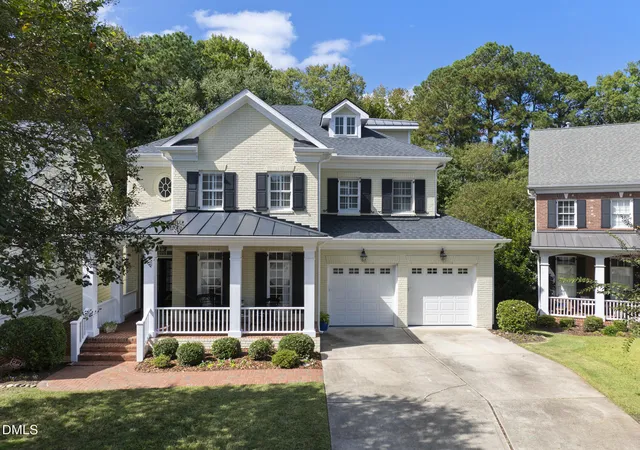
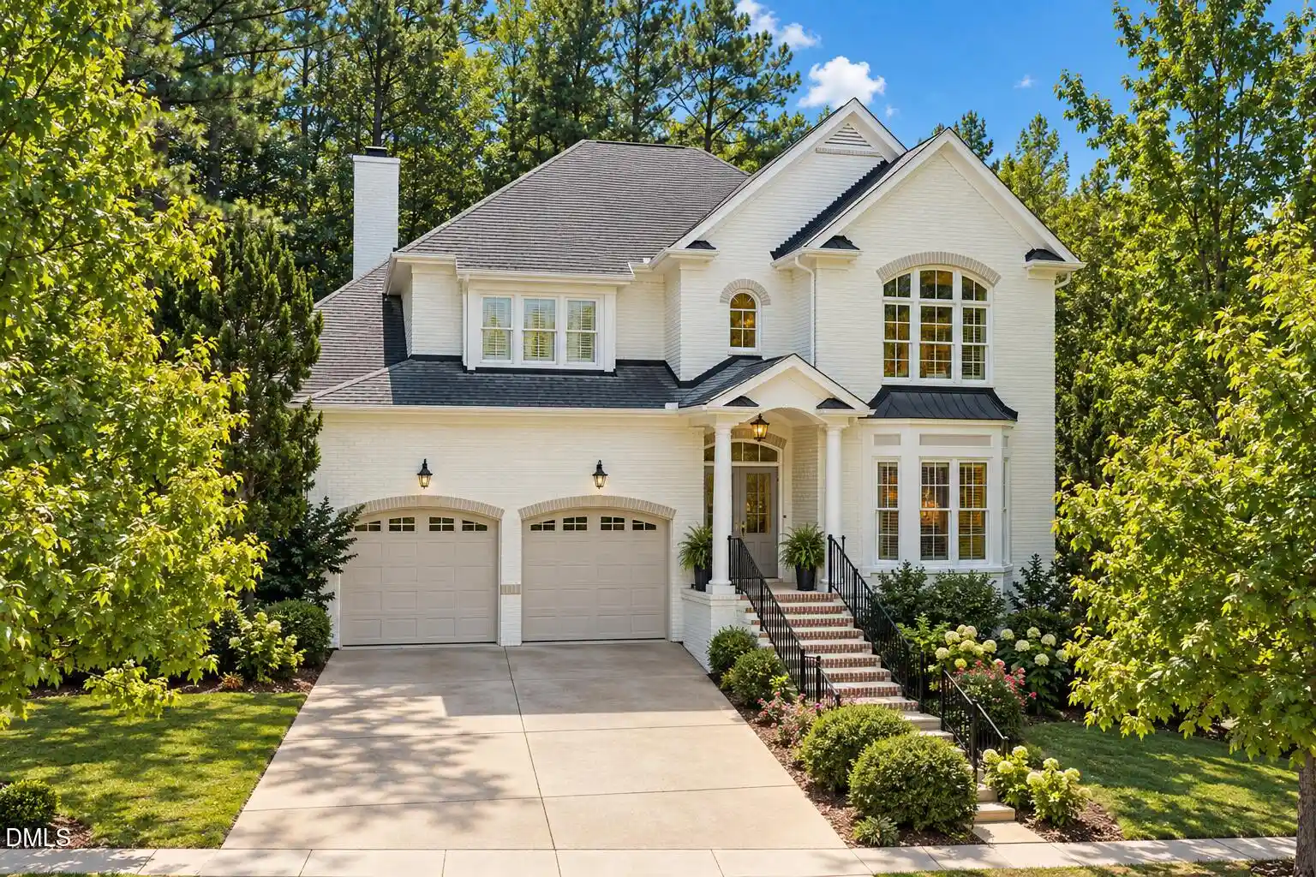
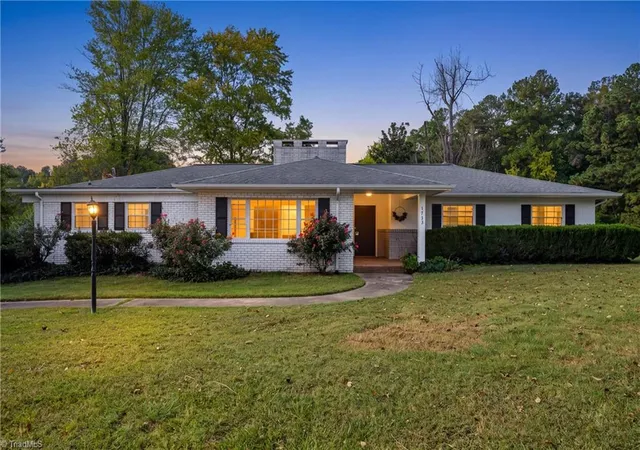

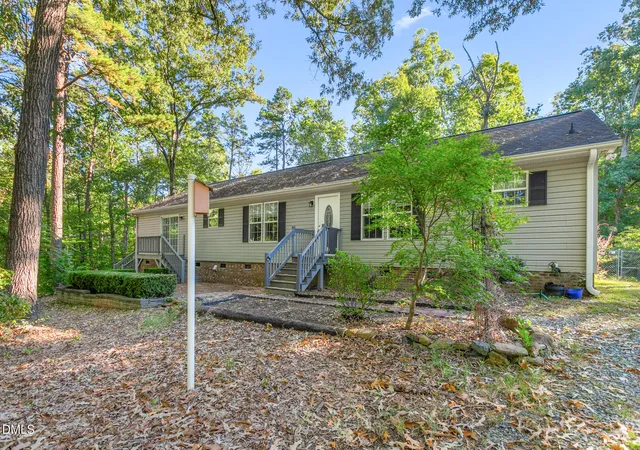
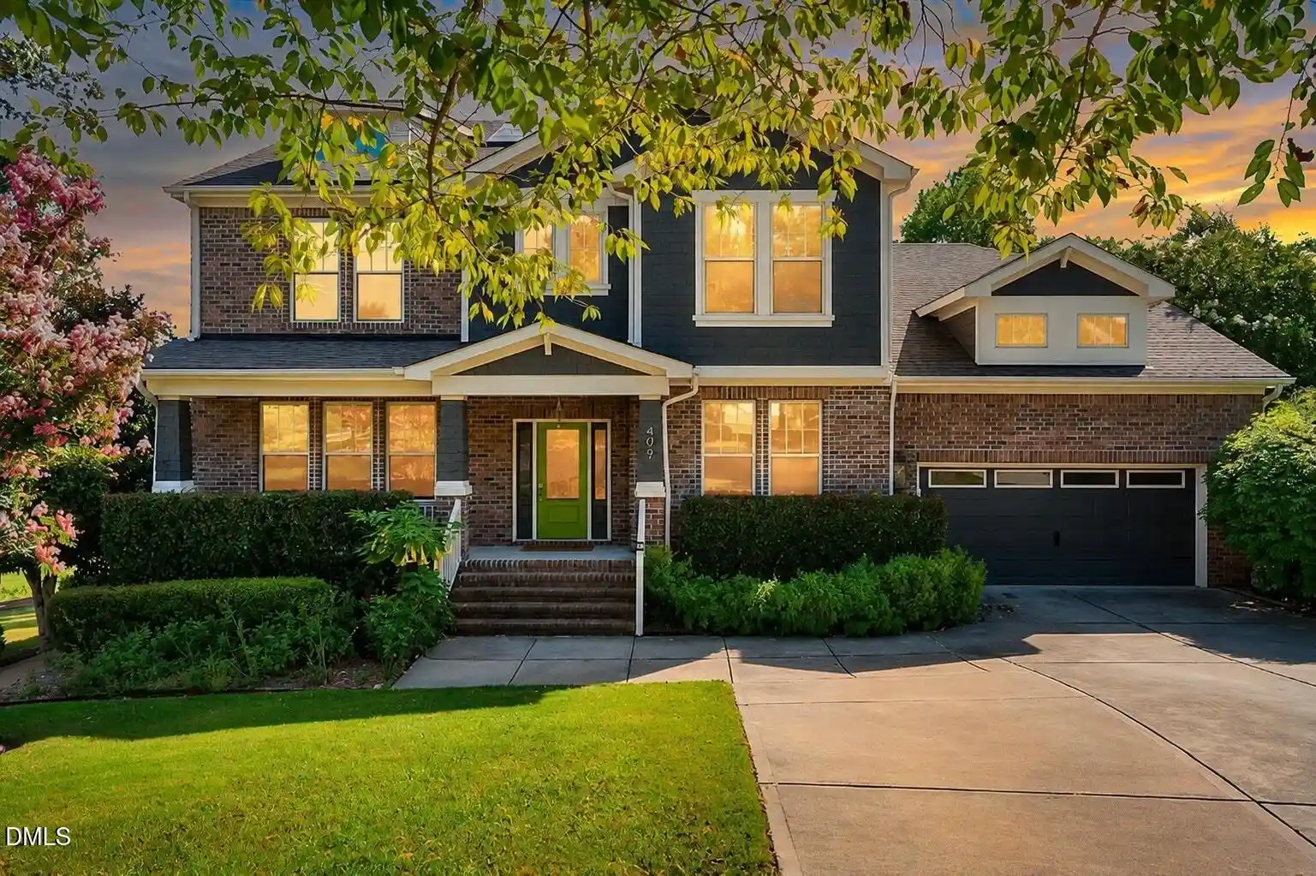
Find Homes by Property Features in Chapel Hill, NC
Nearby New Homes For Sale


Based on information from the Doorify MLS (Triangle MLS, Inc.) through Nov 04, 2026, 12:45PM. All information provided is deemed reliable but is not guaranteed and should be independently verified. Some IDX listings have been excluded from this IDX display. Brokers make an effort to deliver accurate information, but buyers should independently verify any information on which they will rely in a transaction. The listing broker shall not be responsible for any typographical errors, misinformation, or misprints, and they shall be held totally harmless from any damages arising from reliance upon this data. This data is provided exclusively for consumers’ personal, non-commercial use. Listings marked with an icon are provided courtesy of the Doorify MLS, Inc. of North Carolina, Internet Data Exchange Database. Closed (sold) listings may have been listed and/or sold by a real estate firm other than the firm(s) featured on this website. Closed data is not available until the sale of the property is recorded in the MLS. Home sale data is not an appraisal, CMA, competitive or comparative market analysis, or home valuation of any property. © 2026 Doorify MLS, Inc. of North Carolina. All rights reserved. Non-MLS properties are not included. Properties sold were listed/sold by various MLS participating offices. © 2026 Doorify MLS, Inc. of North Carolina. All Rights Reserved.
 Advertising Broker: Nicholas Huscroft | Chosen Realty
