

- Overview
- Description
- Property Details
- Location
- HOA Management
- Facts & Features
- Getting Around
- Nearby Homes

$1,425,000
Monthly Est:$7,093
 4 Beds

3 full baths + 2 half baths
 4,672sqft
1619 Glacial Ct, Rochester Hills City Oakland, MI 48306
$1,425,000
$7,093/moEst:
Single Family Residence
Built in 2016
$41.67/mo HOA
0.42 acre lot
$305/sq.ft
Description
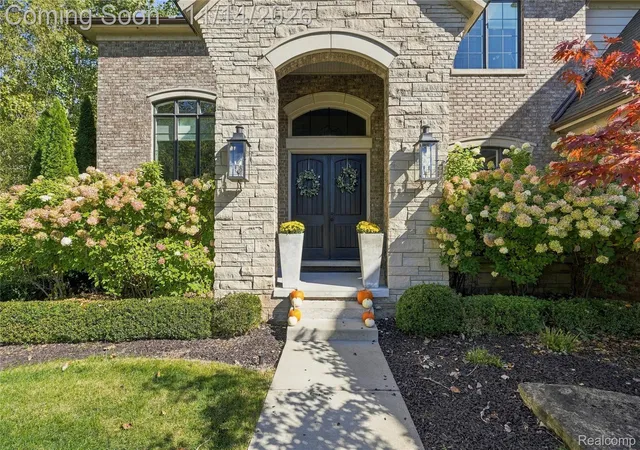
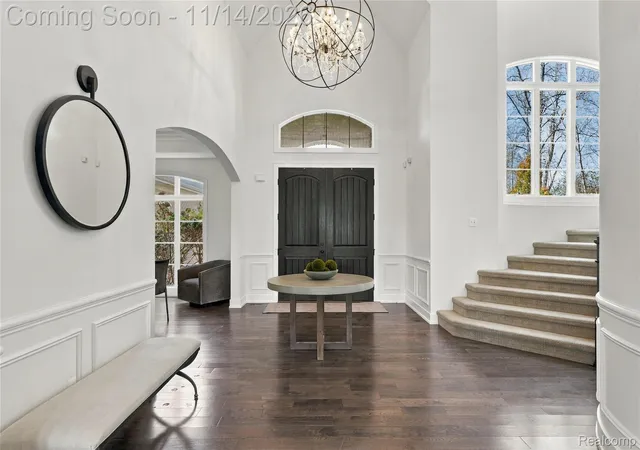
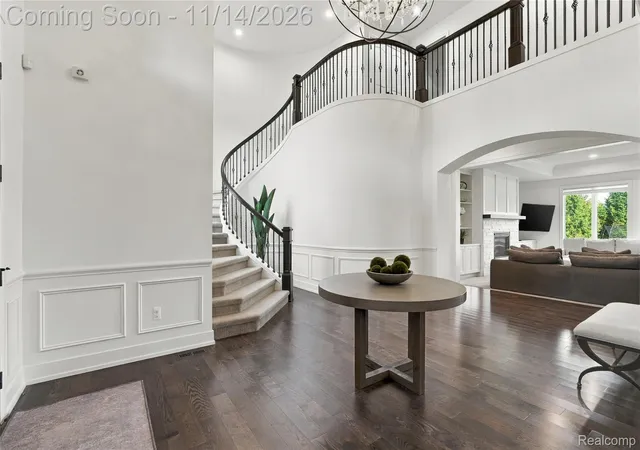
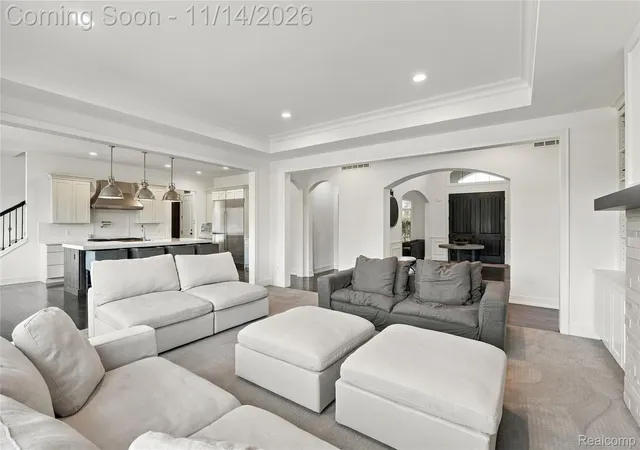
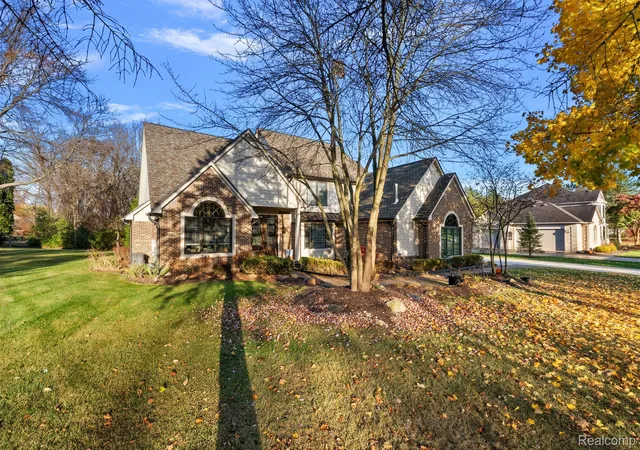
Welcome home! Offering over 4,600 square feet of living space with 4 bedrooms & 3.2 baths on a .42-acre lot, this 2016-built Clear Creek Phase 5 colonial sits on a private cul-de-sac in a coveted location next to the community's wooded nature preserve! Gorgeous French County exterior with full brick facade, stone-clad covered front porch, and upgraded smooth limestone arched window headers. Inside, the 2-story foyer showcases the dramatic curved main staircase and features a wainscot wall detail. An oversized great room is anchored by a gas fireplace with custom built-in shelving and is open to the kitchen/breakfast nook. Stylish gourmet kitchen is a chef's dream with integrated SubZero refrigeration and freezer columns, built-in Wolf microwave, 48" gas Wolf range, & stainless steel hood. Kitchen also features premium two-tone DuraSupreme cabinets, upgraded Quartz countertops, stainless steel apron sink, and walk-in-pantry. Additional butler pantry serves as a pass-thru to the formal dining room with designer trim details and step-ceiling. Large mud entry includes built-in storage cubbies, access to the side service door/porch, and flex space/home office with built-in desks. Main floor is completed with two powder baths, additional den/library, and 2nd staircase with access to upper floor & basement. Upstairs, a generous primary suite offers ample space for total relaxation with a spa-like 5-piece primary bath complete with oversized shower and soaking tub alcove as well as dual walk-in-closets. One secondary bedroom includes private ensuite bath and two other bedrooms with shared "Jack & Jill" dual-entry bath. Added convenience with 2nd floor laundry and 4-car side-entry garage! Outside, newer maintenance-free deck is perfect for entertaining and includes outdoor fireplace. Home features 10' main floor ceilings with 8' doors, alarm system, taller basement height with rough plumbing for future bath, & more... a truly remarkable home!
- Houzeo last checked: 14 minutes ago
- Listing updated: November 21, 2026 at 7:07 pm
- Listing Provided by: Michael Mason (248) 762-5180 | The Agency Hall & Hunter (248) 644-3500
- Source: Realcomp MLS-MI | MLS#:

- Originating MLS: Realcomp II Ltd
Property Details
Status
Active
Type
Single Family Residence
No. of Stories
-
County
City
Neighborhood
--
Year Built
2016
HOA Fees
$41.67/mo
Finished Area
4,672 sqft
Lot Size
0.42 acre lot
Basement Area
- sqft
MLS Name
Realcomp MLS
MLS Number
20261088856
MLS Status
Active
Days on Market
18
Cumulative Days on Market
13
Continue Your Journey in App
Find your dream home, receive real-time updates, and many more!
Location
HOA Management
N/A
HOA Fees
$500/ Annually
Disclaimer: Amenities are based on third-party information and may vary; buyers must independently verify all amenities, as information is deemed reliable but not guaranteed.
Facts & Features
Rooms
Bedrooms & bathrooms
Bedrooms: 4
Bathrooms: 5
Interior
Cooling
Central Air
Window Features
Egress Windows
Exterior Features
Lighting
Heating
Forced Air, Natural Gas, Zoned
Interior Features
Entrance Foyer, High Speed Internet, Programmable Thermostat
Appliances
Built In Freezer, Built In Refrigerator, Bar Fridge, Dishwasher, Dryer, Free Standing Gas Range, Microwave, Range Hood, Washer
Sewer
Public Sewer
Construction
Year Built
Year Built: 2016
Home type
Single Family Residence
Architectural Style
Colonial, Country French
Foundation Details
Basement, Poured, Sump Pump
Roof
Asphalt
Property Condition
Platted Sub
Construction Materials
Brick, Other, Stone
Utilities & Energy
Security Features
Security System Owned
Electric
Circuit Breakers
Pool Features
None
Laundry Features
Gas Dryer Hookup, Laundry Room, Washer Hookup
Utilities
Cable Available, Underground Utilities
Parking Features
Four Car Garage, Attached, Direct Access, Electricityin Garage, Garage Door Opener, Garage Faces Side
Basement
Bath Stubbed, Full, Unfinished
Water Source
Public
Fireplace Features
Gas, Great Room
Other Features
Community Features
Sidewalks
Lot Features
Dead End Street, Sprinklers
Patio And Porch Features
Deck, Porch
Disclosures
Restrictions, Taxes Homestead Exempt
Subdivision Name
Clear Creekno 5
Price History
| Date | Event | Price |
|---|---|---|
11/14/2026 Source: | Listed for Sale | $1,425,000 $305/sqft |
11/08/2026 Source: | Coming Soon | $1,425,000 $305/sqft |

Find Homes by Property Features in Rochester Hills City Oakland, MI
Nearby New Homes For Sale


Based on information from the Board/Association of REALTORS® (alternatively, from the Realcomp II Ltd. MLS) through Nov 22, 2026, 04:15AM. All information provided is deemed reliable, but is not guaranteed to be accurate and should be independently verified. IDX provided courtesy of Realcomp II Ltd. via Andover Real Estate & Houzeo, Copyright 2026 Realcomp II Ltd. Shareholders Any use of search facilities of data on the site, other than by a consumer looking to purchase real estate, is prohibited. IDX information is provided exclusively for consumers' personal, noncommercial use and may not be used for any purpose other than to identify prospective properties consumers may be interested in purchasing. The accuracy of all information, regardless of source, is not guaranteed or warranted. All information should be independently verified. Listing Information presented by local MLS brokerage: Andover Real Estate, local REALTOR®- Scott Rubin - (248)206-3666 . Any use of search facilities of data on the site, other than by a consumer looking to purchase real estate, is prohibited. © 2024 Realcomp II Ltd. MLS. All Rights Reserved.
 Advertising Broker: Andover Real Estate | Andover Real Estate