- Overview
- Description
- Property Details
- Location
- Facts & Features
- Getting Around
- Nearby Homes




$1,079,999
Monthly Est:$5,376
 4 Beds
 4 Baths
3 full baths + 1 half bath
 2,725sqft
1619 S Osceola Ave, Orlando, FL 32806
$1,079,999
$5,376/moEst:
Get Pre-Approved
Single Family Residence
Built in 2023
$-- HOA
7,507 sqft lot
$396/sq.ft
Description
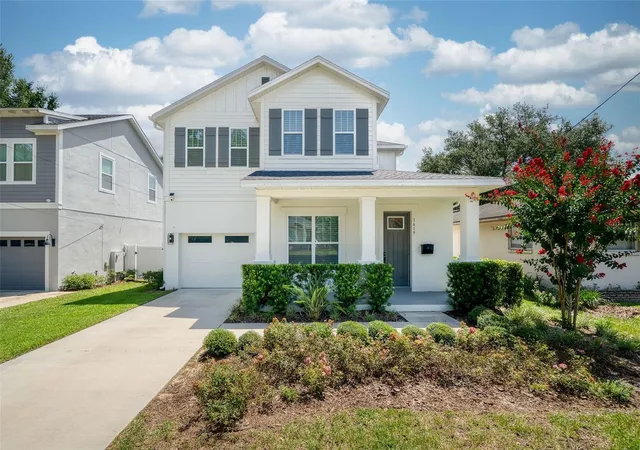
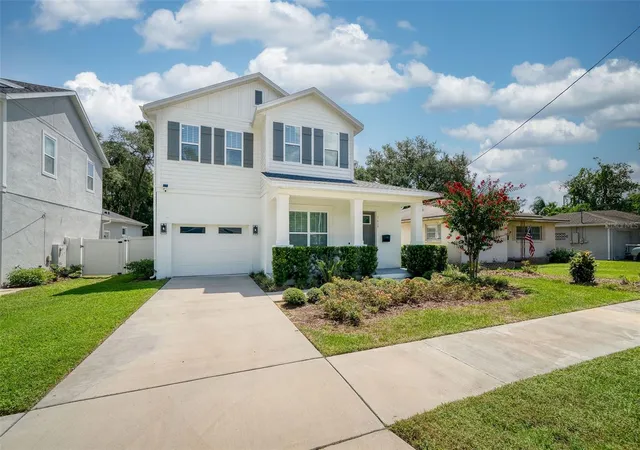
Built in 2023 by David Weekley Homes, this beautifully designed 4-bedroom, 3.5-bath home offers the space and finishes of newer construction in the heart of Delaney Park, zoned for highly sought-after Blankner K-8 and Boone High School.
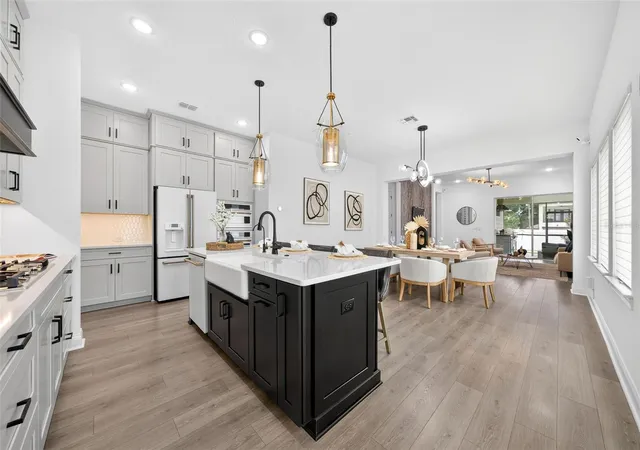
Inside, 10-foot ceilings, luxury Mohawk laminate flooring, upgraded lighting and designer details create a polished yet comfortable feel throughout. A dedicated office sits just off the entry, while the main living area opens into an expansive kitchen, dining and family room designed for everyday living and entertaining.
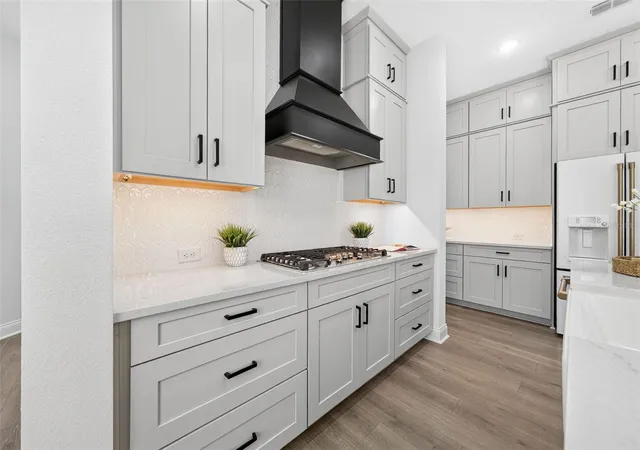
The kitchen is a standout, featuring shaker-style cabinetry, quartz countertops, an oversized island with apron-front farmhouse sink, under-cabinet lighting, gas cooking and a suite of Café appliances including a built-in double oven/microwave. A large walk-in pantry and reverse-osmosis system add even more function.
The first-floor primary suite is privately tucked away and features a spacious en-suite bath with dual vanities, an oversized walk-in shower and an impressive custom walk-in closet. A designer powder bath, dedicated laundry room and mudroom area complete the first floor.
Upstairs, you'll find three additional bedrooms, including one with its own en-suite bath and walk-in closet, a shared hall bath and a spacious loft perfect for a second living area, playroom or media space. All bedrooms are equipped with blackout shades.
Outdoor living is just as impressive with a covered, fully screened porch featuring a built-in outdoor kitchen with grill and refrigerator. Beyond the porch is a large fenced backyard with plenty of room to create your own pool and outdoor oasis.
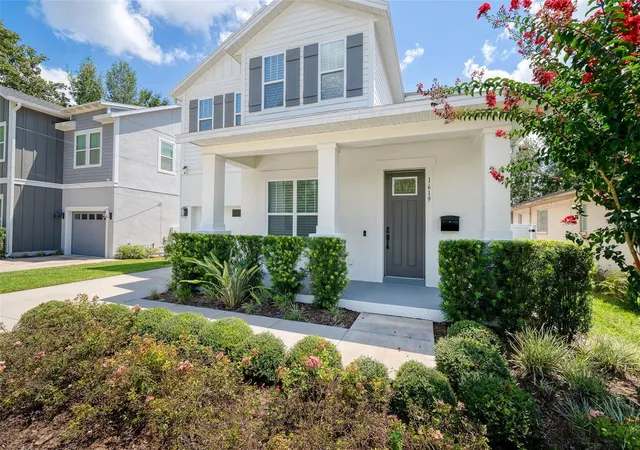
Additional upgrades include a whole-home water filtration system, smart thermostat, EV charger and tandem two-car garage with epoxy flooring. A welcoming front porch and thoughtfully selected designer finishes throughout give this home plenty of personality.
Enjoy newer construction in one of Orlando's most established neighborhoods, just minutes from Downtown Orlando, SODO, neighborhood parks, dining, shopping and everything Delaney Park has to offer. This home delivers the space, style and functionality of a newer build in a location that's hard to beat.
- Houzeo last checked: 9 minutes ago
- Listing updated: October 14, 2026 at 4:02 pm
- Listing Provided by: Cara Edwards (407) 616-3204 | ALL REAL ESTATE & INVESTMENTS (407) 917-8206
- Source: Stellar MLS-FL | MLS#: O6434996

Property Details
Status
Active
Type
Single Family Residence
No. of Stories
2
County
City
Neighborhood
Year Built
2023
HOA Fees
-
Finished Area
2,725 sqft
Lot Size
7,507 sqft lot
Basement Area
- sqft
MLS Name
Stellar MLS
MLS Number
O6434996
MLS Status
Active
Days on Market
57
Cumulative Days on Market
160
Open House

Continue Your Journey in App
Find your dream home, receive real-time updates, and many more!
Download App
Continue Your Journey in App
Find your dream home, receive real-time updates, and many more!
Location
Facts & Features
Rooms
Bedrooms & bathrooms
Bedrooms: 4
Bathrooms: 4
Office
Level: First
Area: 121.00 Square Feet
Dimensions: 11x11
Living Room
Level: First
Area: 240.00 Square Feet
Dimensions: 15x16
Kitchen
Level: First
Area: 304.00 Square Feet
Dimensions: 19x16
Primary Bedroom
Level: First
Area: 182.00 Square Feet
Dimensions: 13x14
Bedroom 2
Level: Second
Area: 154.00 Square Feet
Dimensions: 14x11
Bedroom 3
Level: Second
Area: 154.00 Square Feet
Dimensions: 14x11
Bedroom 4
Level: Second
Area: 121.00 Square Feet
Dimensions: 11x11
Loft
Level: Second
Area: 150.00 Square Feet
Dimensions: 10x15
Interior
Sewer
Public Sewer
Heating
Central
Flooring
Ceramic Tile, Laminate
Appliances
Dishwasher, Disposal, Dryer, Microwave, Range, Range Hood, Refrigerator, Washer, Water Filtration System
Exterior Features
Outdoor Grill, Outdoor Kitchen, Private Entrance, Private Mailbox, Private Yard, Rain Gutters
Cooling
Central Air
Interior Features
Ceiling Fans(s), Crown Molding, Eat In Kitchen, High Ceilings, Kitchen/family Room Combo, Living Room/dining Room Combo, Open Floorplan, Primary Bedroom Main Floor, Solid Wood Cabinets, Stone Counters, Thermostat, Walk In Closet(s), Window Treatments
Construction
Year Built
Year Built: 2023
Home type
Single Family Residence
Foundation Details
Slab
Construction Materials
Block, Stucco
Roof
Shingle
Utilities & Energy
Water Source
Public
Utilities
Cable Available, Electricity Available, Electricity Connected, Natural Gas Connected, Sewer Connected, Water Connected
Parking Features
Electric Vehicle Charging Station(s), Tandem
Laundry Features
Laundry Room
Other Features
Subdivision Name
Lancaster Heights
Vegetation
Trees/landscaped
Patio And Porch Features
Front Porch, Rear Porch, Screened
Lot Features
Landscaped, Paved
Price History
| Date | Event | Price |
|---|---|---|
08/21/2026 Source: | Listed for Sale | $1,079,999 -1.37% $396/sqft |
08/21/2026 Source: | Price Decreased | $1,095,000 -3.35% $402/sqft |
08/10/2026 Source: | Listing Removed | $1,133,000 $416/sqft |
07/08/2026 Source: | Price Decreased | $1,133,000 -3.49% $416/sqft |
06/04/2026 Source: | Price Decreased | $1,174,000 -2.09% $431/sqft |

Show more
Nearby Homes
Find Homes by Property Features in Orlando, FL

Based on information from Stellar MLS® through Oct 18, 2026, 05:30AM as submitted to and distributed by MLS GRID. All data is obtained from various sources and may not have been verified by the broker or MLS GRID. Supplied Open House Information is subject to change without notice. All information should be independently reviewed and verified for accuracy. Properties may or may not be listed by the office/agent presenting the information. IDX information is provided exclusively for consumers’ personal non-commercial use. It may not be used for any purpose other than to identify prospective properties consumers may be interested in purchasing. The data is deemed reliable but is not guaranteed by MLS GRID. The use of the MLS GRID Data may be subject to an end-user license agreement prescribed by the Member Participant’s applicable MLS, if any, and as amended from time to time. © 2026 Stellar MLS. All Rights Reserved.
 Advertising Broker: Fred McGill | Simple Showing, Inc
