- Overview
- Description
- Property Details
- Location
- Facts & Features
- Getting Around
- Nearby Homes
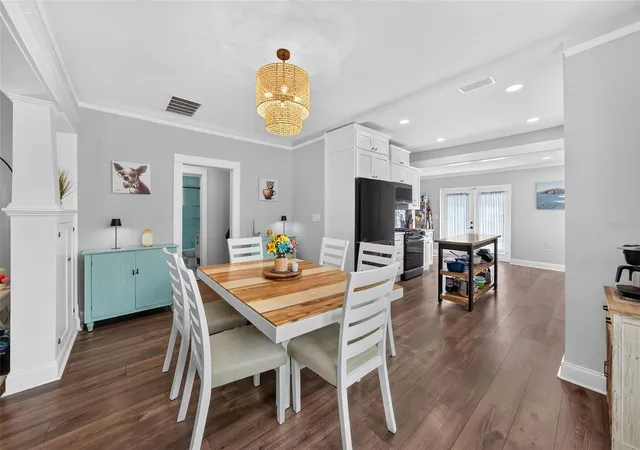

Street View
$725,000
Monthly Est:$3,609
 4 Beds
 3 Baths
3 full baths
 1,943sqft
1625 S Eola Dr, Orlando, FL 32806
$725,000
$3,609/moEst:
Get Pre-Approved
Single Family Residence
Built in 1926
$-- HOA
6,680 sqft lot
$373/sq.ft
Description
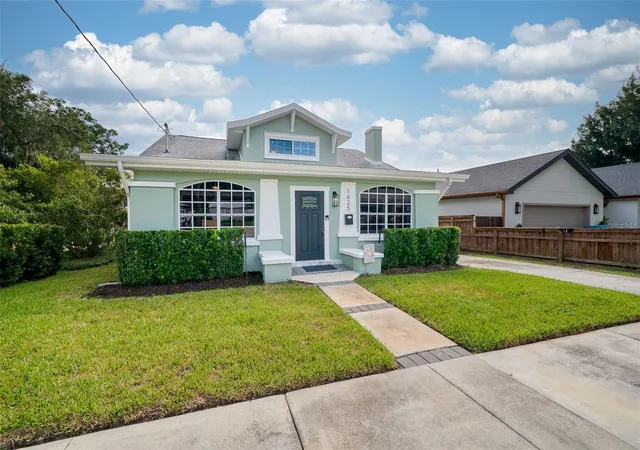
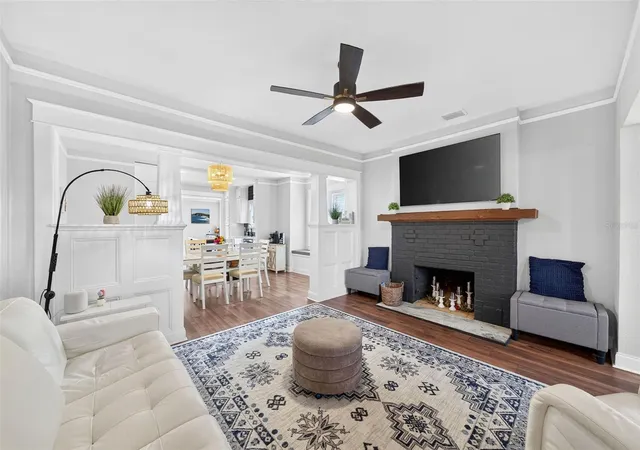
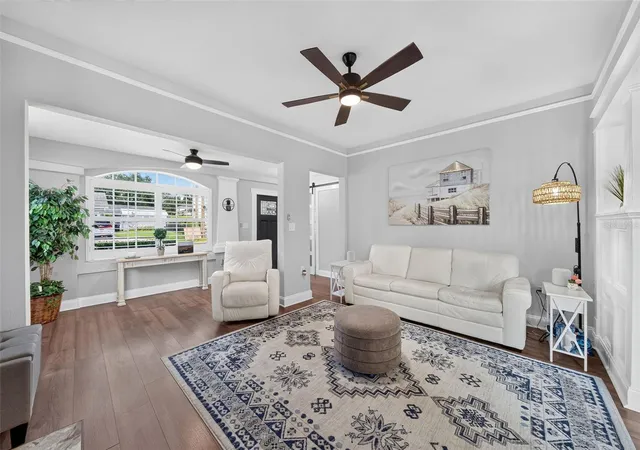
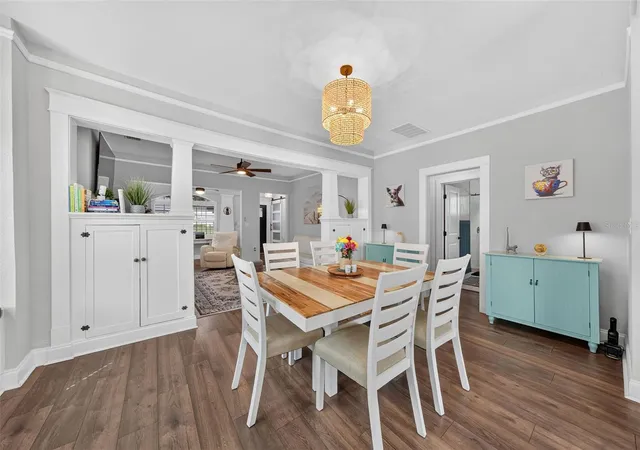
Welcome to this charming Delaney Park pool home where timeless character meets thoughtfully updated finishes and modern convenience. Offering 4 bedrooms, 3 bathrooms, and with close to 2,000 square feet, this inviting home retains the warmth, character and personality of an established property while providing the updates today's buyers desire. A wood-burning fireplace creates a cozy focal point, while updated wood-tone flooring flows throughout the home and plantation shutters add timeless appeal. The beautifully remodeled 2023 kitchen combines classic white shaker cabinetry, sleek black stainless appliances, and a stylish mix of quartz and concrete countertops. A dedicated coffee and beverage bar with beverage refrigerator adds both function and personality. The primary bedroom is conveniently located on the main floor and features two spacious closets and a renovated 2023 ensuite bathroom with an expansive shower with a frameless glass enclosure, and double vanity. Additional bathroom updates include a hall bath with a spacious white-tiled shower and glass enclosure, quartz vanity, and an upstairs bathroom featuring a charming clawfoot soaking tub. A dedicated laundry/utility room includes the washer and dryer, replaced in 2023. Step outside to your private backyard retreat featuring a salt-generated in-ground pool with spa, perfect for relaxing or entertaining. The pool pump was replaced in 2026, and the fully fenced yard also includes a Tuff Shed for convenient storage. Ideally located in the highly sought-after Delaney Park area, this home places you less than five minutes from Orlando Regional Medical Center and just minutes from downtown Orlando, SODO shopping, dining, and entertainment. Enjoy the convenience of walking or biking to nearby Delaney Park and Wadeview Park, along with walking distance to Blankner K-8 School and Boone High School. This is a special opportunity to enjoy the charm and character of an established home with the comfort of thoughtfully updated interiors in one of Orlando's most desirable locations.
ROOF - 2019 HVAC - 2020 MINI SPLIT - 2025 PLUMBING - 2022 ELECTRICAL - 2022
- Houzeo last checked: 1 minute ago
- Listing updated: October 16, 2026 at 1:54 pm
- Listing Provided by: Amy Turner (407) 803-3885 | KELLER WILLIAMS WINTER PARK (407) 545-6430
- Source: Stellar MLS-FL | MLS#: O6443691

Property Details
Status
Active
Type
Single Family Residence
No. of Stories
-
County
City
Neighborhood
Year Built
1926
HOA Fees
-
Finished Area
1,943 sqft
Lot Size
6,680 sqft lot
Basement Area
- sqft
MLS Name
Stellar MLS
MLS Number
O6443691
MLS Status
Active
Days on Market
25
Cumulative Days on Market
11

Continue Your Journey in App
Find your dream home, receive real-time updates, and many more!
Download App
Continue Your Journey in App
Find your dream home, receive real-time updates, and many more!
Location
Facts & Features
Rooms
Bedrooms & bathrooms
Bedrooms: 4
Bathrooms: 3
Living Room
Level: First
Area: 196.00 Square Feet
Dimensions: 14x14
Kitchen
Level: First
Area: 240.00 Square Feet
Dimensions: 16x15
Primary Bedroom
Level: First
Area: 156.00 Square Feet
Dimensions: 13x12
Primary Bathroom
Level: First
Dining Room
Level: First
Area: 170.00 Square Feet
Dimensions: 17x10
Bedroom 2
Level: Second
Area: 132.00 Square Feet
Dimensions: 12x11
Bedroom 3
Level: Second
Area: 126.00 Square Feet
Dimensions: 14x9
Bedroom 4
Level: First
Area: 143.00 Square Feet
Dimensions: 13x11
Bathroom 2
Level: First
Bathroom 3
Level: Second
Utility Room
Level: First
Area: 66.00 Square Feet
Dimensions: 11x6
Interior
Appliances
Bar Fridge, Dishwasher, Dryer, Microwave, Range, Refrigerator, Washer
Window Features
Blinds, Shutters
Exterior Features
Rain Gutters, Sidewalk, Storage
Sewer
Public Sewer
Heating
Central, Electric
Cooling
Central Air, Mini Split Unit(s)
Flooring
Luxury Vinyl, Tile
Interior Features
Built In Features, Ceiling Fans(s), Eat In Kitchen, Living Room/dining Room Combo, Primary Bedroom Main Floor, Solid Surface Counters, Stone Counters, Thermostat, Walk In Closet(s)
Construction
Year Built
Year Built: 1926
Home type
Single Family Residence
Roof
Shingle
Architectural Style
Bungalow, Traditional
Construction Materials
Stucco, Frame
Foundation Details
Crawlspace
Utilities & Energy
Pool Features
Gunite, In Ground
Utilities
Bb/hs Internet Available, Electricity Connected, Natural Gas Connected, Sewer Connected, Water Connected
Laundry Features
Laundry Room
Parking Features
Boat, Driveway, On Street
Fireplace Features
Living Room
Water Source
Public
Other Features
Subdivision Name
Lancaster Heights
Patio And Porch Features
Front Porch, Rear Porch
Lot Features
City Limits, Landscaped, Sidewalk, Paved
Community Features
Park, Playground, Sidewalks
Vegetation
Trees/landscaped
Price History
| Date | Event | Price |
|---|---|---|
10/16/2026 Source: | Listed for Sale | $725,000 +1.40% $373/sqft |
11/01/2025 Source: | Listing Removed | $715,000 $368/sqft |
11/01/2025 Source: | Listed for Sale | $715,000 +2.14% $368/sqft |
11/01/2025 Source: | Price Decreased | $700,000 -4.76% $360/sqft |
09/12/2025 Source: | Price Increased | $735,000 +2.80% $378/sqft |

Show more
Nearby Homes
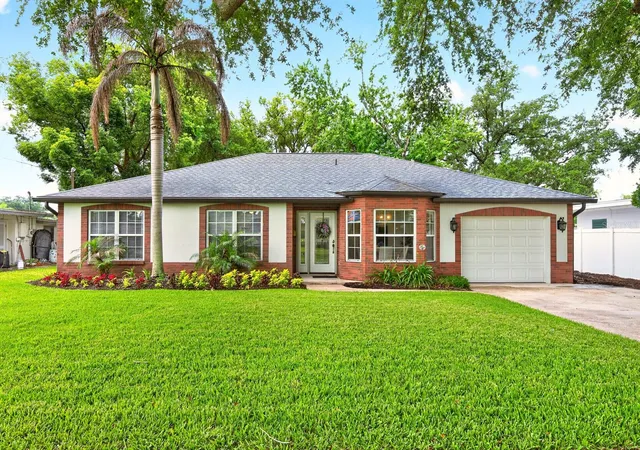
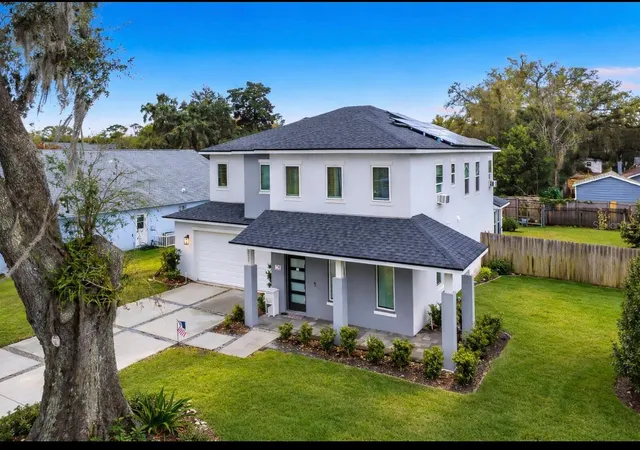
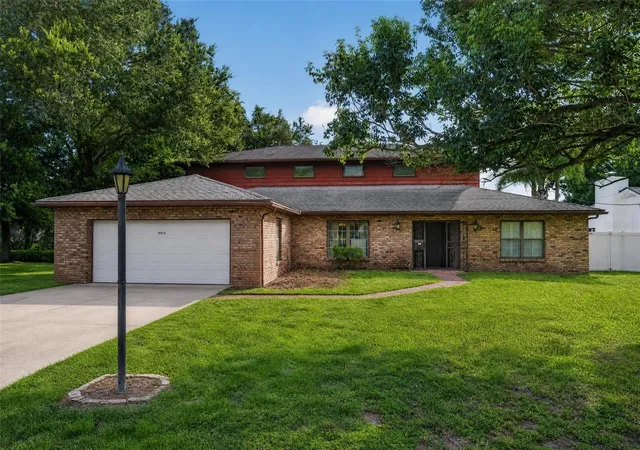
Find Homes by Property Features in Orlando, FL

Based on information from Stellar MLS® through Oct 18, 2026, 03:45AM as submitted to and distributed by MLS GRID. All data is obtained from various sources and may not have been verified by the broker or MLS GRID. Supplied Open House Information is subject to change without notice. All information should be independently reviewed and verified for accuracy. Properties may or may not be listed by the office/agent presenting the information. IDX information is provided exclusively for consumers’ personal non-commercial use. It may not be used for any purpose other than to identify prospective properties consumers may be interested in purchasing. The data is deemed reliable but is not guaranteed by MLS GRID. The use of the MLS GRID Data may be subject to an end-user license agreement prescribed by the Member Participant’s applicable MLS, if any, and as amended from time to time. © 2026 Stellar MLS. All Rights Reserved.
 Advertising Broker: Fred McGill | Simple Showing, Inc
