- Overview
- Description
- Property Details
- Location
- HOA Management
- Facts & Features
- Getting Around
- Nearby Homes

 New Construction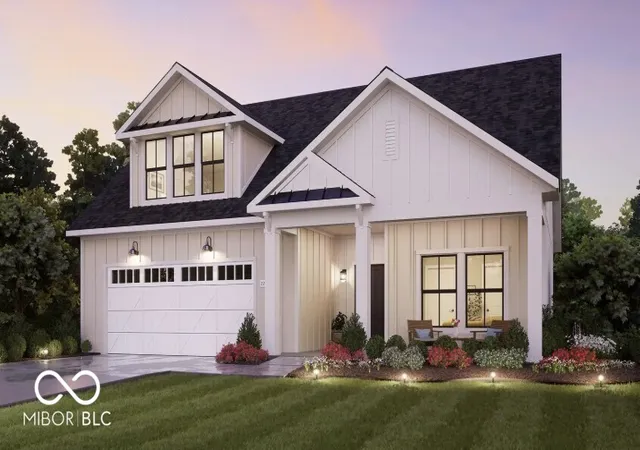


Street View
$774,245
Monthly Est:$3,854
 3 Beds
 3 Baths
3 full baths
 2,961sqft
16195 Quarter Pole Ln, Westfield, IN 46074
$774,245
$3,854/moEst:
Get Pre-Approved
Single Family Residence
Built in 2026
$275/mo HOA
6,480 sqft lot
$261/sq.ft
Description
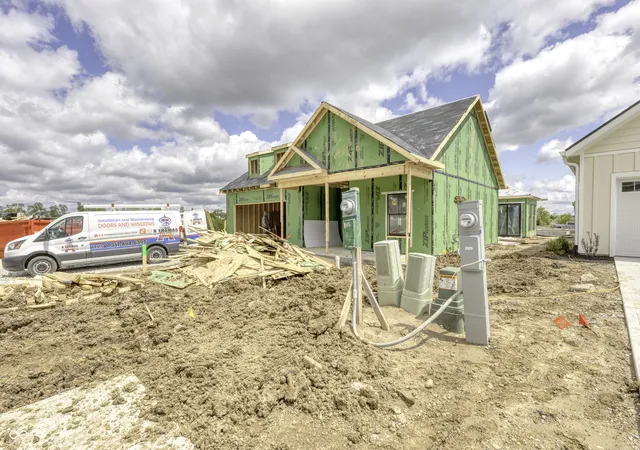
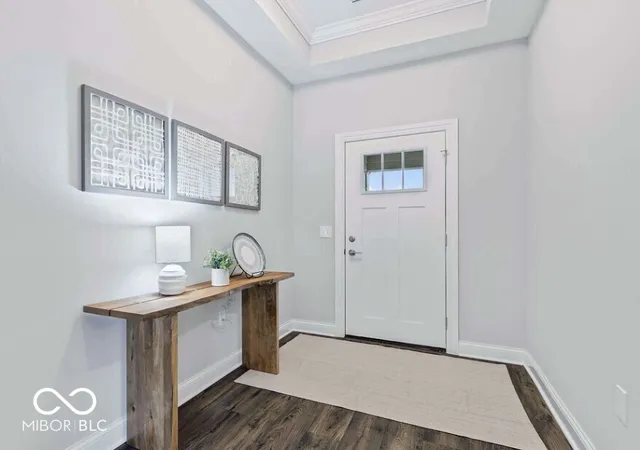
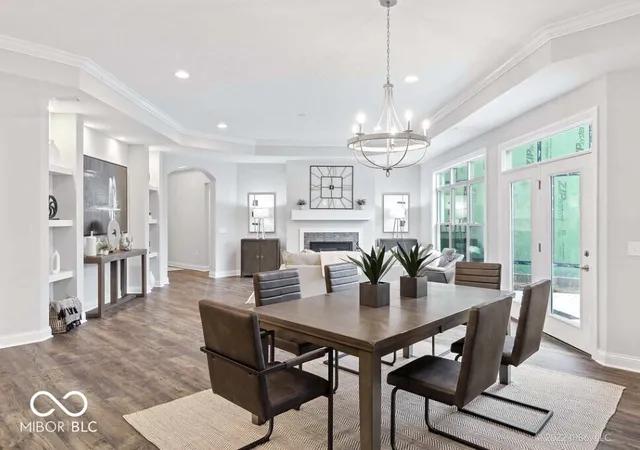
This home will be finished in September! Step into the Promenade Bonus by Epcon Communities and experience a new standard of luxury and low maintenance living at The Courtyards of Cielo Ranch - Epcon's newest 55+ active lifestyle community in Westfield. This stunning home offers an open, airy design filled w/natural light and anchored by Epcon's signature private courtyard-seamlessly integrated into the heart of the home to create a true indoor-outdoor lifestyle. From the moment you walk in, you'll notice the thoughtful details that set this home apart. Wide hallways, zero steps, and an effortless flow make everyday living comfortable and accessible. The deluxe KT is a chef's dream, featuring GE appliances, quartz countertops, stylish cabinetry, a wlk-in pantry, and a generous island that's perfect for entertaining - all with views of the serene courtyard just beyond. The open-concept layout connects the KT, dining, den and living room spaces, making it ideal for gatherings or quiet evenings at home. The luxurious owner's suite offers a peaceful retreat overlooking the courtyard, and a spa-like bathroom has a large wlk-in closet, dual vanities, sitting rm, and a zero-entry shower. Upstairs, you'll find a 3rd bedroom w/full bath, wlk-in closet, and a generous bonus rm that flexes to fit your lifestyle: family rm, media space, 2nd home office, craft room, guest suite - you decide! With 3 spacious bedrooms, 3 bathrooms, a private office, a mudroom, bonus rm, and a spacious garage, this home checks every box. And it's not just the home that impresses-The Courtyards of Cielo Ranch offers resort-style amenities including a future clubhouse, fitness center, heated outdoor pool, pickleball court, community garden, and scenic walking trails with access to the Monon trail. You have to see it to believe it. Come explore the ultimate blend of comfort, style, and convenience. Some of the photos shown are of a similar model. Actual home may differ in features/finishes.
- Houzeo last checked: 51 minutes ago
- Listing updated: September 28, 2026 at 3:32 pm
- Listing Provided by: Andy McIntyre | Andy McIntyre (317) 223-5262
- Source: Metropolitan Indianapolis Board of REALTORS (MIBOR) MLS-IN | MLS#: 22100911

Property Details
Status
Active
Type
Single Family Residence
No. of Stories
-
County
City
Neighborhood
--
Year Built
2026
HOA Fees
$275/mo
Finished Area
2,961 sqft
Lot Size
6,480 sqft lot
Basement Area
- sqft
MLS Name
Metropolitan Indianapolis Board of REALTORS (MIBOR) MLS
MLS Number
22100911
MLS Status
Active
Days on Market
146
Cumulative Days on Market
144
Open House

Continue Your Journey in App
Find your dream home, receive real-time updates, and many more!
Download App
Continue Your Journey in App
Find your dream home, receive real-time updates, and many more!
Location
HOA Management
N/A
HOA Fees
$275/ Monthly
Amenities
 Amenities and services may be covered by one or multiple associations and service providers.
 Pool
Pool
 Insurance
 Bike Trails
 Gym
Gym
 Club House
 Maintenance
 Snow Removal
 Sports Court
Pond Year Round
Nature Area
Management
Lawncare
Entrance Common
Irrigation
Association Home Owners
Walking Trails
Disclaimer: Amenities are based on third-party information and may vary; buyers must independently verify all amenities, as information is deemed reliable but not guaranteed.
Facts & Features
Rooms
Bedrooms & bathrooms
Bedrooms: 3
Bathrooms: 3
Kitchen
Level: Main
Area: 128.00 Square Feet
Dimensions: 16x8
Dining Room
Level: Main
Area: 108.00 Square Feet
Dimensions: 18x6
Living Room
Level: Main
Area: 288.00 Square Feet
Dimensions: 18x16
Library
Level: Main
Area: 130.00 Square Feet
Dimensions: 13x10
Master Bedroom
Level: Main
Area: 195.00 Square Feet
Dimensions: 15x13
Bedroom 2
Level: Main
Area: 132.00 Square Feet
Dimensions: 12x11
Laundry
Level: Main
Area: 40.00 Square Feet
Dimensions: 8x5
Foyer
Level: Main
Area: 60.00 Square Feet
Dimensions: 10x6
Utility Room
Level: Main
Area: 28.00 Square Feet
Dimensions: 7x4
Bonus Room
Level: Upper
Area: 420.00 Square Feet
Dimensions: 21x20
Bedroom 3
Level: Upper
Area: 182.00 Square Feet
Dimensions: 14x13
Sitting Room
Level: Main
Area: 104.00 Square Feet
Dimensions: 13x8
Interior
Cooling
Central Air
Exterior Features
Sprinkler System
Appliances
Gas Cooktop, Dishwasher, Energy Star Qualified Appliances, Disposal, Gas Water Heater, Microwave, Oven, Double Oven, Convection Oven, Refrigerator, Tankless Water Heater
Window Features
Screens, Aluminum Frames
Heating
Forced Air
Interior Features
Attic Access, Bath Sinks Double Main, Breakfast Bar, Tray Ceiling(s), Kitchen Island, Entrance Foyer, Eat In Kitchen, Pantry, Smart Thermostat, Walk In Closet(s), Wood Work Painted
Construction
Year Built
Year Built: 2026
Home type
Single Family Residence
Construction Materials
Cement Siding
Property Condition
New Construction, Under Construction
Foundation Details
Slab
Architectural Style
Farmhouse, Traditional
Utilities & Energy
Security Features
Smoke Detector(s)
Association Amenities
Clubhouse, Fitness Center, Game Court Exterior, Insurance, Maintenance, Maintenance Grounds, Management, Pickleball Court(s), Pond Year Round, Pool, Snow Removal, Sport Court, Trail(s)
Water Source
Public
Laundry Features
Connections All, Main Level, Sink
Parking Features
Attached, Concrete, Garage Door Opener
Fireplace Features
Gas Log, Living Room
Utilities
Natural Gas Connected
Other Features
Lot Features
Curbs, Sidewalks, Storm Sewer, Street Lights, Trees Small (under 20 Ft)
Subdivision Name
The Courtyards Of Cielo Ranch
Patio And Porch Features
Covered, Patio
Price History
| Date | Event | Price |
|---|---|---|
09/21/2026 Source: | Price Increased | $774,245 +0.39% $261/sqft |
05/08/2026 Source: | Listed for Sale | $771,225 $260/sqft |

Nearby Homes

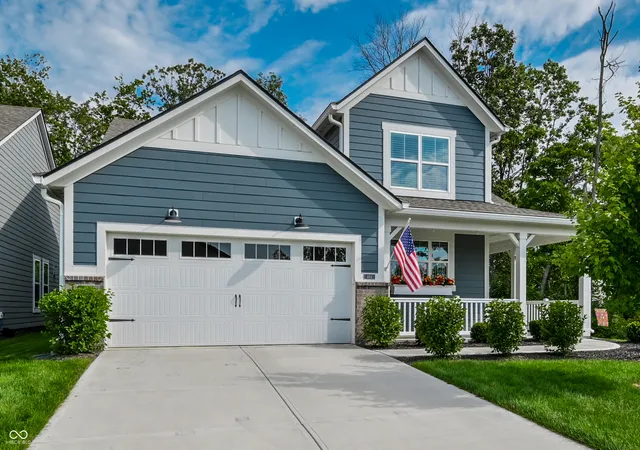
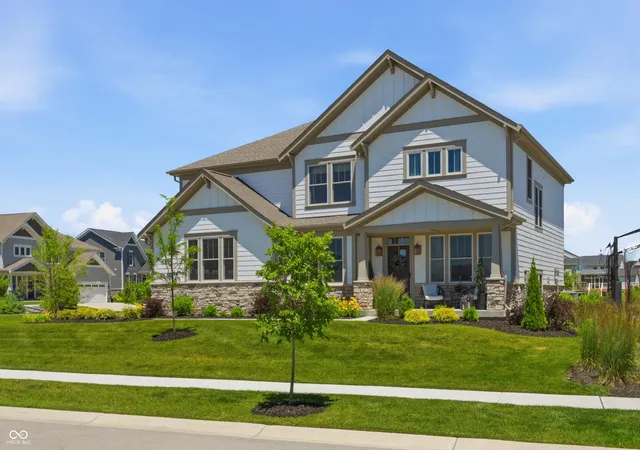
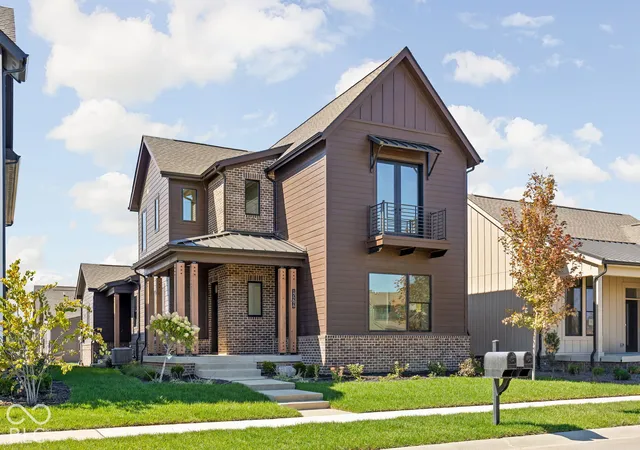
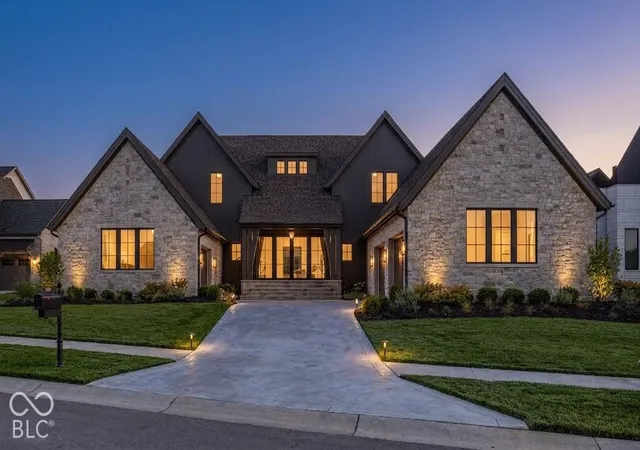
Find Homes by Property Features in Westfield, IN
Nearby New Homes For Sale

Based on information from MIBOR REALTOR® Association through Oct 01, 2026, 09:30AM. The Broker Listing Cooperative® listing service's Listing information is deemed reliable but is not guaranteed accurate by the Broker Listing Cooperative® listing service. All data is obtained from various sources and may not have been verified by broker or Broker Listing Cooperative listing service. Supplied Open House Information is subject to change without notice. All information should be independently reviewed and verified for accuracy. Properties may or may not be listed by the office/agent presenting the information.. All Rights Reserved. © 2026 MIBOR REALTOR® Association.
 Advertising Broker: Jonah Hartsburg | Hoosier Hub Realty