Realty Solution
Powered by 
- 1
- Overview
- Description
- Property Details
- Location
- HOA Management
- Facts & Features
- Getting Around
- Nearby Homes


Listed by: Hare and Associates (805) 330-9010 DRE #01062657, Elizabeth Hare DRE #01782418 | eXp Realty of Greater Los Angeles Inc. (888) 652-1314
$719,000
Monthly Est:$3,579
 3 Beds
 3 Baths
2 full baths + 1 half bath
 1,917sqft
162 Marigold St, Fillmore, CA 93015
$719,000
$3,579/moEst:
Get Pre-Approved
Single Family Residence
Built in 2021
$275/mo HOA
3,525 sqft lot
$375/sq.ft
Description
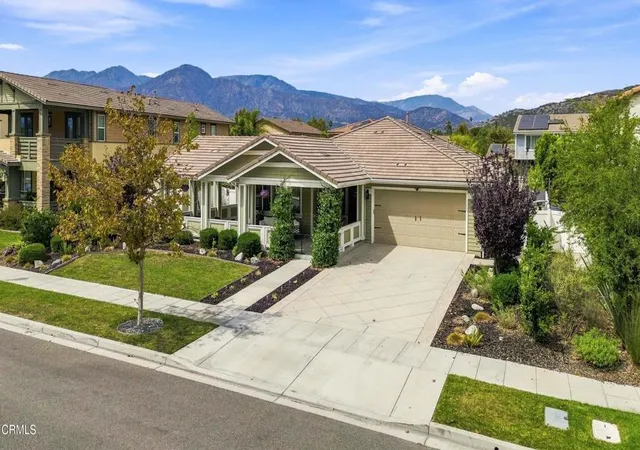
Welcome to this beautiful home nestled in the charming and quaint Heritage Grove/East Bridge community! This highly desirable gated neighborhood offers incredible amenities, including a sparkling community pool and a beautifully maintained, fenced park and recreation area. From the moment you arrive, you'll be greeted by an inviting front porch, perfect for enjoying your morning coffee or relaxing in the evening. Step inside to discover beautiful luxury vinyl wood-look flooring flowing throughout the main level. The spacious living room offers the perfect setting to relax and unwind. The heart of the home is the gorgeous kitchen, featuring a large center island with seating, abundant cabinetry, and a delightful breakfast buffet area, all opening to the adjacent family room, creating the perfect space for everyday living and entertaining. Step outside to one of the larger lots in the community, offering a spacious backyard thoughtfully designed for both relaxation and fun! Enjoy beautiful hardscape, a covered patio with pergola, and a dedicated sand play area for the kids, with plenty of room to entertain family and friends. A convenient downstairs powder bathroom and attached two-car garage complete the main level. Upstairs, you'll find a generous primary suite featuring an en-suite bathroom and spacious walk-in closet. Two additional secondary bedrooms, a full bathroom, and a conveniently located upstairs laundry room complete the second level. An additional highlight includes solar panels for added energy efficiency. Ideally situated near shopping, dining, and convenient freeway access, this wonderful home offers the perfect combination of comfort, charm, and community living. This is the one you've been waiting for!
- Houzeo last checked: 0 minutes ago
- Listing updated: November 5, 2026 at 7:07 pm
- Source: California Regional MLS-CA | MLS#: 226005200

Property Details
Status
Active
Type
Single Family Residence
No. of Stories
2
County
City
Neighborhood
--
Year Built
2021
HOA Fees
$275/mo
Finished Area
1,917 sqft
Lot Size
3,525 sqft lot
Basement Area
- sqft
MLS Name
California Regional MLS
MLS Number
226005200
MLS Status
Active
Days on Market
2

Continue Your Journey in App
Find your dream home, receive real-time updates, and many more!
Continue Your Journey in App
Find your dream home, receive real-time updates, and many more!
Location
HOA Management
N/A
HOA Fees
$275/ Monthly
Amenities
 Amenities and services may be covered by one or multiple associations and service providers.
 Park Playground
 Club House
 PicnicArea
Disclaimer: Amenities are based on third-party information and may vary; buyers must independently verify all amenities, as information is deemed reliable but not guaranteed.
Facts & Features
Rooms
Bedrooms & bathrooms
Bedrooms: 3
Bathrooms: 3
Interior
Flooring
Carpet, Wood
Heating
Central
Utilities & Energy
Association Amenities
Clubhouse, Picnic Area, Playground
Pool Features
Association, In Ground
Other Features
Patio And Porch Features
Arizona Room
Price History
| Date | Event | Price |
|---|---|---|
11/04/2026 Source: | Listed for Sale | $719,000 +8.25% $375/sqft |
11/29/2021 Source: | Sold | $664,230 $346/sqft |

Nearby Homes
Find Homes by Property Features in Fillmore, CA
Nearby New Homes For Sale


Based on information from California Regional Multiple Listing Service, Inc. as of Nov 08, 2026, 07:30AM and /or other sources. All data, including all measurements and calculations of area, is obtained from various sources and has not been, and will not be, verified by broker or MLS. All information should be independently reviewed and verified for accuracy. Properties may or may not be listed by the office/agent presenting the information. Information being provided is for consumers’ personal, non-commercial use and may not be used for any purpose other than to identify prospective properties consumers may be interested in purchasing. This website may not include listings or property addresses of sellers who have directed their listing brokers to withhold their listing or their property address from display on the Internet. © 2026 California Regional Multiple Listing Service. All Rights Reserved.
 Advertising Broker: William Johnson DRE #01463271 | William Johnson Brokerage
