- 0
- 2
- Overview
- Description
- Property Details
- Location
- HOA Management
- Facts & Features
- Getting Around
- Nearby Homes

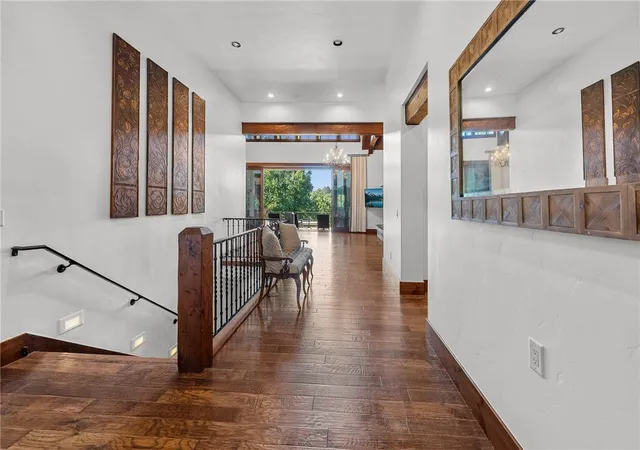


$2,895,000
Monthly Est:$14,409
 5 Beds
 7 Baths
6 full baths + 1 half bath
 6,645sqft
162 Ridge Top Ln, Salem, SC 29676
$2,895,000
$14,409/moEst:
Get Pre-Approved
Single Family Residence
Built in 2008
$295.83/mo HOA
1.01 acres lot
$436/sq.ft
Description
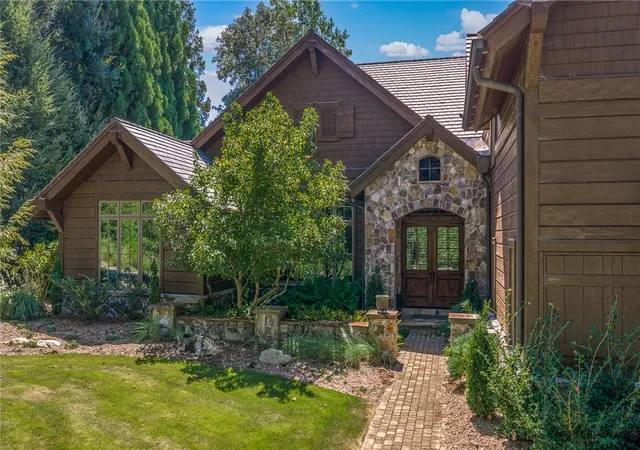
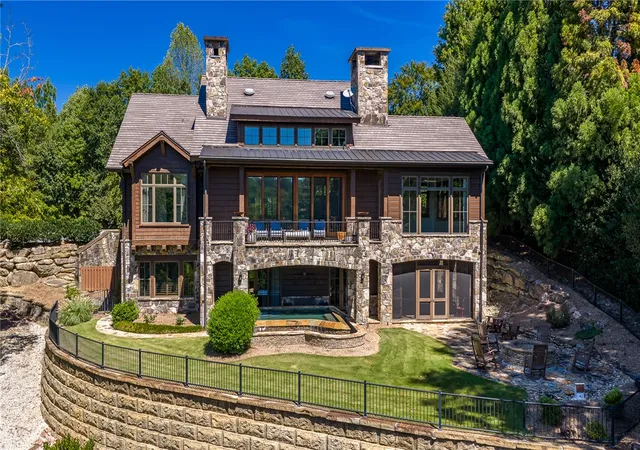
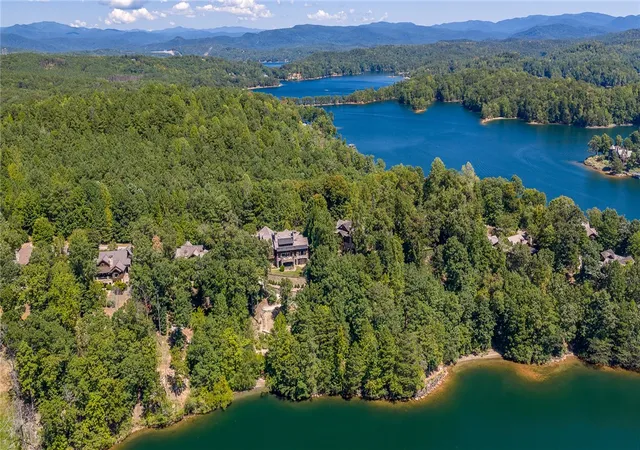
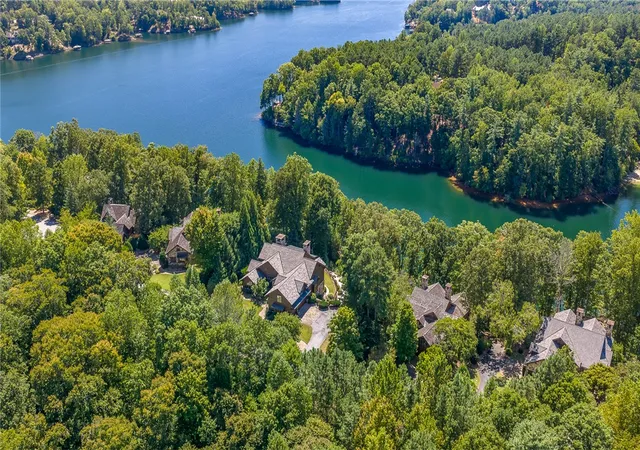
Set high on the ridge overlooking the crystal waters of Lake Keowee, this highly updated and fully functional home is ideal for the buyer seeking a move-in ready retreat close to the clubhouse and amenities within an exterior and landscape maintenance-free enclave. Featuring rich stone and beam architecture, a new Davinci synthetic wood shake-like roof, an open floor plan that flows seamlessly onto outdoor living areas overlooking the lake, and a recently updated, well-manicured landscape, the home is an attractive mountain lake offering.
Key Value Highlights: Move-in ready condition supported by major landscape, structural, mechanical, and finish updates. New Davinci roo...
- Houzeo last checked: 9 minutes ago
- Listing updated: September 11, 2026 at 3:56 pm
- Listing Provided by: Trip Agerton (404) 281-0475 DRE #87443, Justin Winter & Assoc (Team) (864) 481-4444 | Justin Winter & Assoc (864) 481-4444
- Source: Western Upstate MLS-SC | MLS#: 20305827

Property Details
Status
Active
Type
Single Family Residence
No. of Stories
3
County
City
Neighborhood
--
Year Built
2008
HOA Fees
$295.83/mo
Finished Area
6,645 sqft
Lot Size
1.01 acres lot
Basement Area
- sqft
MLS Name
Western Upstate MLS
MLS Number
20305827
MLS Status
Active
Days on Market
9
Cumulative Days on Market
220

Continue Your Journey in App
Find your dream home, receive real-time updates, and many more!
Download App
Continue Your Journey in App
Find your dream home, receive real-time updates, and many more!
HOA Management
N/A
HOA Fees
$3,550/ Annually
Amenities
 Amenities and services may be covered by one or multiple associations and service providers.
 Security Guard
 Maintenance
 Other
Other
RecreationFacilities
SeeRemarks
Pools
Disclaimer: Amenities are based on third-party information and may vary; buyers must independently verify all amenities, as information is deemed reliable but not guaranteed.
Facts & Features
Rooms
Bedrooms & bathrooms
Bedrooms: 5
Bathrooms: 7
Interior
Sewer
Septic Tank
Exterior Features
Deck, Fence, Gas Grill, Sprinkler Irrigation, Landscape Lights, Porch, Patio
Window Features
Insulated Windows, Plantation Shutters, Wood Frames
Cooling
Heat Pump
Heating
Heat Pump
Interior Features
Wet Bar, Bookcases, Built In Features, Bathtub, Ceiling Fans, Cathedral Ceilings, Central Vacuum, Dual Sinks, Fireplace, Granite Counters, Bath In Primary Bedroom, Main Level Primary, Sitting Area In Primary, Smooth Ceilings, Shutters, Separate Shower, Cable Tv, Walk In Closets, Walk In Shower, Wired For Sound, In Law Floorplan
Appliances
Built In Oven, Double Oven, Dryer, Dishwasher, Freezer, Gas Cooktop, Disposal, Gas Oven, Gas Range, Gas Water Heater, Ice Maker, Microwave, Refrigerator, Tankless Water Heater, Wine Cooler, Washer, Plumbed For Ice Maker
Flooring
Hardwood, Slate, Stone, Tile
Construction
Year Built
Year Built: 2008
Home type
Single Family Residence
Construction Materials
Stone, Wood Siding
Architectural Style
Contemporary
Roof
Other, See Remarks
Foundation Details
Basement
Utilities & Energy
Security Features
Security System Owned, Gated With Guard, Gated Community, Smoke Detectors, Security Guard
Fireplace Features
Gas, Gas Log, Multiple, Option
Pool Features
Community
Water Source
Public
Laundry Features
Washer Hookup, Electric Dryer Hookup, Sink
Basement
Full, Finished, Heated
Parking Features
Attached, Garage, Driveway, Garage Door Opener
Utilities
Cable Available, Underground Utilities
Other Features
Subdivision Name
Cliffs At Keowee Falls South
Lot Features
Not In Subdivision, Outside City Limits, Trees, Views, Wooded, Waterfront
Patio And Porch Features
Deck, Front Porch, Patio, Porch, Screened
Community Features
Common Grounds Area, Clubhouse, Fitness Center, Golf, Gated, Playground, Pool, Tennis Courts, Trails Paths
Price History
| Date | Event | Price |
|---|---|---|
09/11/2026 Source: | Listed for Sale | $2,895,000 -1.89% $0/sqft |
09/06/2026 Source: | Off Market | $2,950,676 $0/sqft |
08/01/2026 Source: | Price Decreased | $2,950,676 -10.58% $0/sqft |
06/22/2026 Source: | Price Decreased | $3,299,876 -5.71% $0/sqft |
03/13/2026 Source: | Listed for Sale | $3,499,876 $0/sqft |


Show more
Nearby Homes


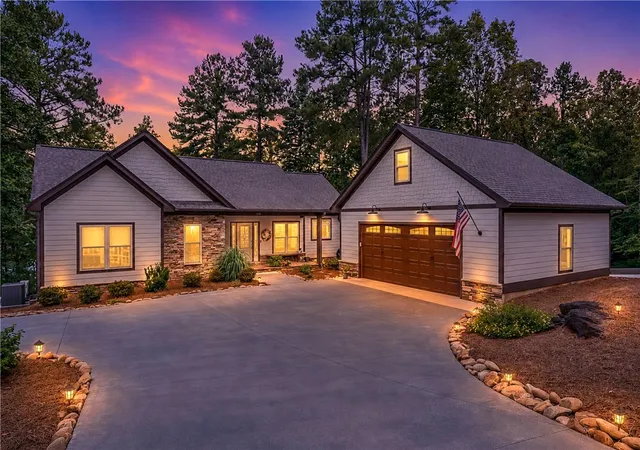
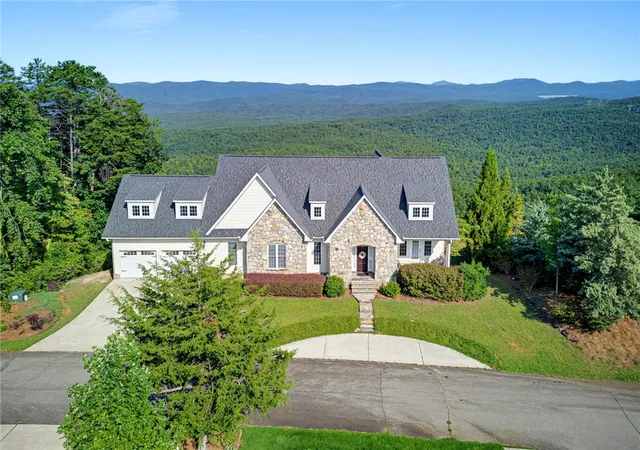
Find Homes by Property Features in Salem, SC
Nearby New Homes For Sale

Based on information from the Western Upstate MLS through Sep 21, 2026, 05:15AM. This information is deemed reliable, but not guaranteed. Neither the Western Upstate Association of REALTORS® Inc. or the Western Upstate MLS of South Carolina Inc., nor the listing broker, nor their agents are responsible for the accuracy of the information. The buyer is responsible for verifying all information. This information is provided by the Western Upstate Association of REALTORS® Inc. and the Western Upstate MLS of South Carolina Inc. for use by its members and is not intended for the use for any other purpose. The data relating to real estate for sale on this website comes in part from the Broker Reciprocity Program of the Western Upstate Association of REALTORS® Inc. and the Western Upstate MLS of South Carolina Inc. © 2026 Western Upstate MLS of South Carolina Inc. All Rights Reserved.
 Advertising Broker: Nicholas Huscroft | Chosen Realty

Love this home?
Here's 4 things you can do

Your local real estate expert. Speak directly with agent about the home & pricing.

Book your private tour
as early as Today at 09:00 AM

Rates starting from 6.3%. Secure financing early to move quickly when you're ready.

Fastest way to get your offer in. Speak directly with agent to negotiate the offer.
Houzeo Corp. holds real estate brokerage licenses in Alabama (License No. 000157023 - 0) and Texas (License No. 9013396)
TREC: Info About Brokerage Services, Consumer Protection Notice.
§ 442‑H New York Standard Operating Procedure.
New York State Fair Housing Notice.


