- Overview
- Description
- Property Details
- Location
- HOA Management
- Facts & Features
- Getting Around
- Nearby Homes
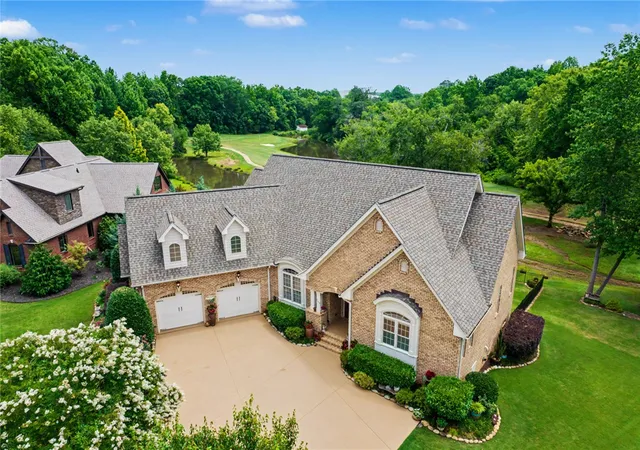

Street View
$825,000
Monthly Est:$4,106
 4 Beds
 4 Baths
4 full baths
 3,700sqft
162 Tully Dr, Anderson, SC 29621
$825,000
$4,106/moEst:
Get Pre-Approved
Single Family Residence
Built in 2007
$57.5/mo HOA
0.6 acre lot
$223/sq.ft
Description
Home sale contingency. Buyer's home is not under contract yet. Continue to show and present backup offers.
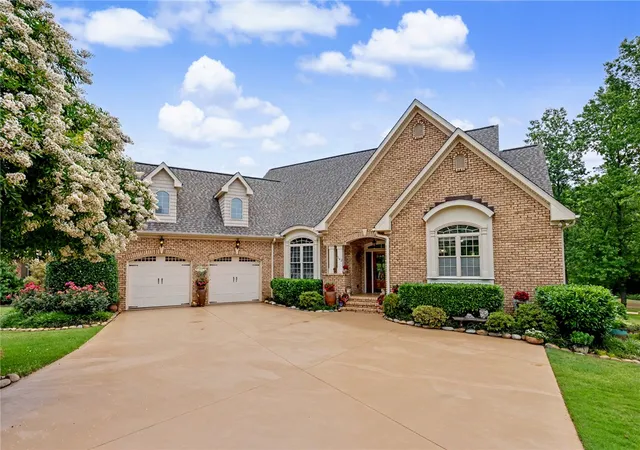
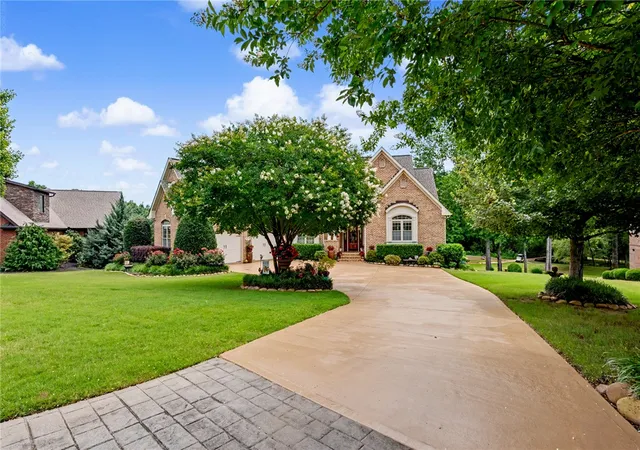
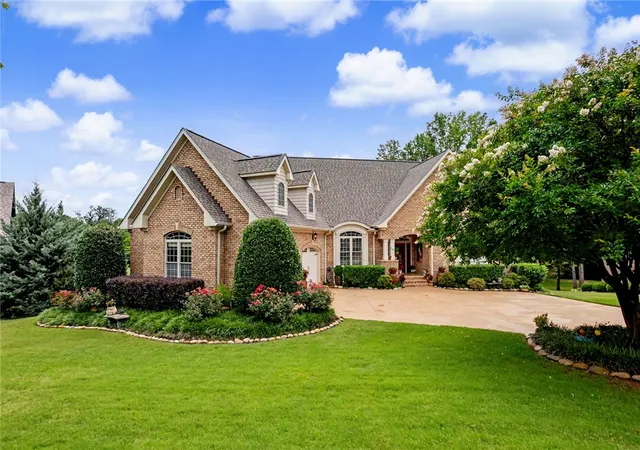
Experience ultimate golf course luxury in Tully Point at Brookstone Meadows with this custom 4-bedroom, 4-bathroom estate.
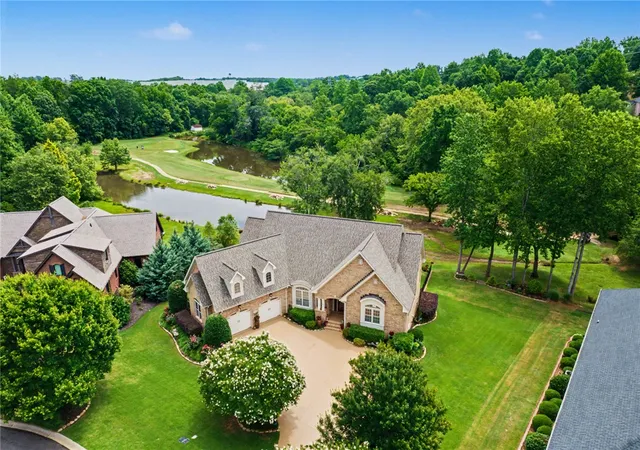
Peacefully situated on a private cul-de-sac less than a mile from I-85, the home features a private front park and breathtaking rear
views of the golf course, a creek and two ponds with no rear neighbors. Step through the elegant mahogany front door into pristine
hardwood floors and a spacious family room boasting an 18-foot vaulted ceiling, floor-to-ceiling windows, custom built-ins with a
Marantz 6-speaker surround system, and a gas fireplace. The massive adjacent kitchen serves as a chef’s dream with premium
granite countertops, high-end cabinetry, a large island, and its own 18-foot vaulted ceiling. Multiple outdoor living
spaces—including a covered deck with a beadboard ceiling, a large screened-in porch, and a lower covered patio with an adjoining
paver patio—showcase the best views on the course. Uniquely designed for ultimate comfort, the main level features two complete
master suites, including a primary retreat with dual granite vanities, copper sinks, and a Jacuzzi tub. The walk-out basement
features 9-foot smooth ceilings, a second family room with a fireplace, a third master suite, and a fourth bedroom with an adjacent
bath. Premium practical upgrades are found throughout, including a new 40-year architectural shingle roof, extensive custom
moldings, central vacuum, a tankless water heater, and a dual-meter irrigation system. The exterior is complete with a 5-foot
aluminum fence, a 620-square-foot main garage, a separate rear golf cart garage, and a massive 1,500-square-foot floored attic.
Do not let this one get away from you. Schedule your showing today.
- Houzeo last checked: 13 minutes ago
- Listing updated: September 9, 2026 at 12:30 pm
- Listing Provided by: Rick Angell (864) 414-5188 DRE #90911 | Real Broker, LLC (864) 916-2344
- Source: Western Upstate MLS-SC | MLS#: 20303106

Property Details
Status
Active Under Contract
Type
Single Family Residence
No. of Stories
-
County
City
Neighborhood
--
Year Built
2007
HOA Fees
$57.5/mo
Finished Area
3,700 sqft
Lot Size
0.6 acre lot
Basement Area
- sqft
MLS Name
Western Upstate MLS
MLS Number
20303106
MLS Status
ActiveUnderContract
Days on Market
133
Cumulative Days on Market
162

Continue Your Journey in App
Find your dream home, receive real-time updates, and many more!
Continue Your Journey in App
Find your dream home, receive real-time updates, and many more!
Location
HOA Management
N/A
HOA Fees
$690/ Annually
Amenities
 Amenities and services may be covered by one or multiple associations and service providers.
 StreetLights
Pools
RecreationFacilities
Disclaimer: Amenities are based on third-party information and may vary; buyers must independently verify all amenities, as information is deemed reliable but not guaranteed.
Facts & Features
Rooms
Bedrooms & bathrooms
Bedrooms: 4
Bathrooms: 4
LivingRoom
Level: Upper
Area: 378.00 Square Feet
Dimensions: 21x18
Bedroom4
Level: Lower
Area: 168.00 Square Feet
Dimensions: 14x12
Atrium
Level: Main
Area: 72.25 Square Feet
Dimensions: 8.5x8.5
Kitchen
Level: Main
Area: 374.00 Square Feet
Dimensions: 17x22
Bedroom2
Level: Main
Area: 224.00 Square Feet
Dimensions: 14x16
ScreenedPorch
Level: Main
Area: 144.00 Square Feet
Dimensions: 12x12
Bedroom3
Level: Lower
Area: 210.00 Square Feet
Dimensions: 15x14
Laundry
Level: Main
Area: 90.00 Square Feet
Dimensions: 9x10
DiningRoom
Level: Main
Area: 174.00 Square Feet
Dimensions: 14.5x12
LivingRoom
Level: Main
Area: 550.00 Square Feet
Dimensions: 25x22
PrimaryBedroom
Level: Main
Area: 325.50 Square Feet
Dimensions: 21x15.5
Interior
Appliances
Dishwasher, Electric Oven, Electric Range, Disposal, Microwave, Refrigerator, Smooth Cooktop, Washer
Window Features
Bay Windows, Insulated Windows, Tilt In Windows, Vinyl
Sewer
Public Sewer
Cooling
Central Air, Electric, Forced Air, Heat Pump
Flooring
Ceramic Tile, Wood
Interior Features
Tray Ceilings, Ceiling Fans, Cathedral Ceilings, Central Vacuum, Dual Sinks, Granite Counters, Jetted Tub, Bath In Primary Bedroom, Main Level Primary, Pull Down Attic Stairs, Smooth Ceilings, Separate Shower, Cable Tv, Vaulted Ceilings, Walk In Closets, Breakfast Area
Heating
Forced Air, Heat Pump, Multiple Heating Units, Natural Gas
Exterior Features
Deck, Fence, Sprinkler Irrigation, Porch, Patio
Construction
Year Built
Year Built: 2007
Home type
Single Family Residence
Construction Materials
Brick, Other
Roof
Architectural, Shingle
Architectural Style
Traditional
Foundation Details
Basement, Crawlspace
Utilities & Energy
Pool Features
Community
Security Features
Smoke Detectors
Utilities
Cable Available
Water Source
Public
Parking Features
Attached, Garage, Circular Driveway
Basement
Full, Finished, Other, See Remarks, Walk Out Access, Crawl Space
Other Features
Disclosures
First Right Of Refusal
Patio And Porch Features
Deck, Front Porch, Patio, Porch, Screened
Subdivision Name
Brookstone Meadows
Community Features
Clubhouse, Golf, Pool, Tennis Courts, Trails Paths
Lot Features
Cul De Sac, Gentle Sloping, Outside City Limits, On Golf Course, Pond On Lot, Subdivision, Sloped, Trees
Price History
| Date | Event | Price |
|---|---|---|
09/17/2026 Source: | Pending | $825,000 $0/sqft |
07/28/2026 Source: | Contingent (Active Under Contract) | $825,000 -2.94% $0/sqft |
06/02/2026 Source: | Listed for Sale | $850,000 $0/sqft |
06/02/2026 Source: | Off Market | $850,000 +109.88% $0/sqft |
10/10/2019 Source: | Price Decreased | $405,000 -6.88% $0/sqft |


Show more
Nearby Homes


Find Homes by Property Features in Anderson, SC
Nearby New Homes For Sale

Based on information from the Western Upstate MLS through Nov 06, 2026, 10:30PM. This information is deemed reliable, but not guaranteed. Neither the Western Upstate Association of REALTORS® Inc. or the Western Upstate MLS of South Carolina Inc., nor the listing broker, nor their agents are responsible for the accuracy of the information. The buyer is responsible for verifying all information. This information is provided by the Western Upstate Association of REALTORS® Inc. and the Western Upstate MLS of South Carolina Inc. for use by its members and is not intended for the use for any other purpose. The data relating to real estate for sale on this website comes in part from the Broker Reciprocity Program of the Western Upstate Association of REALTORS® Inc. and the Western Upstate MLS of South Carolina Inc. © 2026 Western Upstate MLS of South Carolina Inc. All Rights Reserved.
 Advertising Broker: Nicholas Huscroft | Chosen Realty
