- Overview
- Description
- Property Details
- Location
- Facts & Features
- Getting Around
- Nearby Homes



Listed by: Kris Boyd | Flex Realty (802) 399-2860
$600,000
Monthly Est:$2,986
 4 Beds
 4 Baths
2 full baths + 1 half bath
 3,072sqft
1620 Lower Newton Rd, Saint Albans, VT 05478
$600,000
$2,986/moEst:
Get Pre-Approved
Single Family Residence
Built in 1996
$-- HOA
10.1 acres lot
$195/sq.ft
Description
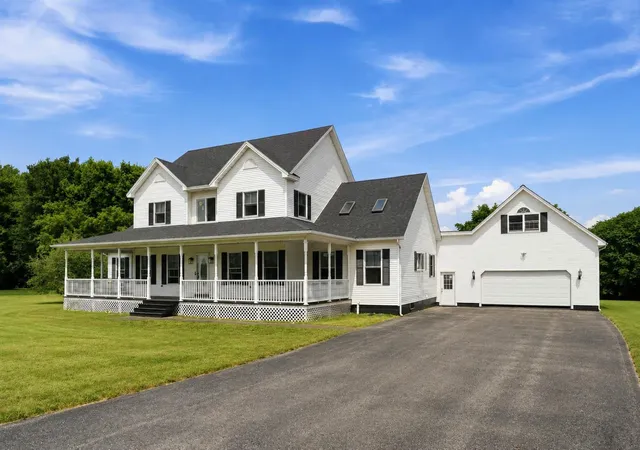
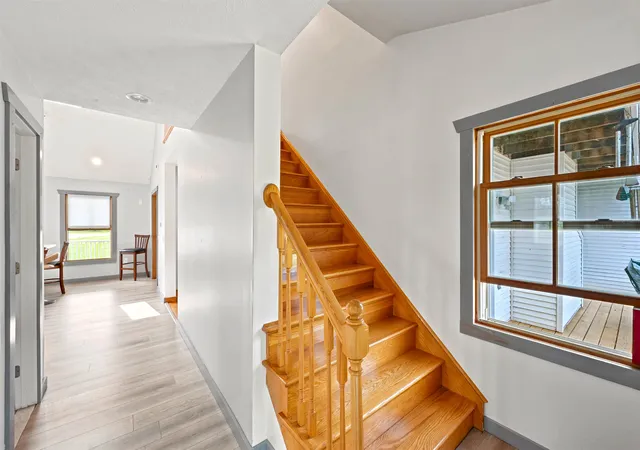
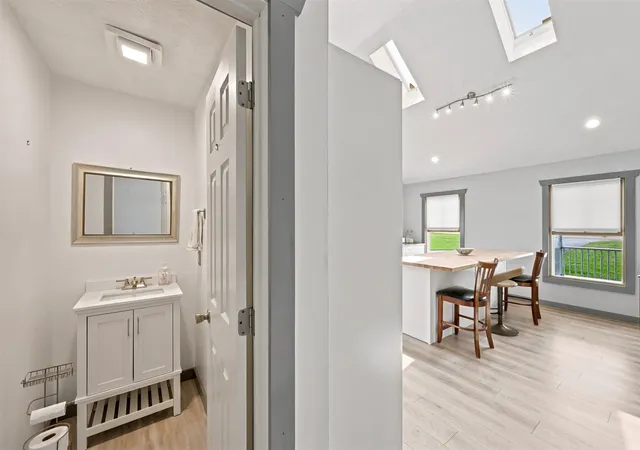
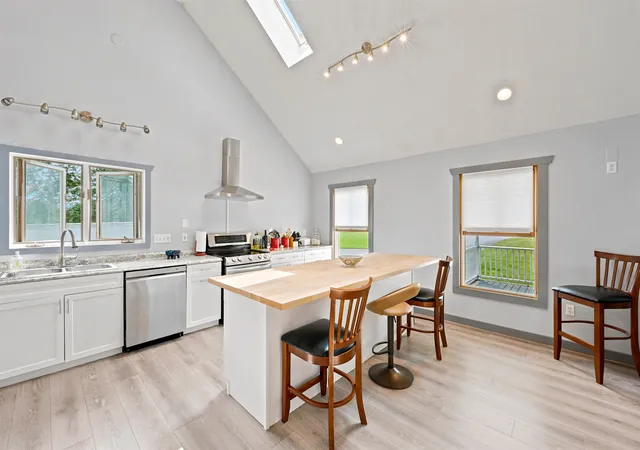
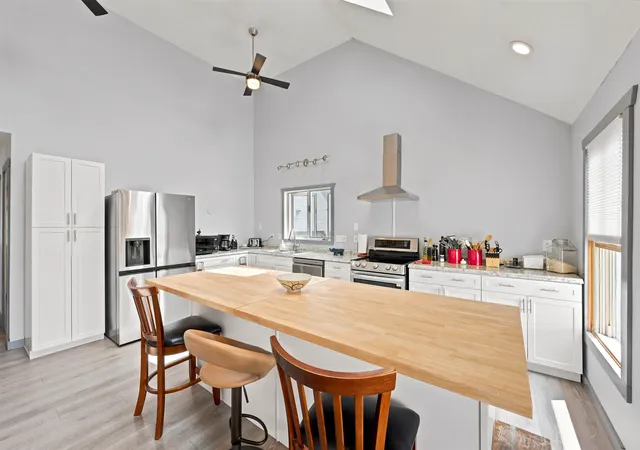
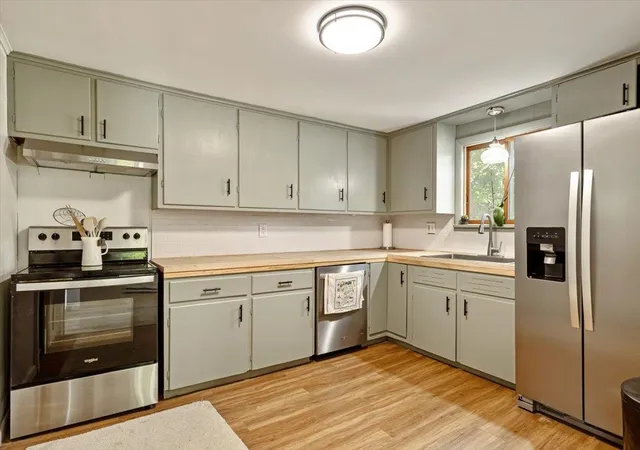
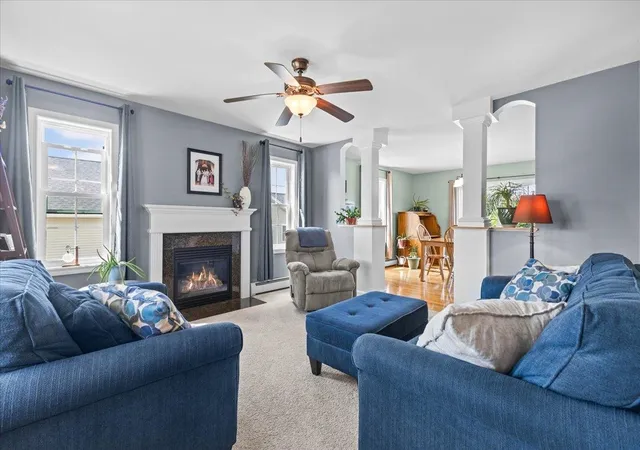
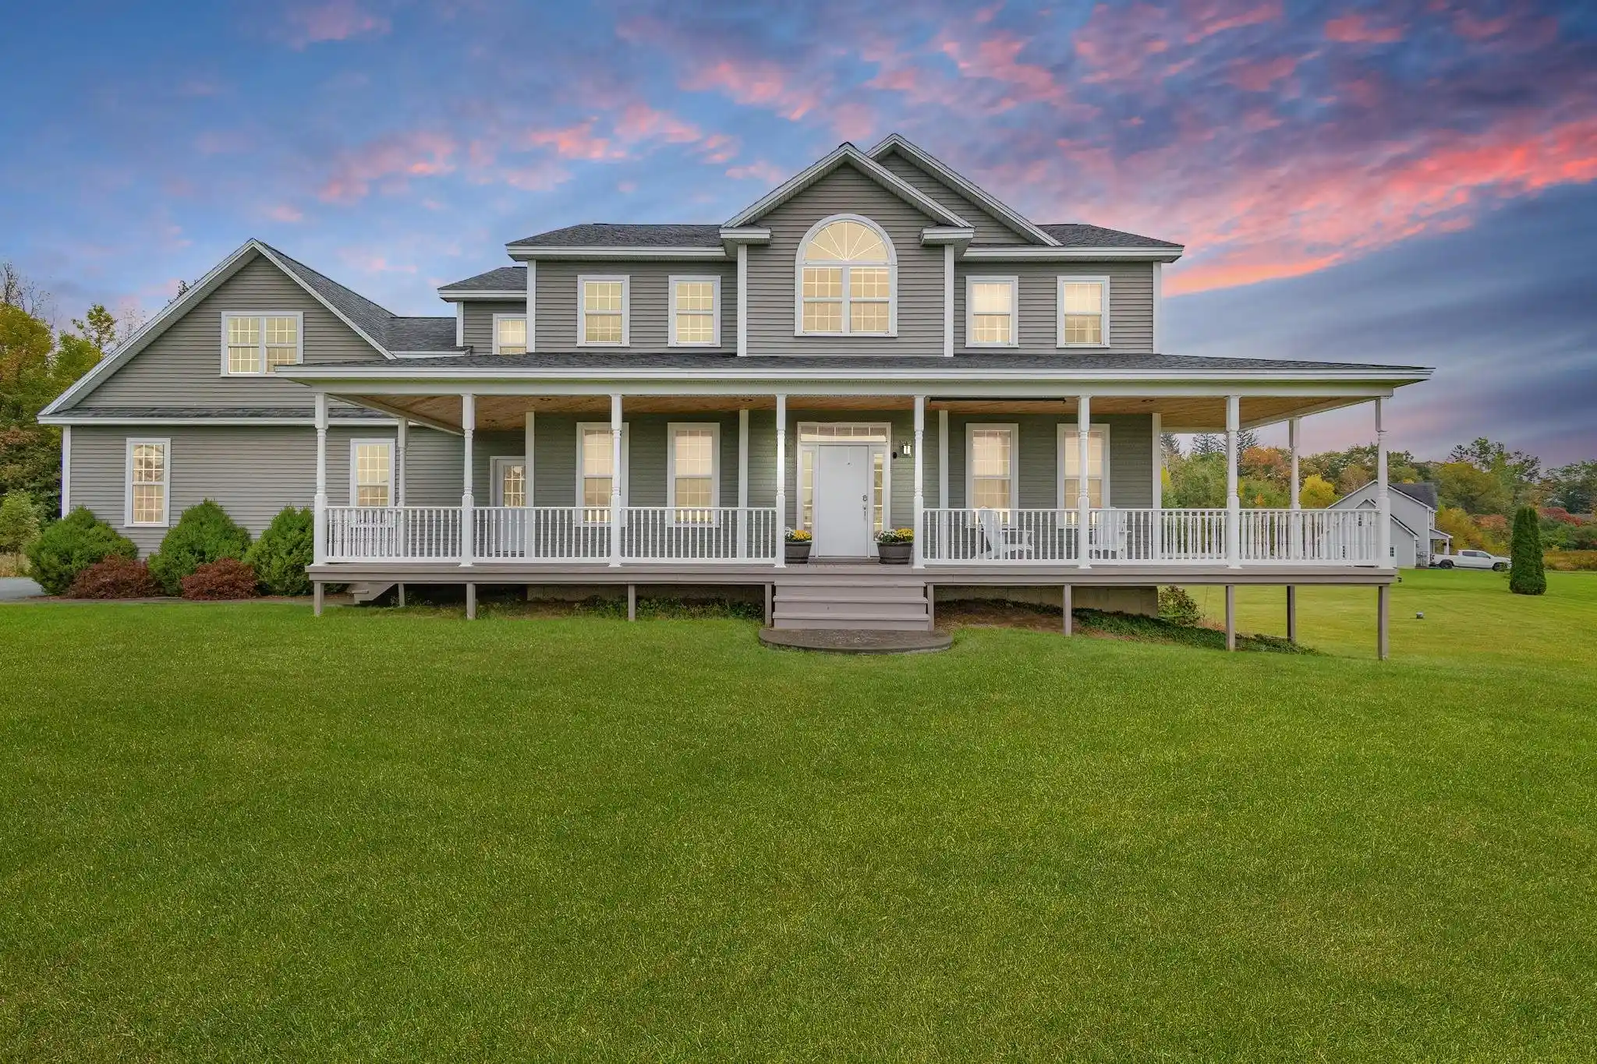
Set on 10.10 picturesque acres in a peaceful country setting, this exceptional property offers more than 3,000 square feet of living space, featuring 4 bedrooms and 4 bathrooms with the perfect balance of comfort, space, and versatility. Inside, abundant natural light, hardwood flooring, and large rooms create a welcoming atmosphere. The renovated vaulted kitchen is the heart of the home, complete with a large center island, new appliances, and abundant prep space for gatherings. Multiple living and dining areas provide flexibility. The main level also includes a formal dining room, a dedicated office or flex space, convenient first-floor laundry, a half bath, a fireplace, a pellet stove, and a versatile bonus room. The expansive first-floor primary suite serves as a private retreat with a walk-in closet and an ensuite bath featuring a soaking tub. Upstairs, two spacious guest bedrooms with cathedral ceilings share a Jack-and-Jill full bath, while an additional bedroom offers the potential for a second primary suite with its own ensuite bath and private balcony overlooking the beautifully landscaped backyard. The attached, insulated two-car garage is equipped with a second pellet stove and is topped by a spacious game room, creating even more flexible living space. Relax on the covered front porch, entertain on the rear deck or patio, or unwind from the balcony while taking in views of the expansive yard. An above-ground pool, hot tub, garden space, outbuildings, and wooded trails make this property an outdoor enthusiast's dream. The full unfinished basement provides abundant storage and endless opportunities for future expansion. Recent improvements include a newer roof, new appliances, septic pumping, heating system servicing, and numerous upgrades throughout, offering added peace of mind. Enjoy the privacy and tranquility of country living without sacrificing convenience. Located just minutes from downtown St. A, schools, shopping, dining, 89, and the lake!
- Houzeo last checked: 12 hours ago
- Listing updated: October 22, 2026 at 4:22 pm
- Source: NEREN/Prime MLS-NH | MLS#: 5100707

Property Details
Status
Active Under Contract
Type
Single Family Residence
No. of Stories
-
County
City
Neighborhood
--
Year Built
1996
HOA Fees
-
Finished Area
3,072 sqft
Lot Size
10.1 acres lot
Basement Area
- sqft
MLS Name
NEREN/Prime MLS
MLS Number
5100707
MLS Status
(31) Under Contract - Active Under Contract
Days on Market
105

Continue Your Journey in App
Find your dream home, receive real-time updates, and many more!
Continue Your Journey in App
Find your dream home, receive real-time updates, and many more!
Location
Facts & Features
Rooms
Bedrooms & bathrooms
Bedrooms: 4
Bathrooms: 4
Interior
Flooring
Hardwood, Vinyl Plank
Interior Features
Attic With Hatch/scuttle, Cathedral Ceiling(s), Ceiling Fan(s), Dining Area, 1 Fireplace, Hearth, Kitchen Island, Kitchen/dining, Primary Br W/ Ba, Natural Light, Vaulted Ceiling(s), Walk In Closet(s), 1st Floor Laundry
Sewer
1000 Gallon, Leach Field
Appliances
Dishwasher, Double Oven, Electric Range, Exhaust Fan, Vented Exhaust Fan
Exterior Features
Balcony, Deck, Partial Fence, Garden, Hot Tub, Natural Shade, Outbuilding, Patio, Above Ground Pool, Porch, Covered Porch, Shed, Storage
Heating
Baseboard, Vented Gas Heater, Zoned, Radiant Floor
Cooling
None
Construction
Year Built
Year Built: 1996
Home type
Single Family Residence
Foundation Details
Poured Concrete
Construction Materials
Wood Frame, Vinyl Siding
Property Condition
Existing
Architectural Style
Colonial
Roof
Architectural Shingle
Utilities & Energy
Utilities
Cable Available, Phone Available
Water Source
Public
Basement
Climate Controlled, Concrete, Full, Sump Pump, Unfinished
Electric
220 Plug
Parking Features
Auto Open, Direct Access, Driveway, Garage, Parking Spaces 6+
Other Features
Lot Features
Country Setting, Landscaped, Level, Open Lot, Secluded, Trail/near Trail, Walking Trails, Wooded
Price History
| Date | Event | Price |
|---|---|---|
09/27/2026 Source: | Contingent (Active Under Contract) | $600,000 $195/sqft |
09/27/2026 Source: | Listed for Sale | $600,000 -4.00% $195/sqft |
09/07/2026 Source: | Price Decreased | $625,000 -3.85% $203/sqft |
08/18/2026 Source: | Price Decreased | $650,000 -5.04% $212/sqft |
08/03/2026 Source: | Price Decreased | $684,500 -2.20% $223/sqft |

Show more
Nearby Homes


Find Homes by Property Features in Saint Albans, VT


Based on information from PrimeMLS Inc. through Nov 02, 2026, 02:16PM. This display of listings may or may not be the entire Compilation from the PrimeMLS database, and PrimeMLS does not guarantee the accuracy of such information. The listing broker's offer of compensation is made only to other real estate licensees who are participant members of PrimeMLS. This information is deemed reliable, but not guaranteed. The data relating to real estate displayed on this display comes in part from the IDX Program of PrimeMLS. The information being provided is for consumers' personal, non- commercial use and may not be used for any purpose other than to identify prospective properties consumers may be interested in purchasing. Data last updated Nov 02, 2026, 02:16PM. © 2026 PrimeMLS, Inc. All Rights Reserved.
 Advertising Broker: Derek Greene | The Greene Realty Group
