- Overview
- Description
- Property Details
- Location
- Facts & Features
- Getting Around
- Nearby Homes

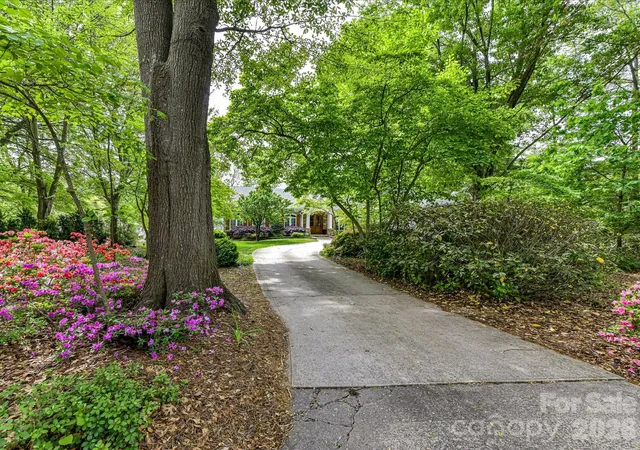


$2,900,000
Monthly Est:$14,434
 4 Beds
 6 Baths
5 full baths + 1 half bath
 6,664sqft
16211 Terry Ln, Huntersville, NC 28078
$2,900,000
$14,434/moEst:
Get Pre-Approved
Single Family Residence
Built in 1980
$-- HOA
0.77 acre lot
$435/sq.ft
Description
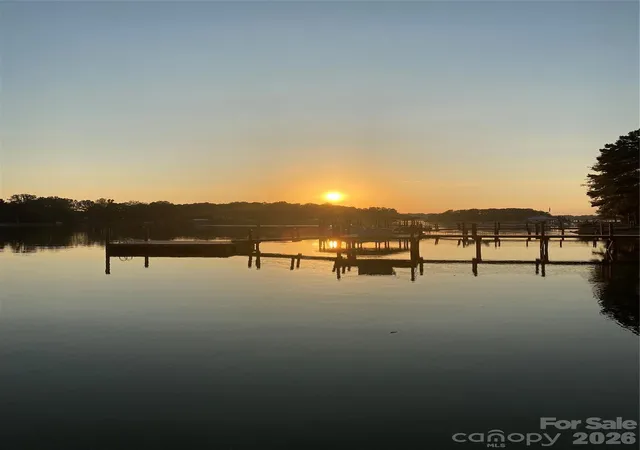
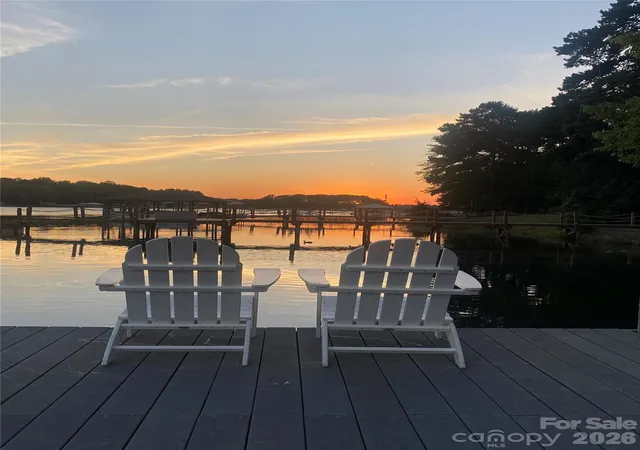
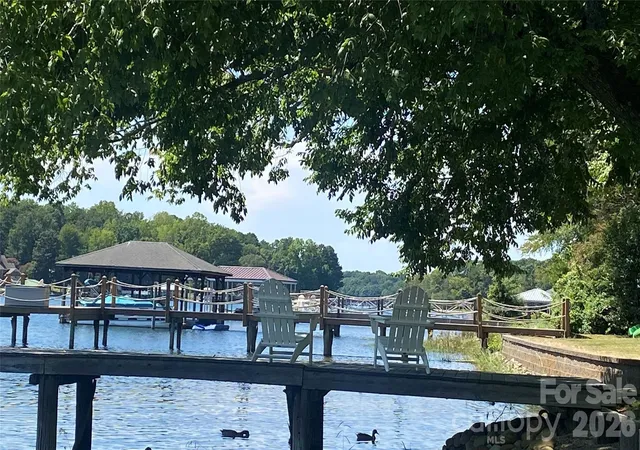
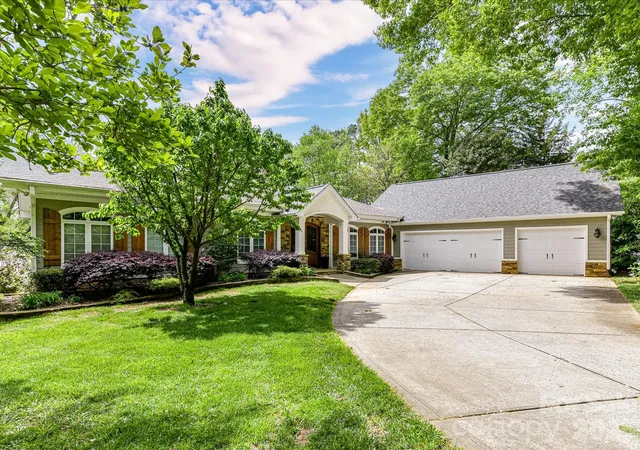
Rare Lake Norman waterfront retreat nestled in a protected cove near Lookout Point in Huntersville. Enjoy peaceful, private lakefront living with exceptional convenience to Birkdale, top-rated schools, dining, Uptown Charlotte, and Charlotte Douglas International Airport. Extensively renovated in 2010, this upscale cottage-style home offers a warm and inviting open floor plan with cedar beams, hardwood floors, double mahogany entry doors, and a wall of windows showcasing beautiful cove and nature views. The main-level primary suite features stunning water views, a spa-like bath with polished limestone, custom cabinetry, deep soaking tub, custom shower, and a large walk-in closet. The well-appointed kitchen includes an oversized island, custom cabinetry, pantry, and double ovens. The great room features a beautiful natural-stone-surrounded wood-burning stove, while a second wood-burning stove serves the basement living area, adding warmth and character throughout the home. Designed for entertaining and lake living, the home features a large screened porch, expansive flat walk-out backyard, and an oversized dock accommodating up to four boats and three jet skis. The park-like grounds are enhanced by mature trees, colorful gardens, fruit trees, and a 20x40 organic vegetable garden cultivated for more than 25 years. Storage is abundant with a 3-car garage plus additional space for two more vehicles, a walk-up attic, and basement storage. The heated and air-conditioned workshop offers even more flexibility, while the expansive basement could easily be converted into an in-law suite or separate living quarters. Adjacent to Lookout Point yet free from HOA restrictions, this unique property offers exceptional flexibility and privacy. Numerous updates include all flooring, roof, windows, HVAC systems, hardboard siding, exterior stonework, custom irrigation, rooftop hot tub patio, and updates to all four bedrooms and attached baths. A rare opportunity to enjoy the best of Lake Norman living with space, nature, convenience, and endless possibilities.
- Houzeo last checked: 12 hours ago
- Listing updated: October 9, 2026 at 9:14 pm
- Listing Provided by: Greg Martin (704) 903-2889 | MartinGroup Properties Inc (704) 903-2889
- Source: Canopy MLS | MLS#: 4420498

Property Details
Status
Active
Type
Single Family Residence
No. of Stories
-
County
City
Neighborhood
--
Year Built
1980
HOA Fees
-
Finished Area
6,664 sqft
Lot Size
0.77 acre lot
Basement Area
- sqft
MLS Name
Canopy MLS
MLS Number
4420498
MLS Status
Active
Days on Market
23
Cumulative Days on Market
22

Continue Your Journey in App
Find your dream home, receive real-time updates, and many more!
Download App
Continue Your Journey in App
Find your dream home, receive real-time updates, and many more!
Location
Facts & Features
Rooms
Bedrooms & bathrooms
Bedrooms: 4
Bathrooms: 6
Interior
Exterior Features
In Ground Irrigation
Sewer
Public Sewer
Appliances
Dishwasher
Window Features
Insulated Window(s)
Cooling
Central Air
Heating
Central
Construction
Year Built
Year Built: 1980
Home type
Single Family Residence
Construction Materials
Hardboard Siding, Stone Veneer
Foundation Details
Basement
Roof
Architectural Shingle
Utilities & Energy
Basement
Daylight, Exterior Entry, Interior Entry, Walk Out Access, Walk Up Access
Laundry Features
Inside, Main Level
Parking Features
Driveway, Attached Garage, Detached Garage
Water Source
City
Fireplace Features
Wood Burning Stove
Other Features
Patio And Porch Features
Deck, Patio, Screened
Subdivision Name
Browns Cove
Lot Features
Orchard(s), Level, Private, Views, Waterfront
Price History
| Date | Event | Price |
|---|---|---|
09/17/2026 Source: | Listed for Sale | $3,200,000 +10.34% $480/sqft |
09/17/2026 Source: | Price Decreased | $2,900,000 -9.38% $435/sqft |
09/01/2026 Source: | Coming Soon | $3,200,000 $480/sqft |

Nearby Homes
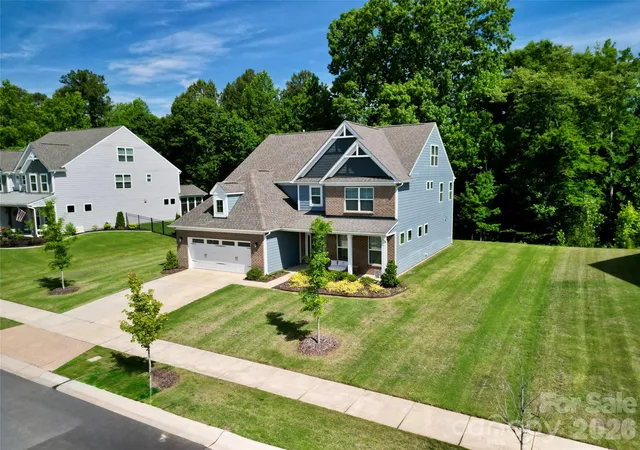
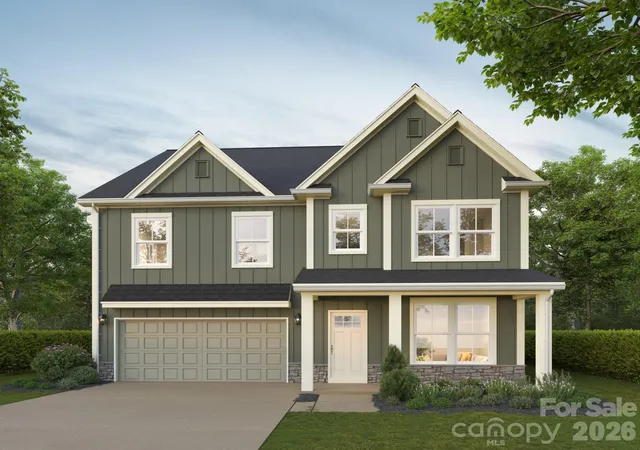
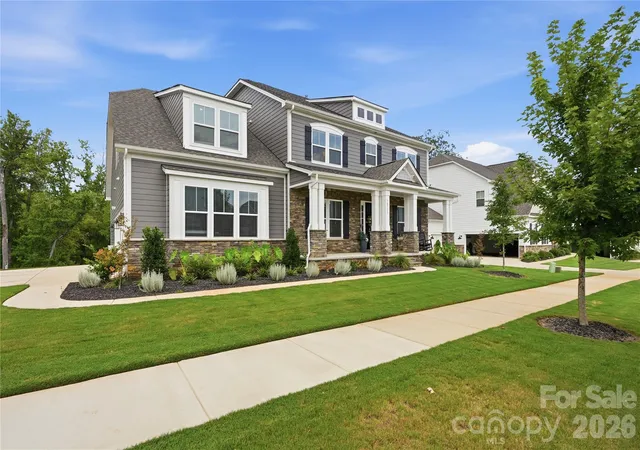
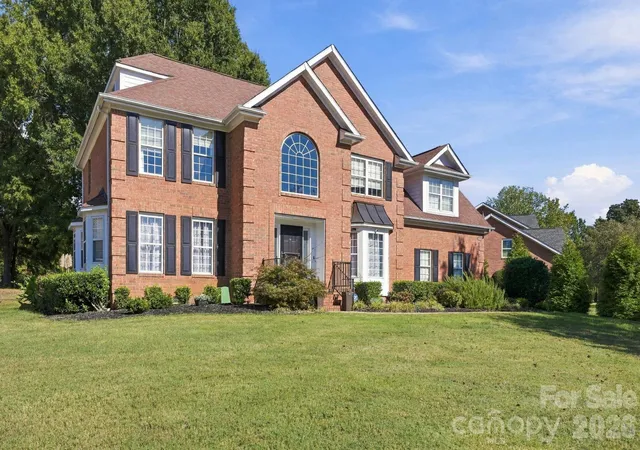
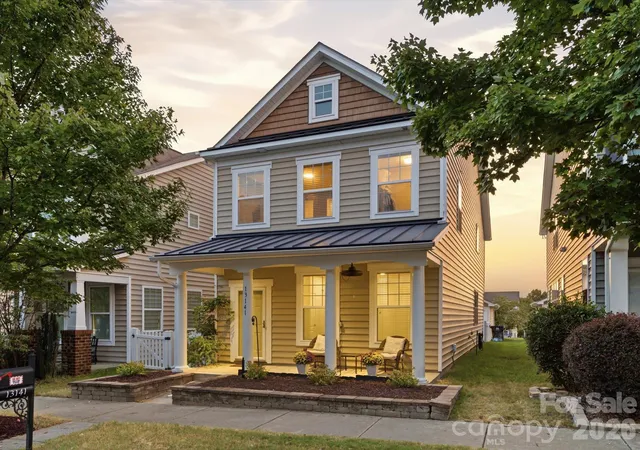
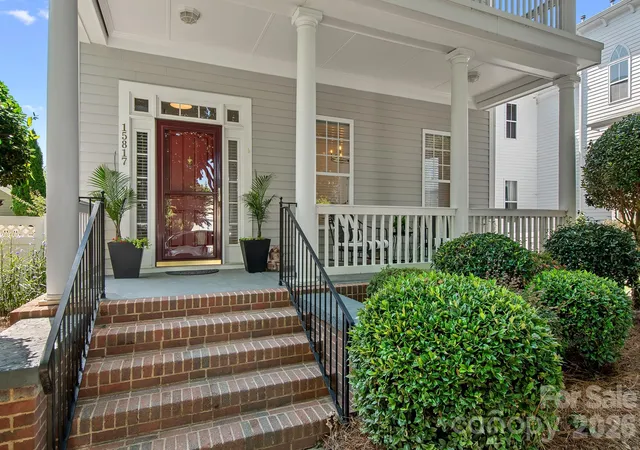
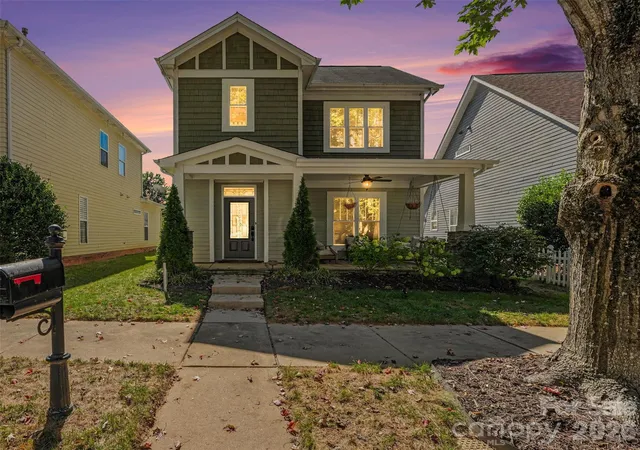
Find Homes by Property Features in Huntersville, NC
Nearby New Homes For Sale

Based on information submitted to the MLS GRID from Canopy MLS through Oct 09, 2026, 02:30PM. All data is obtained from various sources and may not have been verified by the broker or MLS GRID. Supplied Open House Information is subject to change without notice. All information should be independently reviewed and verified for accuracy. Properties may or may not be listed by the office/agent presenting the information. IDX information is provided exclusively for consumers’ personal, noncommercial use. It may not be used for any purpose other than to identify prospective properties which the consumers may be interested in purchasing. The data is deemed reliable but is not guaranteed by MLS GRID. The use of the MLS GRID Data may be subject to an end-user license agreement prescribed by the Member Participant’s applicable MLS, if any, and as amended from time to time. ©2026 Canopy MLS. All Rights Reserved.
 Advertising Broker: Nicholas Huscroft | Chosen Realty