
- Overview
- Description
- Property Details
- Location
- HOA Management
- Facts & Features
- Getting Around
- Nearby Homes
 Hot


$595,000
Monthly Est:$2,962
 4 Beds

2 full baths + 1 half bath
 2,491sqft
16215 W Course Dr, Tampa, FL 33624
$595,000
$2,962/moEst:
Single Family Residence
Built in 1980
$4.17/mo HOA
12,040 sqft lot
$239/sq.ft
Description
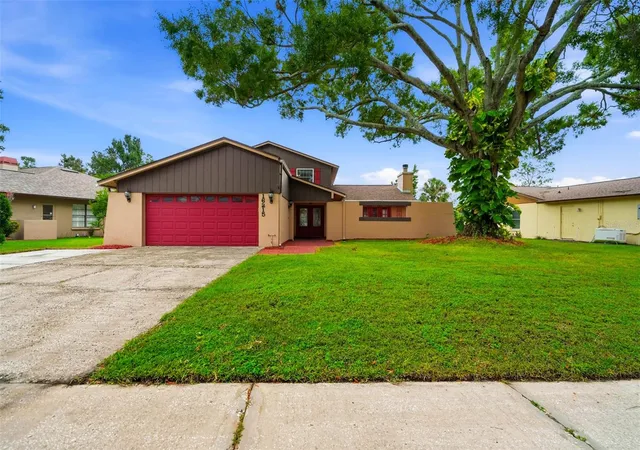
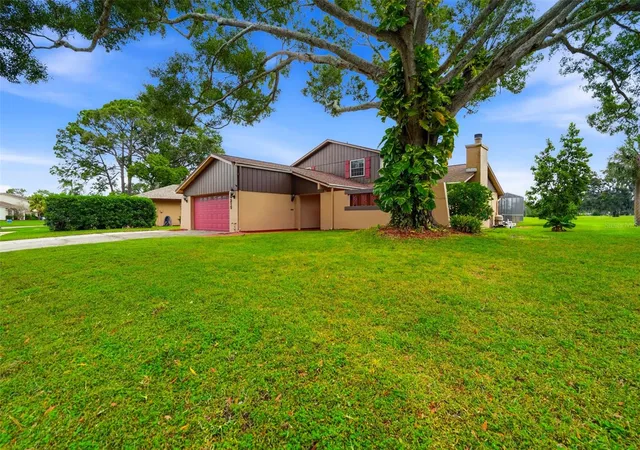
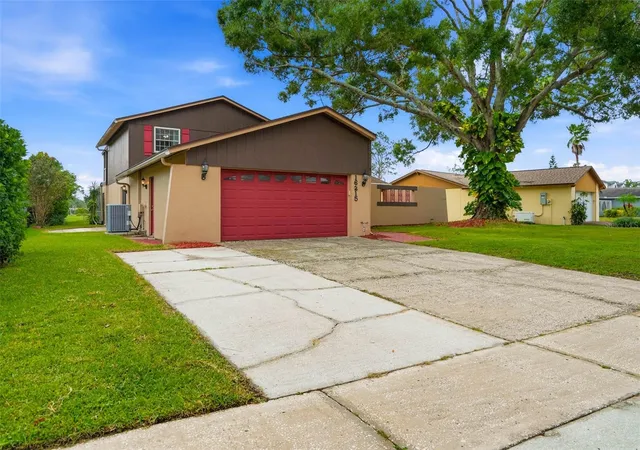
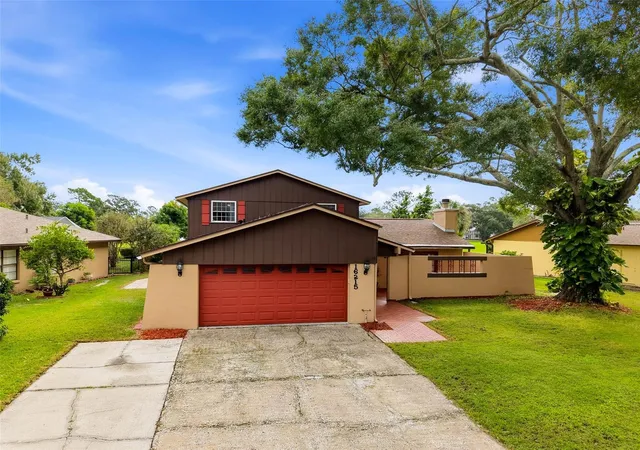
Welcome to 16215 W. Course Dr! This GOLF COURSE FRONTAGE with BREATHTAKING VIEWS is positioned directly along the 17th hole of the Northdale Golf Course. This two-story, four-bedroom residence has fairway frontage with an intelligent layout and substantial improvements. An oversized driveway and two-car garage lead to an enclosed front courtyard, where dual entry doors open into a bright, versatile interior. The main level is tailored for effortless living and entertaining, featuring formal living and dining spaces anchored by a classic fireplace. The 2020 updated kitchen which includes a central breakfast bar, marble countertops, and stainless steel appliances flows directly into the main gathering room. French doors extend the living space outdoors to an expansive covered patio, private swimming pool, and dedicated spa overlooking scenic golf course views. Privately situated on the ground floor, the primary suite offers a serene retreat with an ensuite bath, complemented by a dedicated indoor laundry room and a convenient guest powder bath. Upstairs, a flexible loft anchors the secondary living quarters ideal for a media lounge, study, or home office. Three well-proportioned bedrooms and a full bath complete with 2 separate sinks and commodes provides privacy. Two bedrooms open directly onto an elevated balcony that captures sweeping vistas of the pool and the fairway. This home provides a special retreat just minutes from premier Northdale dining, shopping, and convenient access to the Veterans Expressway and Tampa International Airport. Roof replaced in 2021, A/C replaced in 2025, and electrical panel upgraded in 2026.
- Houzeo last checked: 0 minutes ago
- Listing updated: November 21, 2026 at 7:06 pm
- Listing Provided by: Elizabeth Gargula (813) 495-8016 | RE/MAX PREMIER GROUP (813) 929-7600
- Source: Stellar MLS-FL as distributed by MLS GRID | MLS#:

Property Details
Status
Active
Type
Single Family Residence
No. of Stories
-
County
City
Neighborhood
--
Year Built
1980
HOA Fees
$4.17/mo
Finished Area
2,491 sqft
Lot Size
12,040 sqft lot
Basement Area
- sqft
MLS Name
Stellar MLS
MLS Number
TB8565852
MLS Status
Active
Days on Market
12
Cumulative Days on Market
12
Continue Your Journey in App
Find your dream home, receive real-time updates, and many more!
Location
HOA Management
N/A
HOA Fees
$50/ Annually
Disclaimer: Amenities are based on third-party information and may vary; buyers must independently verify all amenities, as information is deemed reliable but not guaranteed.
Facts & Features
Rooms
Bedrooms & bathrooms
Bedrooms: 4
Bathrooms: 3
Family Room
Level: First
Area: 180.00 Square Feet
Dimensions: 12x15
Kitchen
Level: First
Area: 255.00 Square Feet
Dimensions: 17x15
Primary Bedroom
Level: First
Area: 220.00 Square Feet
Dimensions: 20x11
Living Room
Level: First
Area: 270.00 Square Feet
Dimensions: 18x15
Laundry
Level: First
Area: 60.00 Square Feet
Dimensions: 12x5
Bedroom 2
Level: Second
Area: 108.00 Square Feet
Dimensions: 9x12
Bedroom 3
Level: Second
Area: 144.00 Square Feet
Dimensions: 9x16
Bedroom 4
Level: Second
Area: 156.00 Square Feet
Dimensions: 13x12
Interior
Cooling
Central Air
Window Features
Blinds, Drapes
Exterior Features
Balcony, Courtyard, Rain Gutters, Sidewalk
Heating
Central, Electric, Heat Pump
Flooring
Carpet, Luxury Vinyl, Tile
Interior Features
Ceiling Fans(s), Chair Rail, Eat In Kitchen, Primary Bedroom Main Floor, Solid Surface Counters, Thermostat, Walk In Closet(s), Window Treatments
Appliances
Dishwasher, Disposal, Dryer, Electric Water Heater, Microwave, Range, Refrigerator, Washer
Sewer
Public Sewer
Construction
Year Built
Year Built: 1980
Home type
Single Family Residence
Architectural Style
Traditional
Foundation Details
Slab
Roof
Shingle
Construction Materials
Block, Stucco, Frame
Utilities & Energy
Pool Features
In Ground, Gunite
Laundry Features
Inside, Laundry Room
Utilities
Bb/hs Internet Available, Cable Available, Electricity Connected, Public, Sewer Connected, Water Connected
Parking Features
Driveway, Garage Door Opener, Oversized
Water Source
Public
Fireplace Features
Living Room, Wood Burning
Other Features
Community Features
Deed Restrictions, Golf Carts Ok, Golf, Park, Playground, Street Lights
Lot Features
Landscaped, On Golf Course, Sidewalk, Paved
Patio And Porch Features
Covered, Patio, Screened
Vegetation
Oak Trees
Subdivision Name
Northdale Golf Club Section D Unit 2
Price History
| Date | Event | Price |
|---|---|---|
11/09/2026 Source: | Listed for Sale | $595,000 +99.00% $239/sqft |
04/30/2021 Source: | Price Increased | $299,000 +15.04% $120/sqft |
04/05/2013 Source: | Price Increased | $259,900 +1.92% $104/sqft |
04/05/2013 Source: | Price Decreased | $255,000 -9.89% $102/sqft |
06/02/2008 Source: | Sold | $283,000 $114/sqft |

Find Homes by Property Features in Tampa, FL
Nearby New Homes For Sale

Based on information from Stellar MLS® through Nov 22, 2026, 04:30AM as submitted to and distributed by MLS GRID. All data is obtained from various sources and may not have been verified by the broker or MLS GRID. Supplied Open House Information is subject to change without notice. All information should be independently reviewed and verified for accuracy. Properties may or may not be listed by the office/agent presenting the information. IDX information is provided exclusively for consumers’ personal non-commercial use. It may not be used for any purpose other than to identify prospective properties consumers may be interested in purchasing. The data is deemed reliable but is not guaranteed by MLS GRID. The use of the MLS GRID Data may be subject to an end-user license agreement prescribed by the Member Participant’s applicable MLS, if any, and as amended from time to time. © 2026 Stellar MLS. All Rights Reserved.
 Advertising Broker: Fred McGill | Simple Showing, Inc