- Overview
- Description
- Property Details
- Location
- HOA Management
- Facts & Features
- Getting Around
- Nearby Homes

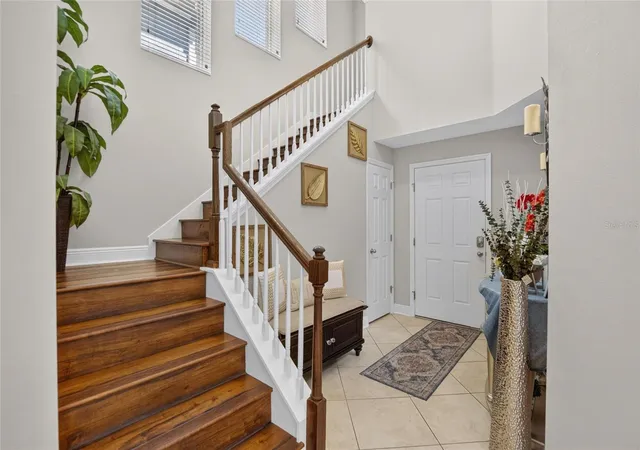


$533,000
Monthly Est:$2,653
 4 Beds
 4 Baths
3 full baths + 1 half bath
 2,782sqft
16220 Bayberry View Dr, Lithia, FL 33547
$533,000
$2,653/moEst:
Get Pre-Approved
Single Family Residence
Built in 2014
$141.5/mo HOA
5,720 sqft lot
$192/sq.ft
Description
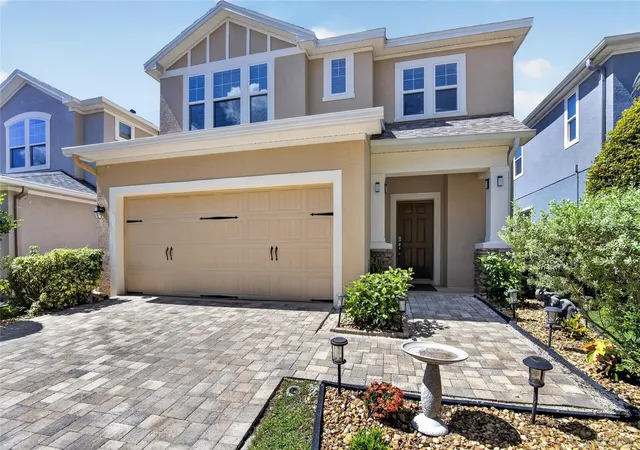
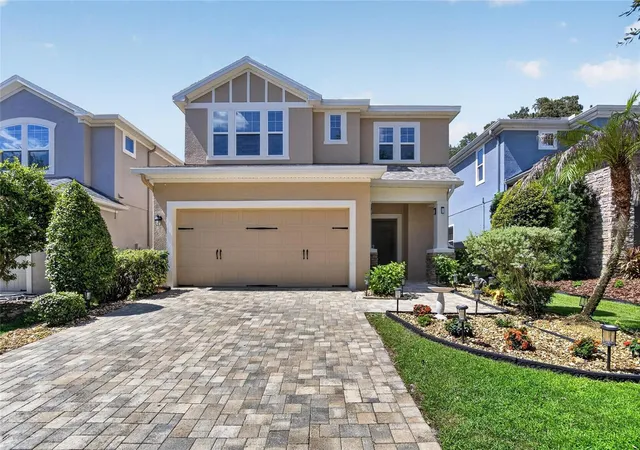
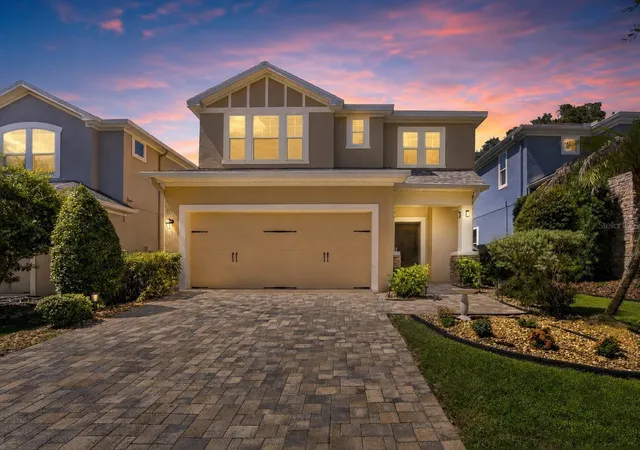
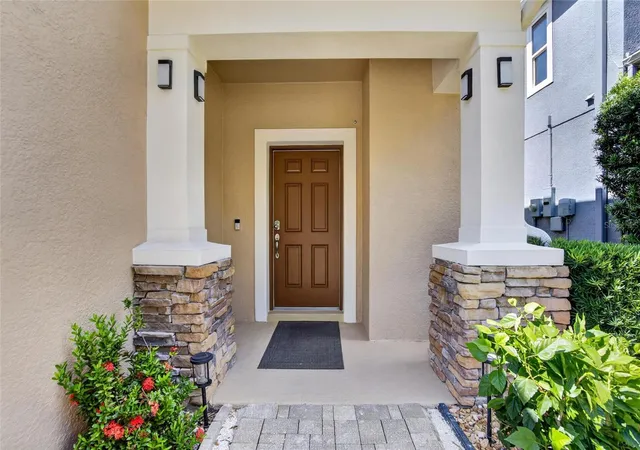
PRICE IMPROVEMENT! DON'T MISS THIS OPPORTUNITY TO WON A HOME IN THIS EXCLUSIVE COMMUNITY. Welcome to this beautifully maintained home nestled in a desirable gate community with top-rated schools! This spacious residence with 4 bathrooms, 3.5 bathrooms a dedicated home office and a thoughtfully designed open-concept floor plan that perfectly blends confort, functionality, and style. The heart of this home is the expansive gourmet kitchen, featuring elegant granite countertops, 42"-inch cabinets, a large pantry, abundant store, and seamless flow into the dining and living areas- ideal for entertaining family and friends. The first floor primary suite provides a private retreat with a spacious walk-in closets and a luxurious en-suite bathroom complete with granite countertops, a relaxing soaking tub, and a separate walk-in shower. Need a space to work or study from home? The private Office offers the perfect setting for remote work, study, or even a flex room to fit your lifestyle. Step Outside to the oversized screened lanai, where you'll find a beautifully paved patio, an ideal space for entertaining, weekend BBQs, relaxing in the Jacuzzi, or simply enjoying Florida's beautiful year round weather. Additional include generously size secondary bedrooms, abundant natural light, and cozy atmosphere, making it the perfect place to call home. FishHawk Ranch community residents enjoy resort-style living with top A+ schools, multiple community pools, fitness centers, parks, playgrounds, and miles of scenic walking and biking trails. The community also have a vibrant town center, regular community events and major highways, making it one of the most coveted neighborhood in the area. Roof was Recently replaced 2026. Don't miss the opportunity to own this exceptional Florida Home. Schedule your private showing today!
- Houzeo last checked: 12 hours ago
- Listing updated: September 24, 2026 at 9:34 pm
- Listing Provided by: Denny Sierra (813) 340-0372 | LPT REALTY, LLC (877) 366-2213
- Source: Stellar MLS-FL | MLS#: TB8532833

Property Details
Status
Active
Type
Single Family Residence
No. of Stories
-
County
City
Neighborhood
--
Year Built
2014
HOA Fees
$141.5/mo
Finished Area
2,782 sqft
Lot Size
5,720 sqft lot
Basement Area
- sqft
MLS Name
Stellar MLS
MLS Number
TB8532833
MLS Status
Active
Days on Market
73
Cumulative Days on Market
60

Continue Your Journey in App
Find your dream home, receive real-time updates, and many more!
Download App
Continue Your Journey in App
Find your dream home, receive real-time updates, and many more!
Location
HOA Management
Rizzetta & Company
HOA Fees
$1,572.8/ Annually
Rizzetta & Company
HOA Fees
$125/ Annually
Amenities
 Amenities and services may be covered by one or multiple associations and service providers.
 Pool
Pool
 Maintenance
Disclaimer: Amenities are based on third-party information and may vary; buyers must independently verify all amenities, as information is deemed reliable but not guaranteed.
Facts & Features
Rooms
Bedrooms & bathrooms
Bedrooms: 4
Bathrooms: 4
Laundry
Level: First
Area: 90.00 Square Feet
Dimensions: 9x10
Office
Level: First
Area: 90.00 Square Feet
Dimensions: 9x10
Bonus Room
Level: Second
Area: 156.00 Square Feet
Dimensions: 12x13
Bedroom 4
Level: First
Area: 121.00 Square Feet
Dimensions: 11x11
Dining Room
Level: First
Area: 143.00 Square Feet
Dimensions: 13x11
Kitchen
Level: First
Area: 143.00 Square Feet
Dimensions: 13x11
Family Room
Level: First
Area: 345.00 Square Feet
Dimensions: 23x15
Bedroom 3
Level: Second
Area: 132.00 Square Feet
Dimensions: 11x12
Bedroom 2
Level: Second
Area: 144.00 Square Feet
Dimensions: 12x12
Primary Bedroom
Level: First
Area: 195.00 Square Feet
Dimensions: 15x13
Interior
Sewer
Public Sewer
Heating
Central, Natural Gas
Appliances
Dishwasher, Dryer, Microwave, Range, Refrigerator, Washer
Window Features
Blinds
Flooring
Ceramic Tile
Interior Features
Ceiling Fans(s), Open Floorplan, Primary Bedroom Main Floor, Thermostat, Walk In Closet(s)
Cooling
Central Air
Construction
Year Built
Year Built: 2014
Home type
Single Family Residence
Foundation Details
Slab
Construction Materials
Block, Stucco
Roof
Shingle
Architectural Style
Traditional
Property Condition
Completed
Utilities & Energy
Laundry Features
Laundry Room
Security Features
Gated Community
Utilities
Bb/hs Internet Available, Cable Available, Electricity Connected, Fiber Optics, Sprinkler Recycled, Water Connected
Water Source
Public
Other Features
Community Features
Clubhouse, Deed Restrictions, Dog Park, Fitness Center, Gated Community No Guard, Irrigation Reclaimed Water, Park, Playground, Pool, Tennis Court(s), Street Lights
Patio And Porch Features
Covered, Front Porch, Screened
Subdivision Name
Fishhawk Ranch Tr 8 Pt
Price History
| Date | Event | Price |
|---|---|---|
07/26/2026 Source: | Listed for Sale | $564,900 $203/sqft |
07/26/2026 Source: | Off Market | $564,900 +5.98% $203/sqft |
07/26/2026 Source: | Price Increased | $533,000 +78.31% $192/sqft |
04/30/2014 Source: | Price Decreased | $298,910 -6.47% $107/sqft |
03/11/2014 Source: | Sold | $319,580 $115/sqft |

Getting Around 16220 Bayberry View Dr
Bike Score®

Somewhat Bikeable
40/100
Walk Score®

Car-Dependent
40/100
Data provided by Redfin
Nearby Homes
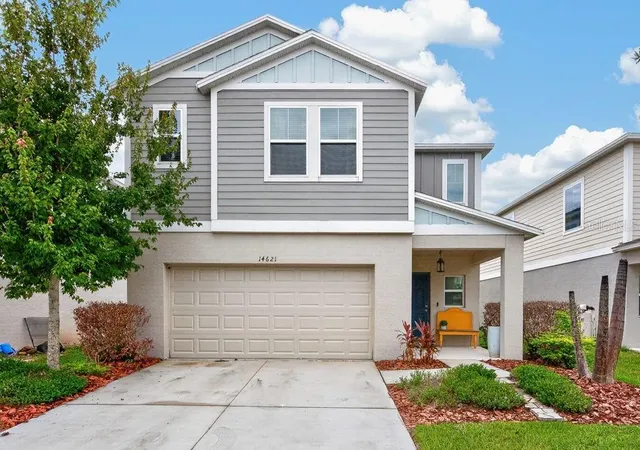
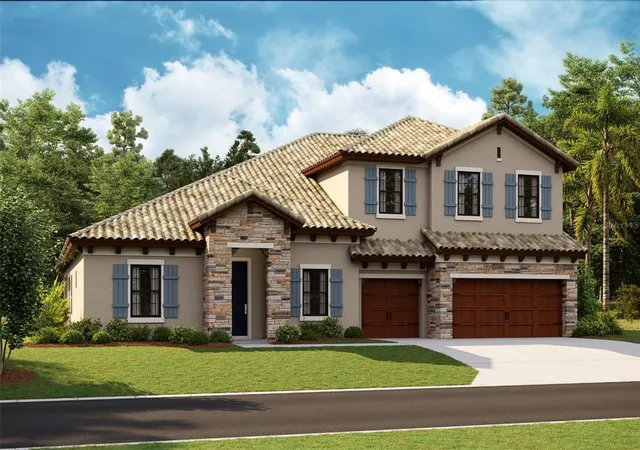
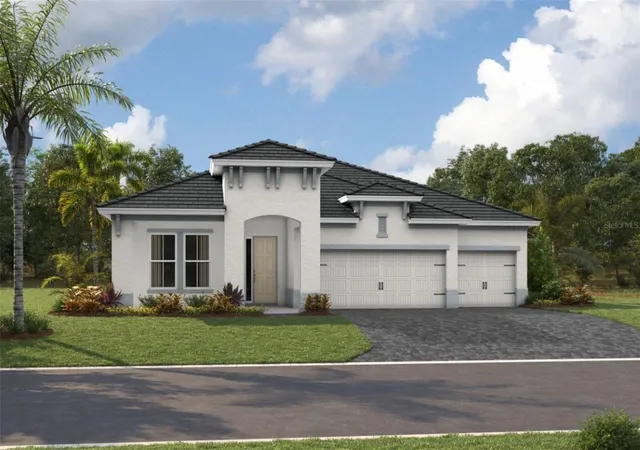
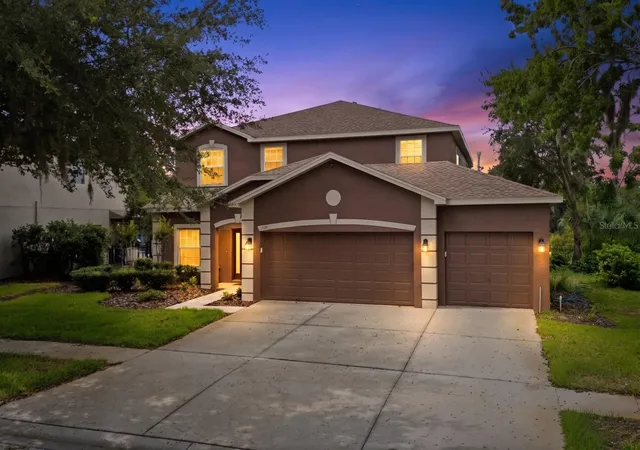
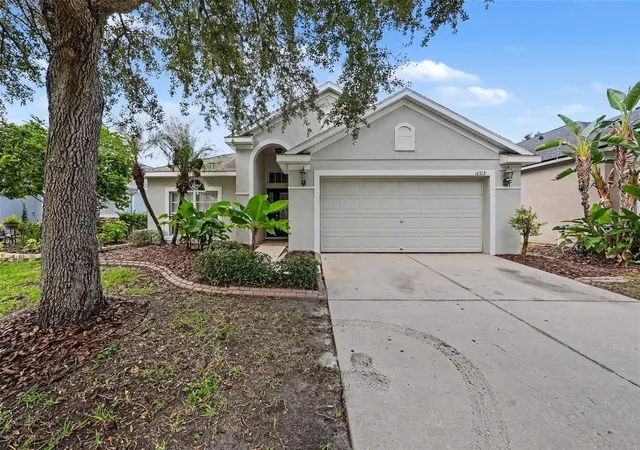
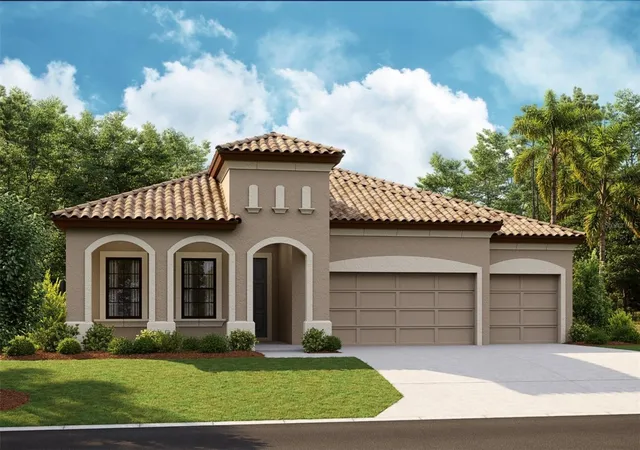
Find Homes by Property Features in Lithia, FL
Nearby New Homes For Sale

Based on information from Stellar MLS® through Oct 07, 2026, 06:00AM as submitted to and distributed by MLS GRID. All data is obtained from various sources and may not have been verified by the broker or MLS GRID. Supplied Open House Information is subject to change without notice. All information should be independently reviewed and verified for accuracy. Properties may or may not be listed by the office/agent presenting the information. IDX information is provided exclusively for consumers’ personal non-commercial use. It may not be used for any purpose other than to identify prospective properties consumers may be interested in purchasing. The data is deemed reliable but is not guaranteed by MLS GRID. The use of the MLS GRID Data may be subject to an end-user license agreement prescribed by the Member Participant’s applicable MLS, if any, and as amended from time to time. © 2026 Stellar MLS. All Rights Reserved.
 Advertising Broker: Fred McGill | Simple Showing, Inc