- Overview
- Description
- Property Details
- Location
- Facts & Features
- Getting Around
- Nearby Homes


Street View
$1,075,000
Monthly Est:$5,351
 4 Beds
 3 Baths
2 full baths + 1 half bath
 4,002sqft
1623 Eldridge Dr, West Chester, PA 19380
$1,075,000
$5,351/moEst:
Get Pre-Approved
Single Family Residence
Built in 1988
$-- HOA
26,586 sqft lot
$269/sq.ft
Description
Hurry - opportunities like this simply do not come along often in Bow Tree!
Impeccably maintained, thoughtfully updated, and beautifully upgraded, this exceptional home truly looks and feels like a model. From the moment you arrive, the spectacular curb appeal, manicured landscaping, and commanding position just above street level make it clear - this is something special.
Step through the front door and the first impression only gets better. Fresh, sophisticated paint colors, extensive custom millwork, pristine hardwood floors, and plantation shutters create a richness and attention to detail that place this home in a class of its own. If you have been searching for a home where you can simply move in, unpack, and enjoy without a list of projects or upgrades waiting for you, look no further.
Designed for the ease of everyday living yet finished to make a lasting impression, the heart of the home is the spacious kitchen, anchored by a large center island and featuring crisp white cabinetry, granite countertops, high-end stainless steel appliances, a gas range, and generous pantry space.
Divided-light French doors connect the kitchen to the impressive front-to-back family room, where a beautiful wood-burning fireplace with custom millwork surround and mantel creates a warm and inviting focal point. A large bay window fills the room with natural light, while an oversized rear slider opens directly to the deck and creates an effortless connection between indoor and outdoor living.
The main level also features a generously sized home office with custom built-ins and a serene view of the backyard, along with a beautifully organized laundry room featuring custom cabinetry designed to keep everyday life neatly tucked away.
Outside, the two-tiered rear deck is an escape all its own. The upper level is covered by a pergola, creating a wonderfully private and bucolic setting surrounded by mature landscaping. Whether enjoying your morning coffee, entertaining friends, or unwinding at the end of the day, this is a space you will want to linger.
Upstairs, the same gorgeous hardwood floors continue throughout every bedroom. The sumptuous primary suite is a true retreat, highlighted by a custom-designed and beautifully renovated en-suite bath featuring a double vanity, freestanding soaking tub, frameless glass shower, and private water closet. The oversized walk-in closet is equally impressive, outfitted with handsome custom organizers that maximize both style and storage.
Three additional pristine bedrooms complete the upper level, each offering generous closet space, fresh paint, and abundant natural light. They are served by another beautifully renovated, custom-designed hall bathroom.
Think that's it? There's more.
Head downstairs to the finished lower level and discover a handsome, versatile extension of the home's living space. Defined areas provide room for games, television and movie nights, exercise equipment, entertaining, and more - including a cleverly concealed wet bar. Ample unfinished storage ensures there is still plenty of room for everything else.
And then there is Bow Tree.
The value of this neighborhood extends far beyond the homes themselves or even its coveted East Goshen location. It is the kind of community that is difficult to describe until you experience it - the setting, the character, the neighbors, and the sense of place that have made Bow Tree one of Chester County's most cherished neighborhoods for generations.
A home this beautifully maintained, this thoughtfully improved, and this completely move-in ready is a rare offering.
You've read this far - what are you waiting for? Your opportunity to experience this exceptional Bow Tree home is waiting. Schedule your private showing and come see for yourself.
- Houzeo last checked: 8 minutes ago
- Listing updated: November 5, 2026 at 6:00 pm
- Listing Provided by: Charles J Becker IV (610) 420-5427 | Engel & Volkers (610) 808-9188
- Source: Bright MLS-NJ | MLS#: P2136114

Property Details
Status
Pending
Type
Single Family Residence
No. of Stories
-
County
City
Neighborhood
--
Year Built
1988
HOA Fees
-
Finished Area
4,002 sqft
Lot Size
26,586 sqft lot
Basement Area
- sqft
MLS Name
Bright MLS
MLS Number
P2136114
MLS Status
PENDING-BRIGHT
Days on Market
5

Continue Your Journey in App
Find your dream home, receive real-time updates, and many more!
Continue Your Journey in App
Find your dream home, receive real-time updates, and many more!
Location
Facts & Features
Rooms
Bedrooms & bathrooms
Bedrooms: 4
Bathrooms: 3
Interior
Sewer
Public Sewer
Heating
Forced Air
Interior Features
Bathroom Soaking Tub, Bathroom Tub Shower, Bathroom Walk In Shower, Breakfast Area, Built Ins, Butlers Pantry, Ceiling Fan(s), Central Vacuum, Chair Railings, Crown Moldings, Family Room Off Kitchen, Floor Plan Traditional, Formal/separate Dining Room, Kitchen Eat In, Kitchen Gourmet, Kitchen Island, Pantry, Recessed Lighting, Upgraded Countertops, Wainscotting, Walk In Closet(s), Wet/dry Bar, Window Treatments, Wood Floors
Appliances
Central Vacuum, Dishwasher, Disposal, Dryer, Microwave, Oven/range Gas, Refrigerator, Six Burner Stove, Stainless Steel Appliances, Washer
Flooring
Hardwood, Luxury Vinyl Plank
Cooling
Central A/c
Construction
Year Built
Year Built: 1988
Home type
Single Family Residence
Foundation Details
Concrete Perimeter
Property Condition
Excellent
Construction Materials
Brick Front, Vinyl Siding
Roof
Architectural Shingle, Asphalt
Architectural Style
Colonial
Utilities & Energy
Water Source
Public
Fireplace Features
Brick
Basement
Full, Fully Finished
Other Features
Subdivision Name
Bow Tree
Patio And Porch Features
Deck
Price History
| Date | Event | Price |
|---|---|---|
11/05/2026 Source: | Pending | $1,075,000 $269/sqft |
09/17/2026 Source: | Listed for Sale | $1,075,000 $269/sqft |
09/16/2026 Source: | Coming Soon | $1,075,000 $269/sqft |

Nearby Homes
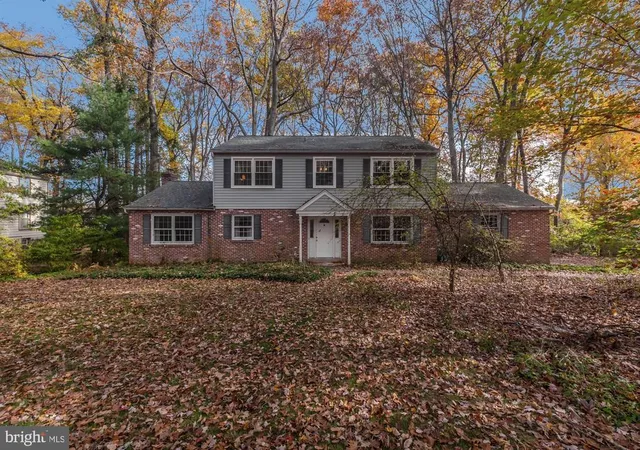
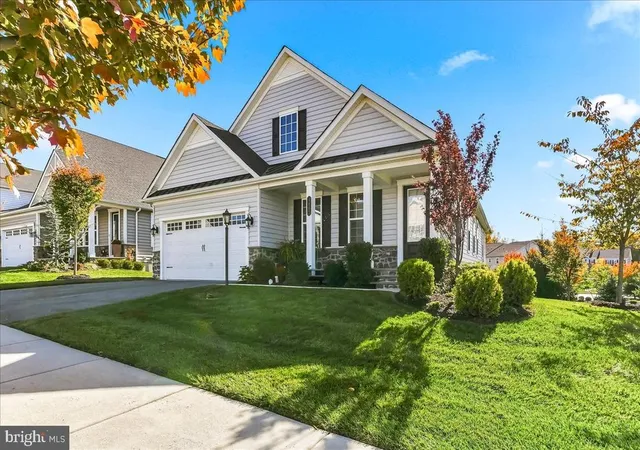

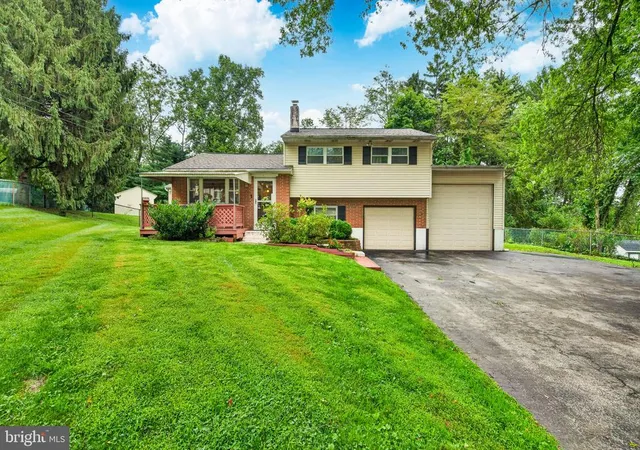


Find Homes by Property Features in West Chester, PA
Nearby New Homes For Sale


Based on information from Bright MLS through Nov 09, 2026, 08:45AM. Listing information is from various brokers who participate in the Bright MLS IDX program and not all listings may be visible on the site. The property information being provided on or through the website is for the personal, non-commercial use of consumers and such information may not be used for any purpose other than to identify prospective properties consumers may be interested in purchasing. Some properties which appear for sale on the website may no longer be available because they are for instance, under contract, sold or are no longer being offered for sale. Property information displayed is deemed reliable but is not guaranteed. IDX information is provided exclusively for personal, non-commercial use, and may not be used for any purpose other than to identify prospective properties consumers may be interested in purchasing. Information is deemed reliable but not guaranteed. © 2026 Bright MLS, Inc. All Rights Reserved. Click here for more information
 Advertising Broker: Joe Hawkins | Hawkins Real Estate Services
